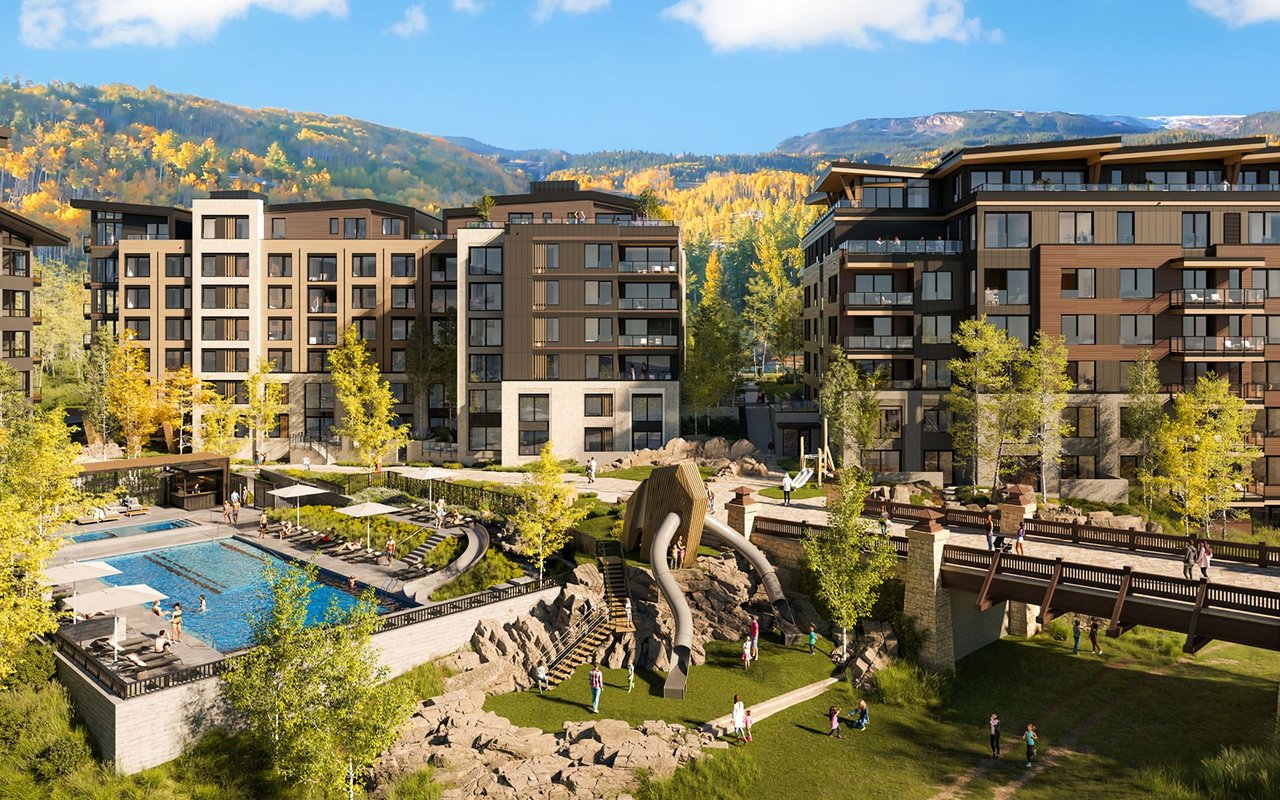
Stratos
The Ultimate Residential Collection in Snowmass Village.
The Ultimate Residential Collection in Snowmass Village.
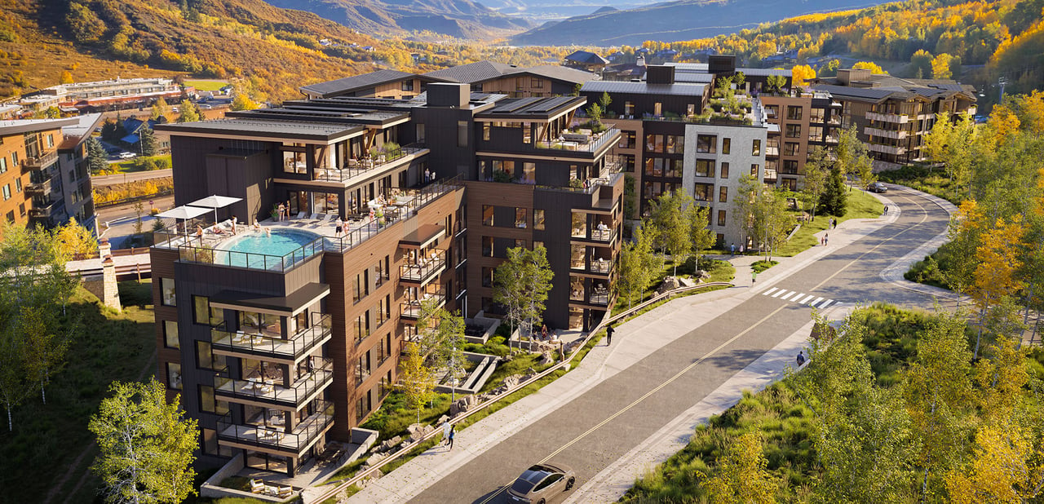
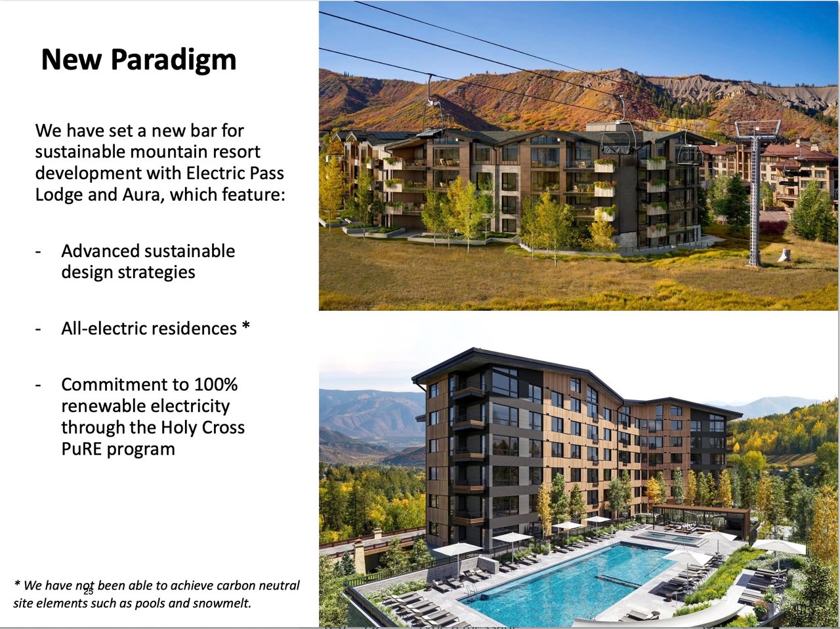
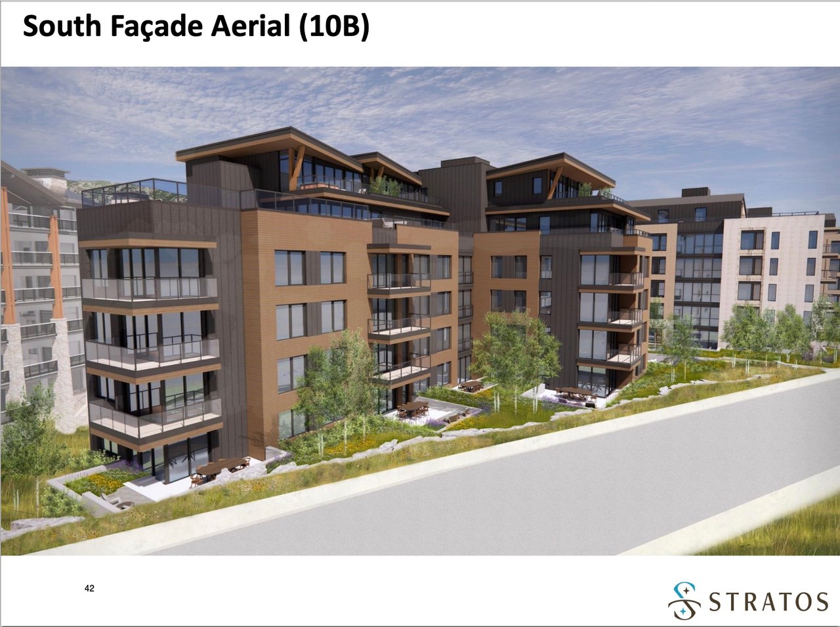
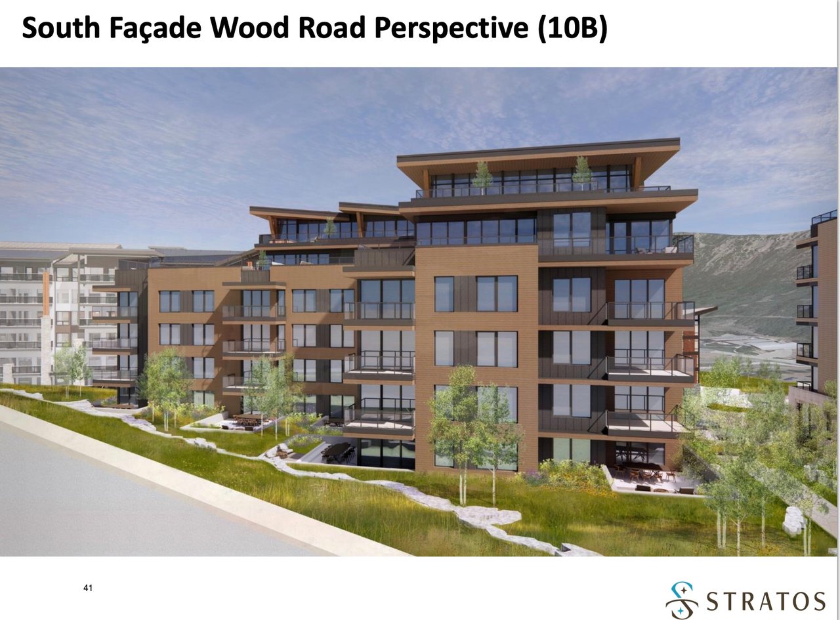
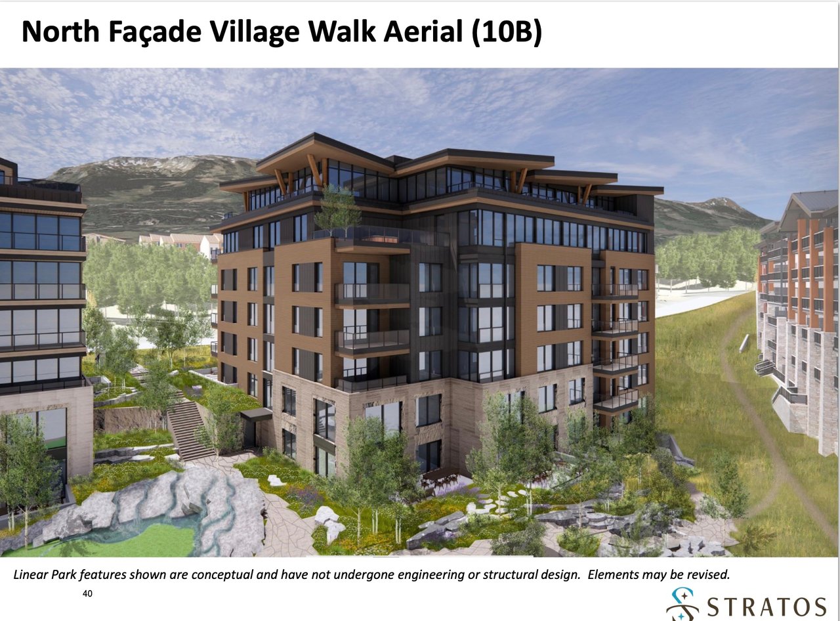
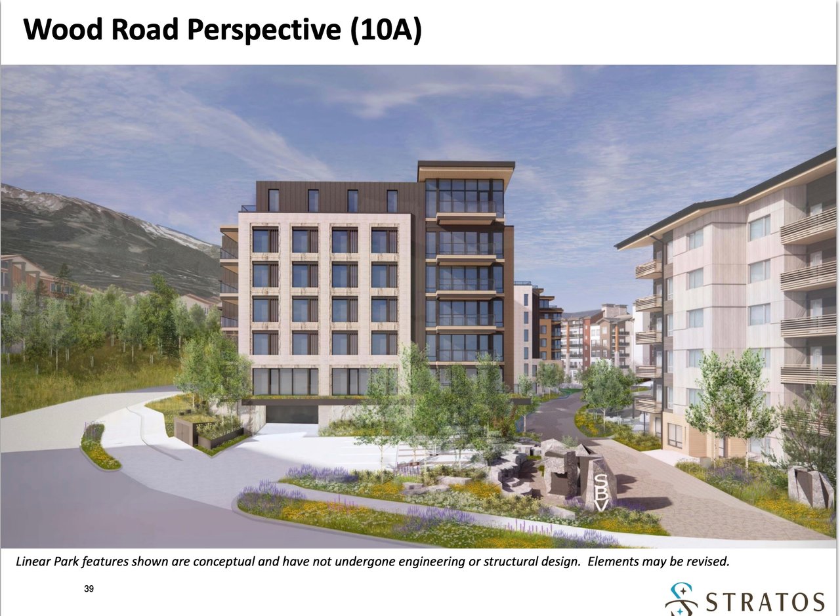
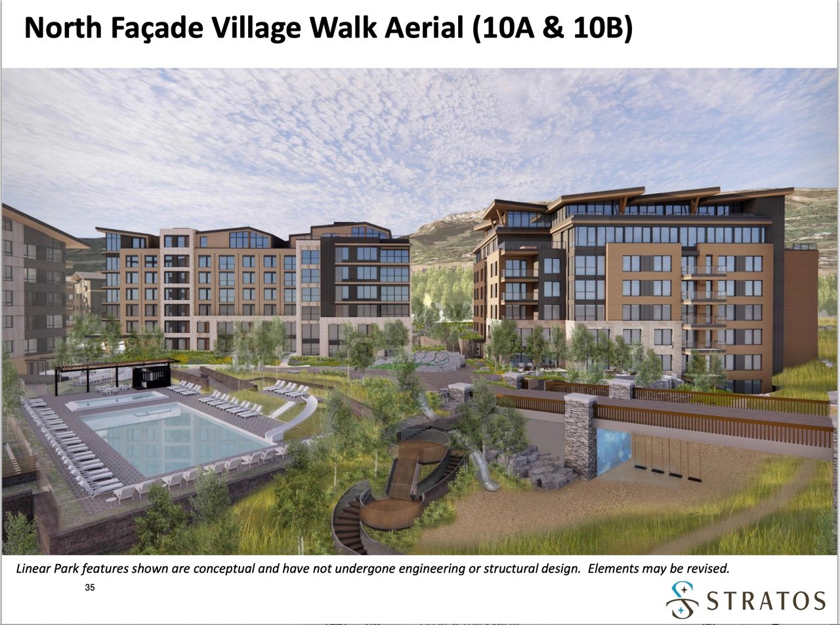
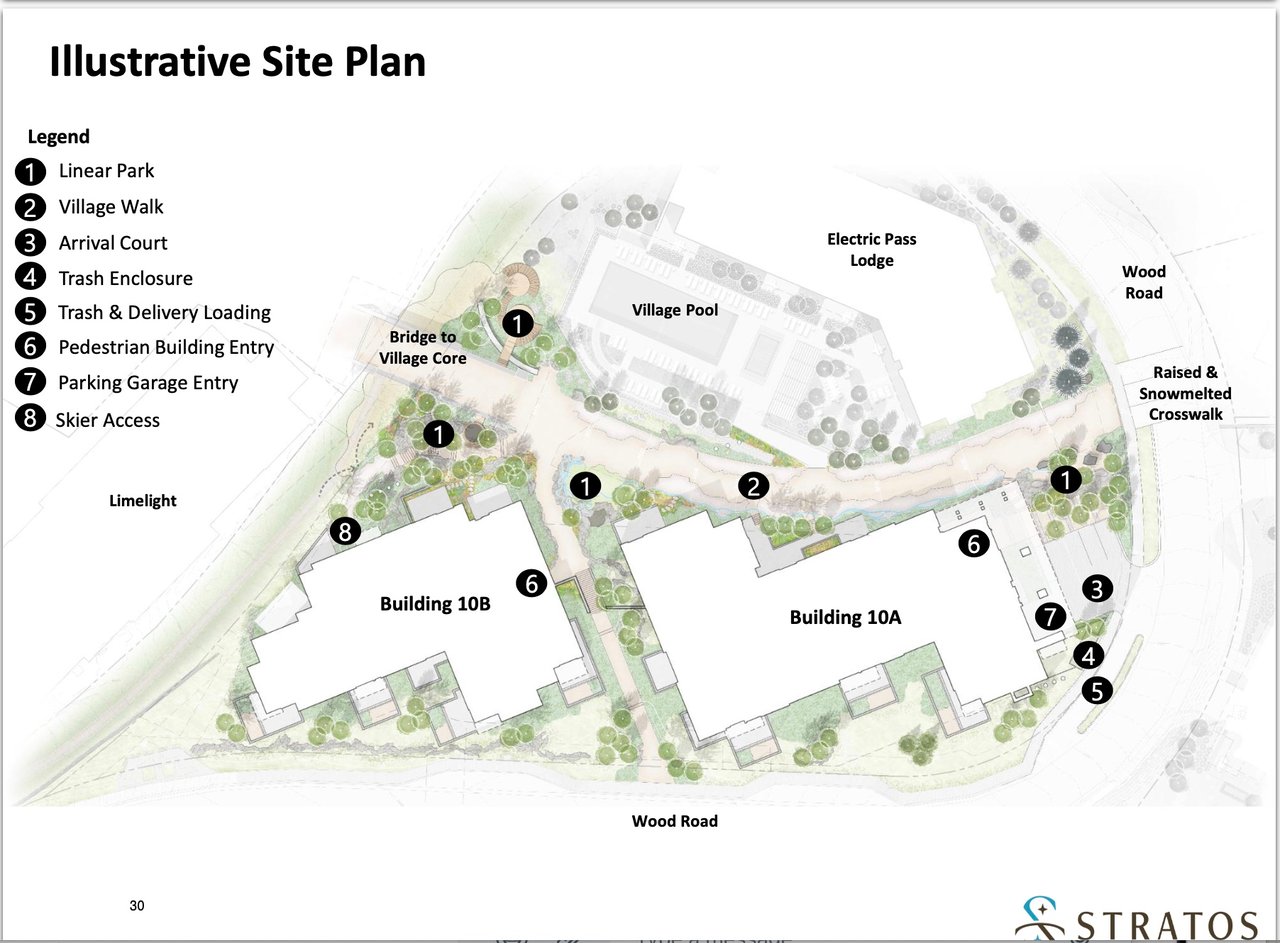
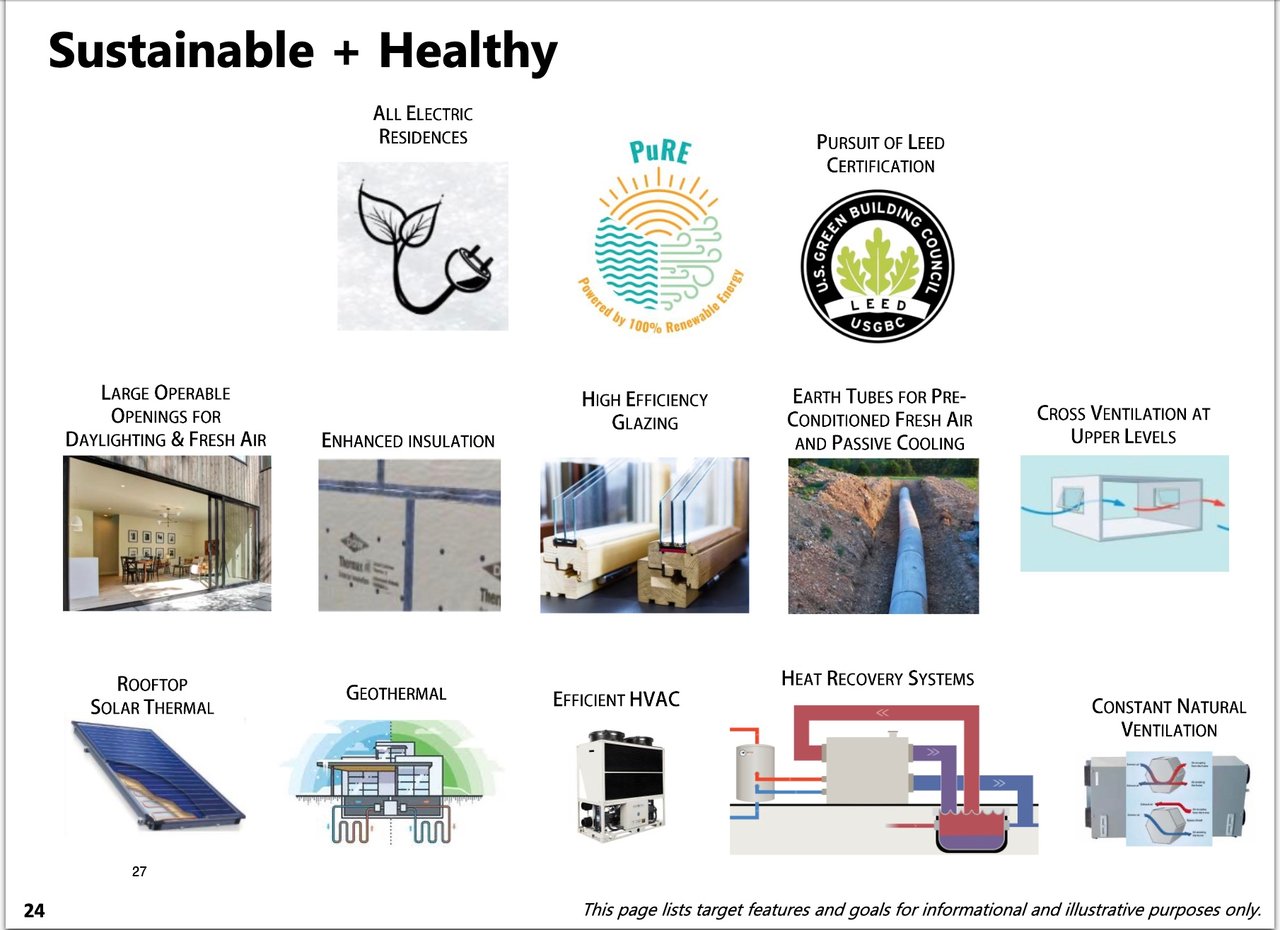
Stratos will be the final two buildings in Base Village, continuing the mindset of healthy and sustainable mountain living. Located in the heart of Base Village, its modern design completes the connection between the commercial center and the residential and resort communities.
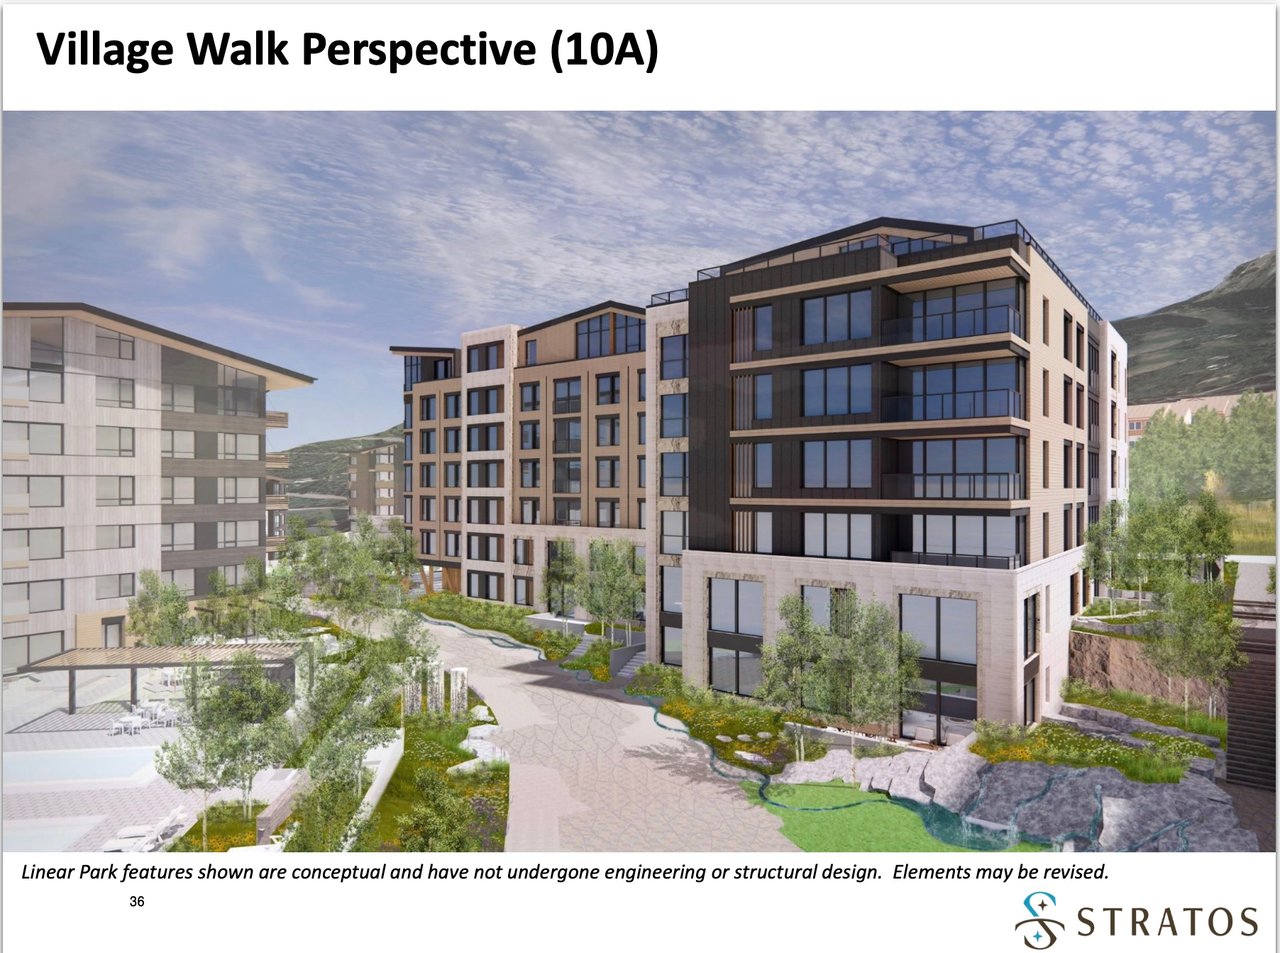
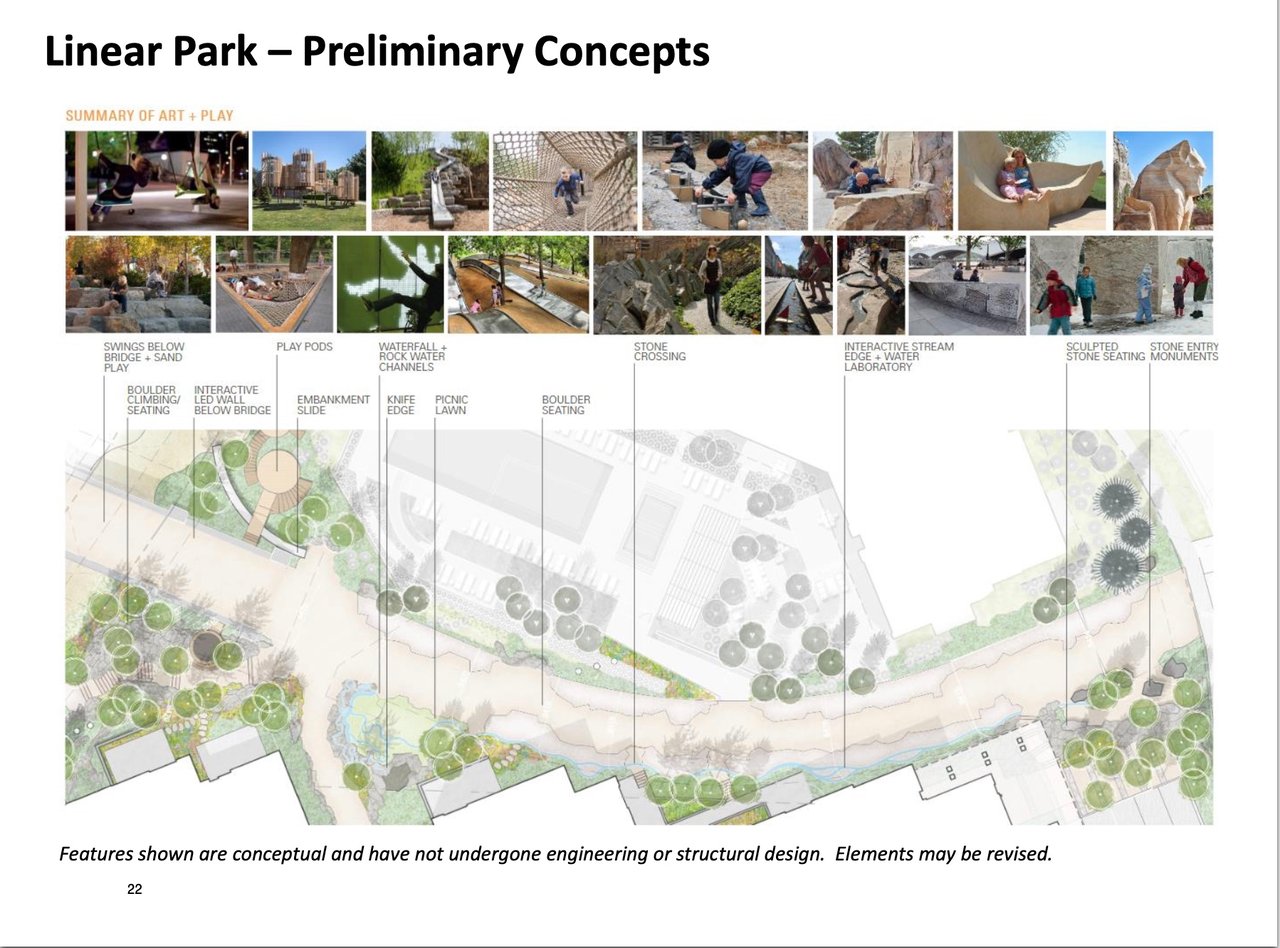
Step right onto the freshly groomed ski slope or onto miles of hiking and biking trails. Take an engaging stroll through the new Linear Park to the Village pool or SBVfit Fitness center. Enjoy shopping, dining and a variety of activities and amenities, including ice skating, rock climbing, movie nights, live music, comedy or Viceroy’s world-class spa.
77 Residences • 6 Sky Cabins • 6 Cloudstones
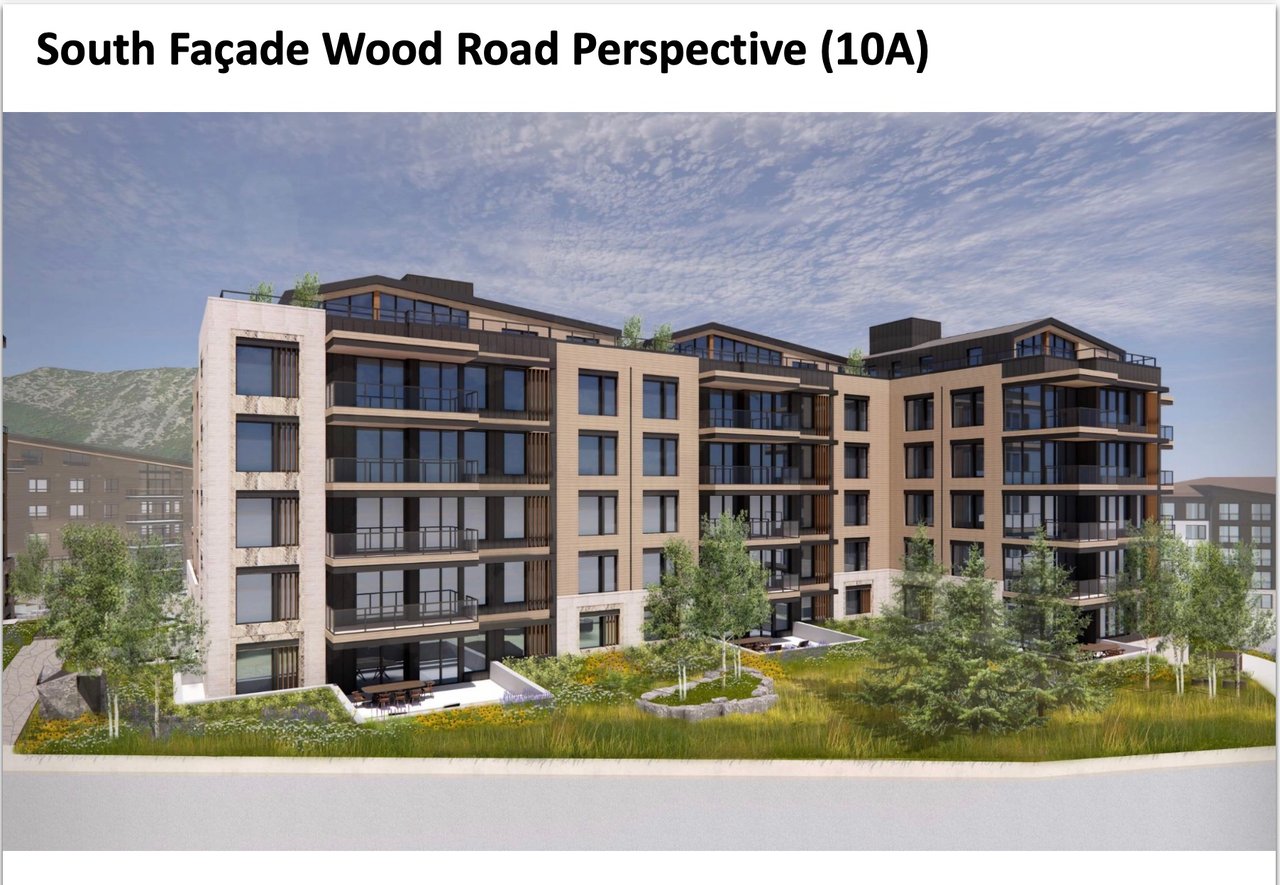
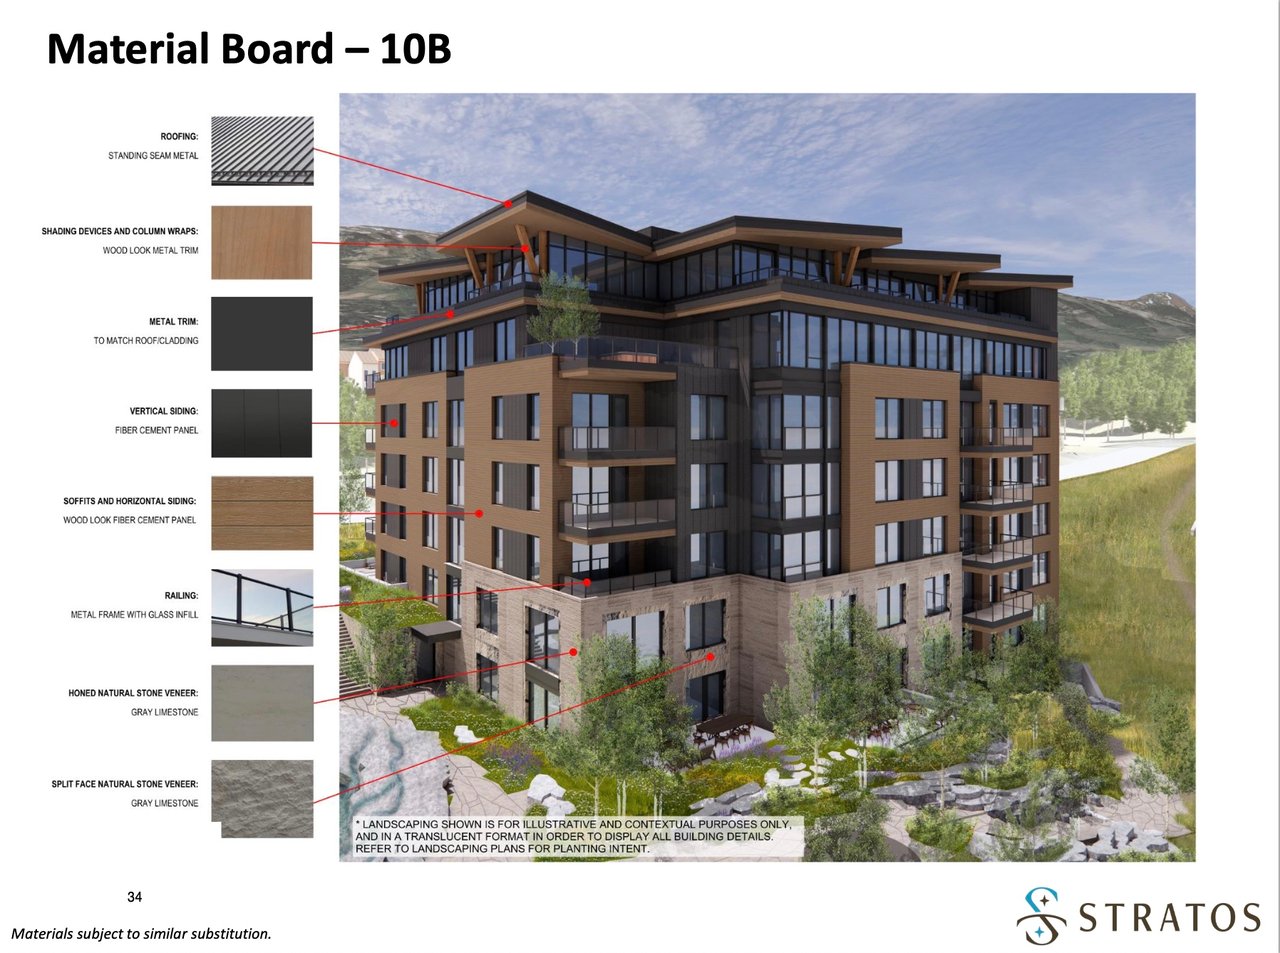
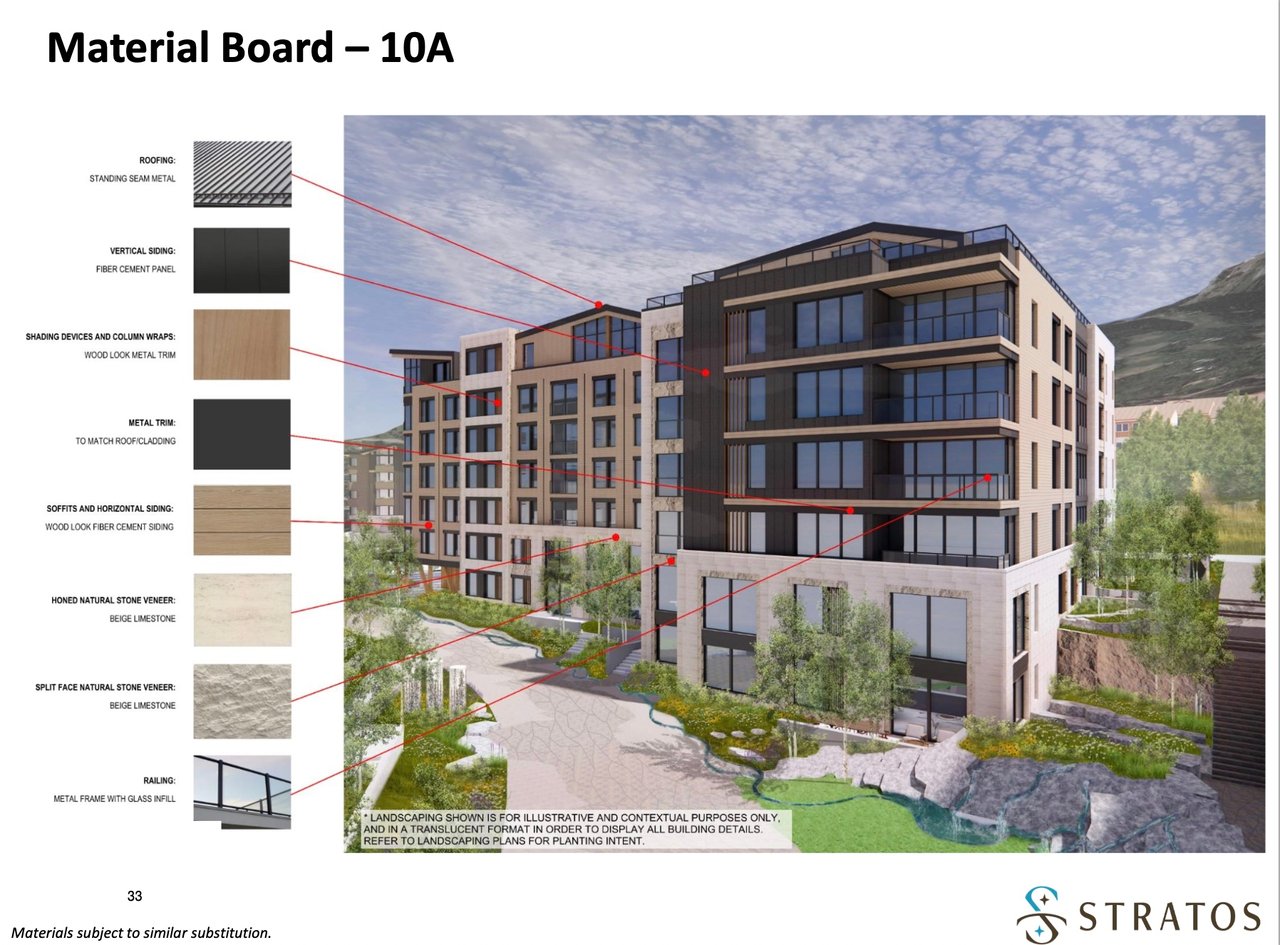
The Stratos Residential Collection offers a wide range of sizes and floor plans, including models similar to our favorite Base Village designs. From 2-bedroom homes to 5- and 6-bedroom penthouses, the 89 residences are thoughtfully arranged across two buildings: EAST and WEST.
Here, there's a home for every mountain lifestyle.
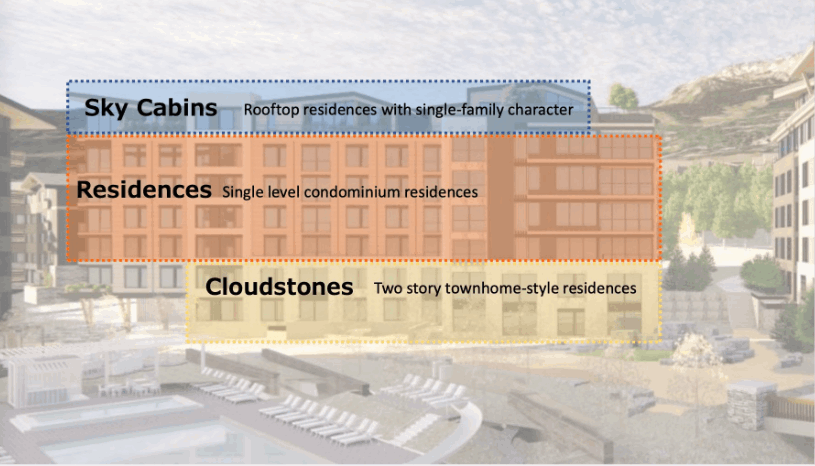
The Residences offers a mix of 2, 3 and 4 bedroom floor plans with a variety of layouts and orientations. These single-level residences feature sophisticated and thoughtfully detailed interiors. With so many options, it’s easy to choose the residence that’s right for you.
Inspired by classic brownstone architecture, these duplexes front the new Linear Park with immediate access to the vibrant amenities of Base Village and Snowmass Resort.
Townhome-style living features distinct 4 and 5-bedroom floor plans with a double-height great room and private two-car garage just steps from your door.
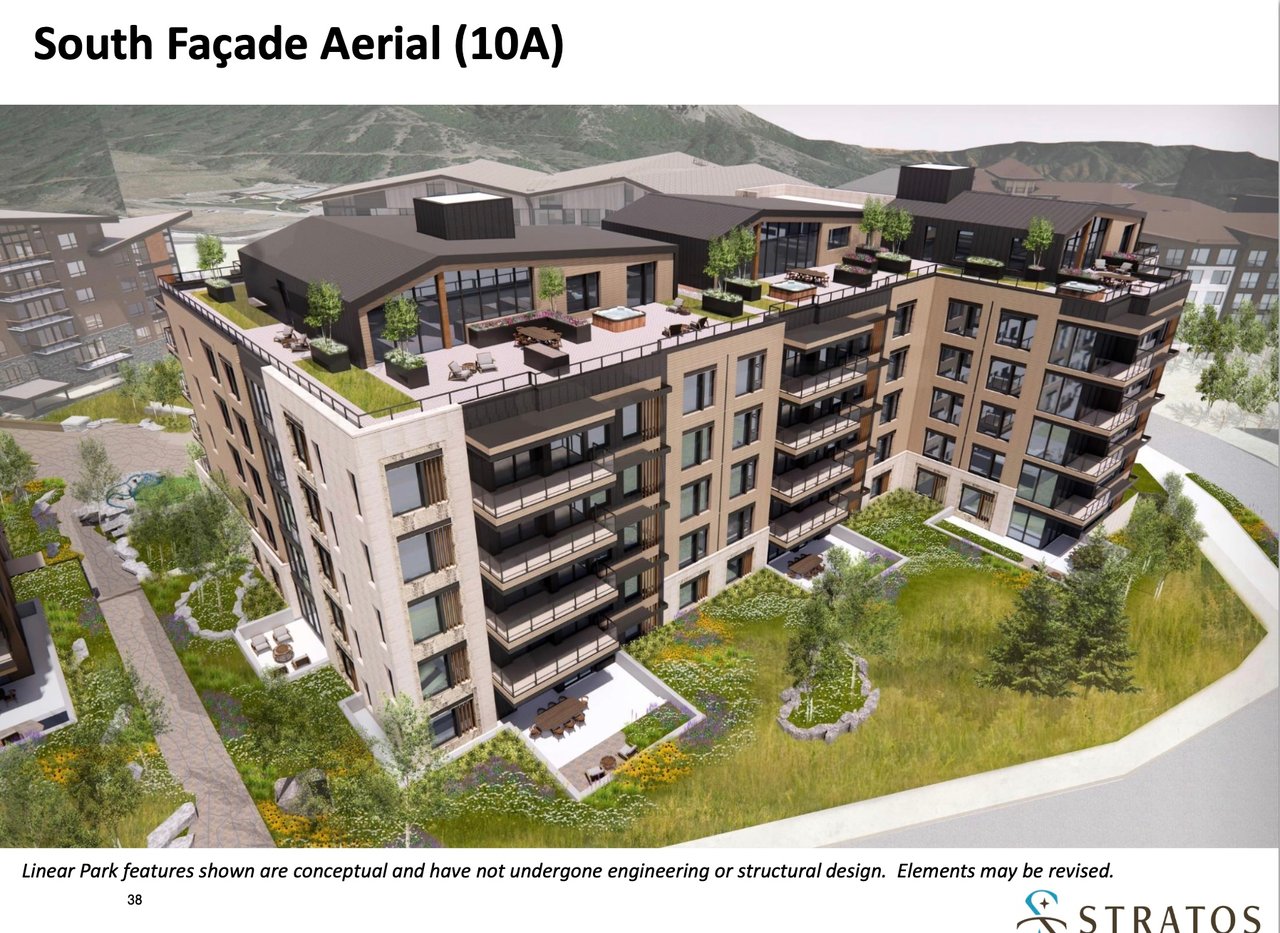
Welcome to your modern mountain “Chalet” perched high above the grounds. A limited number of 6 penthouse residences ranging from 4 to 6 bedrooms featuring spacious floor plans and high-end finishes, paired with private two-car garages and direct elevator access.
These unparalleled residences feature expansive indoor/outdoor living and some of the most stunning views in Snowmass.
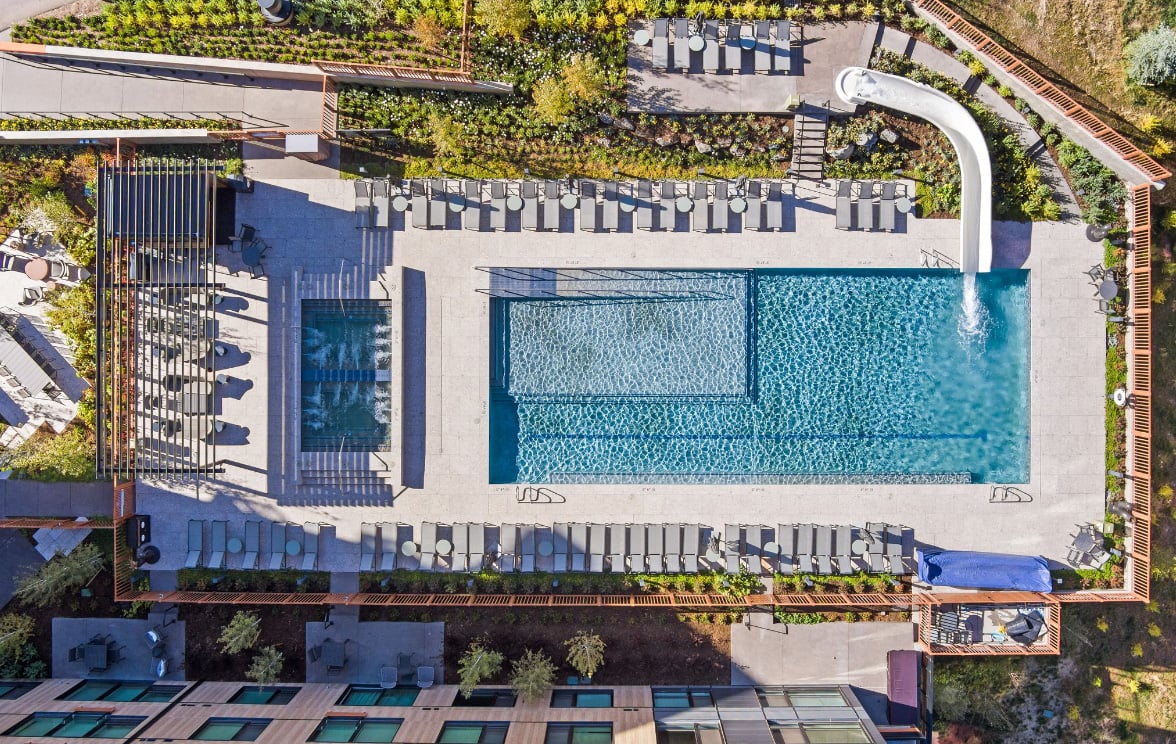
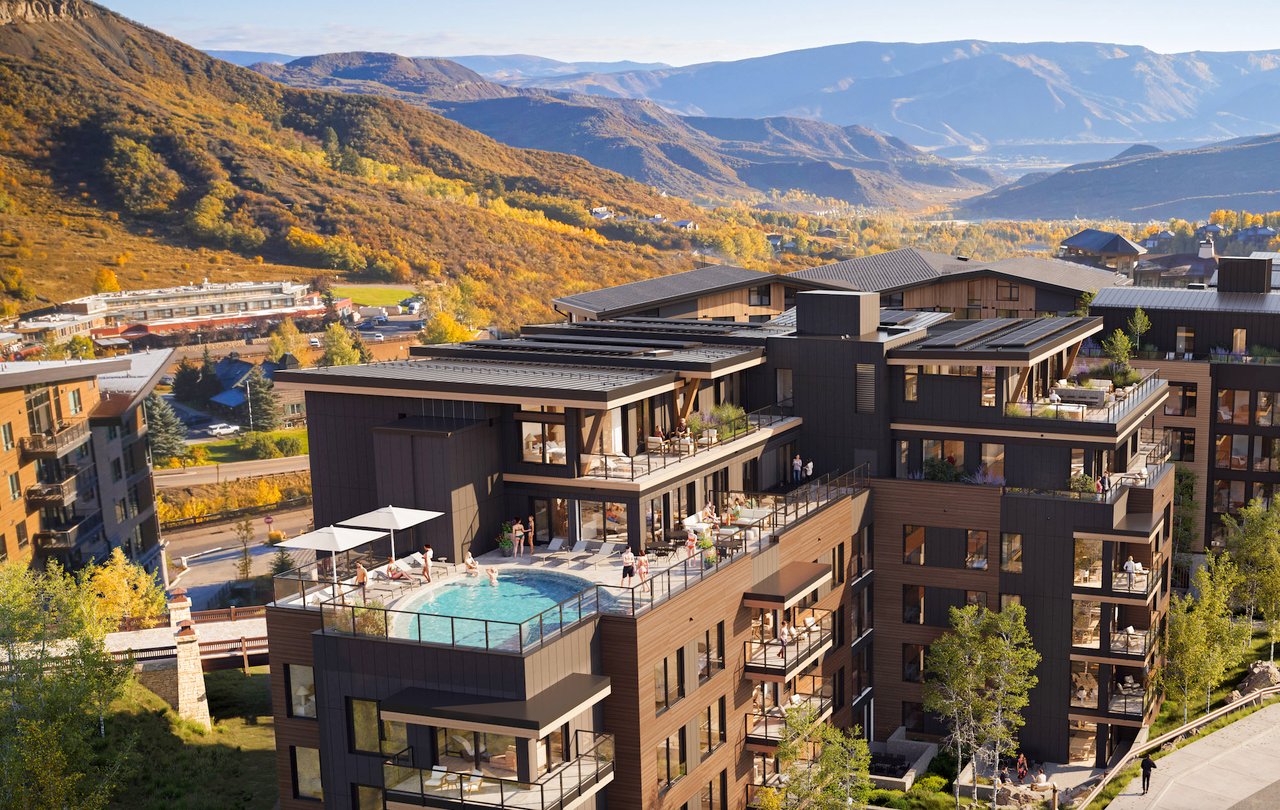
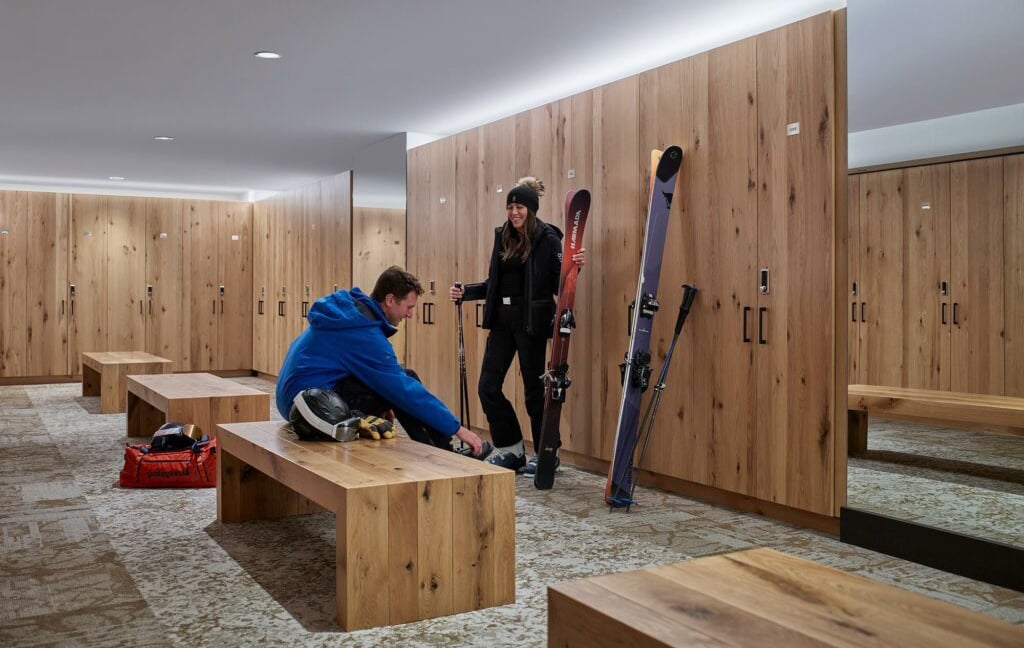
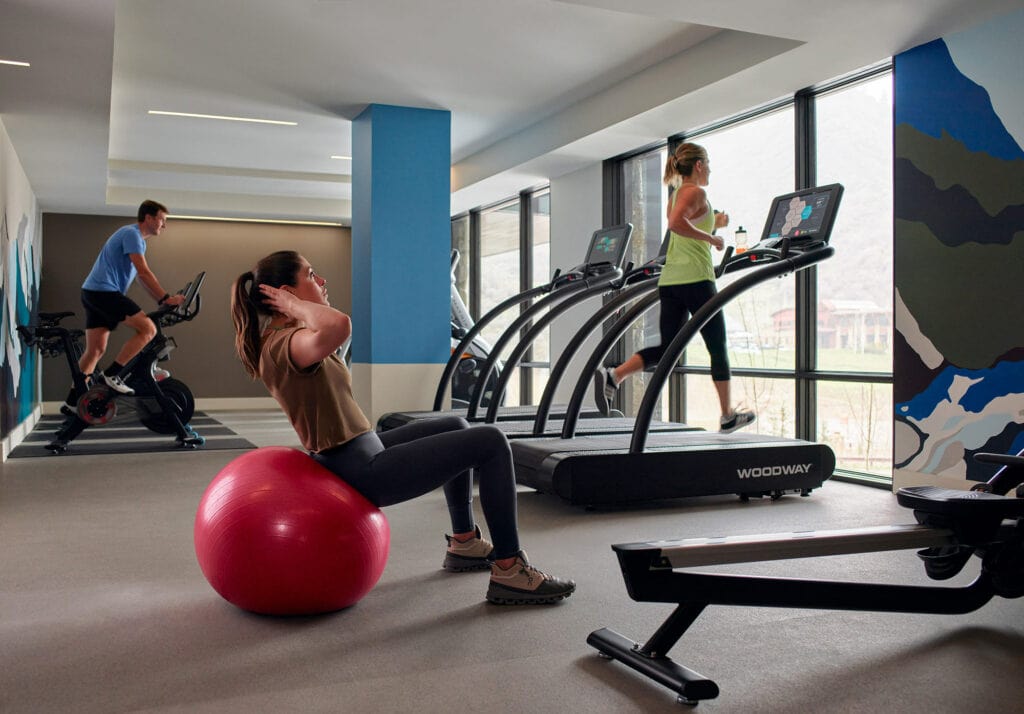
Perhaps Stratos’s best amenity is its slope-slide location in one of the finest mountain resort villages in the world, but Stratos also features exciting new in-building amenities, including the rooftop Sky Terrace and Lounge with a large spa pool and captivating mountain views. There’s also the convenience of the private Stratos Ski Lounge and signature Stow & Go owner storage features. Built-in access to SBVfit, a large state-of-the-art fitness center, and the Village Pool, featuring saltwater and a waterslide, are both just a few steps away. From the private amenities to the vibrancy of the village and the soul of the mountain, Stratos offers an unparalleled and unforgettable mountain life.
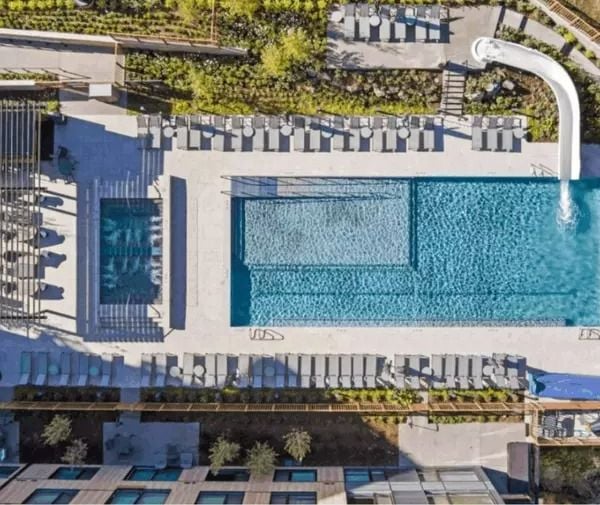
Village Pool

Linear Park
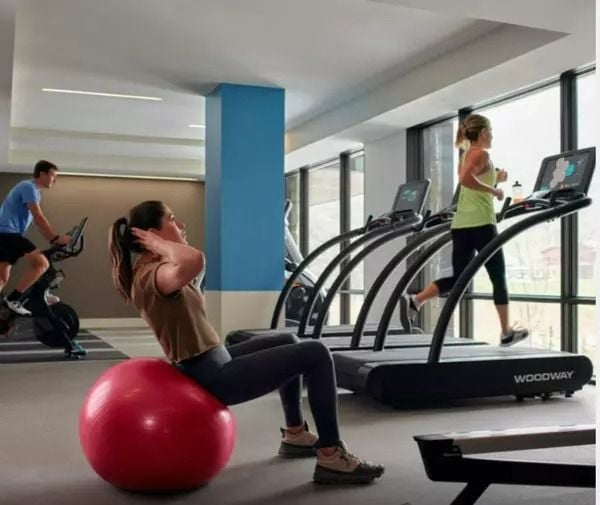
SBVfit Fitness Center
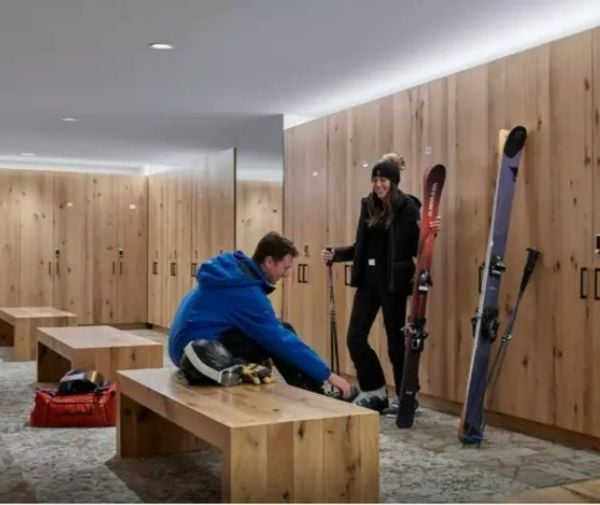
Ski Lockers

Collective and Base Village
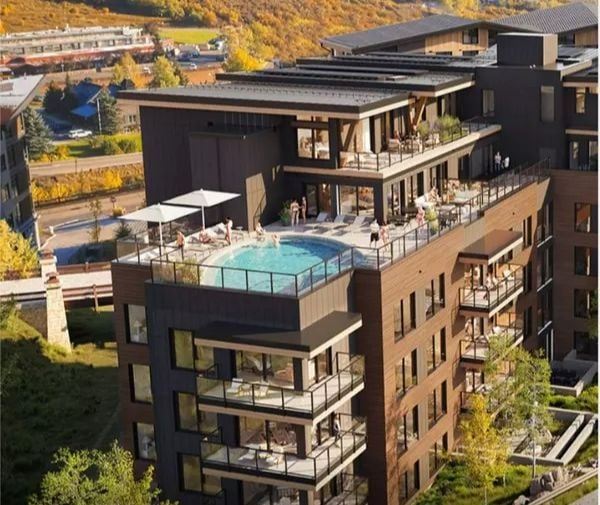
Roof Top Pool/Lounge
The Stratos Residential Collection offers a wide range of sizes and floor plans, showcasing many of our favorite Base Village home designs. From 2 bedroom residences to breathtaking 5 and 6 bedroom rooftop Sky Cabins, the 89 residences are thoughtfully arranged across two buildings. Here, there is a home for every mountain lifestyle.

Stratos is located in the heart of Base Village. Step directly onto freshly groomed corduroy or onto miles of hiking and biking trails. Take an immersive stroll through the new Linear Park to the Village Pool or to SBVfit. Enjoy shopping, dining and endless activities and amenities such as ice skating, rock climbing, movie nights, live music, comedy, or the world-class spa at the Viceroy.

Stay In The Know

Construction is already underway and sales will begin this coming winter. Join our private list now to be the first to receive project information and updates in the coming months on purchasing, design, renderings, construction and much more. We can’t wait to show you all that Stratos, the Grand Finale of Base Village has to offer.
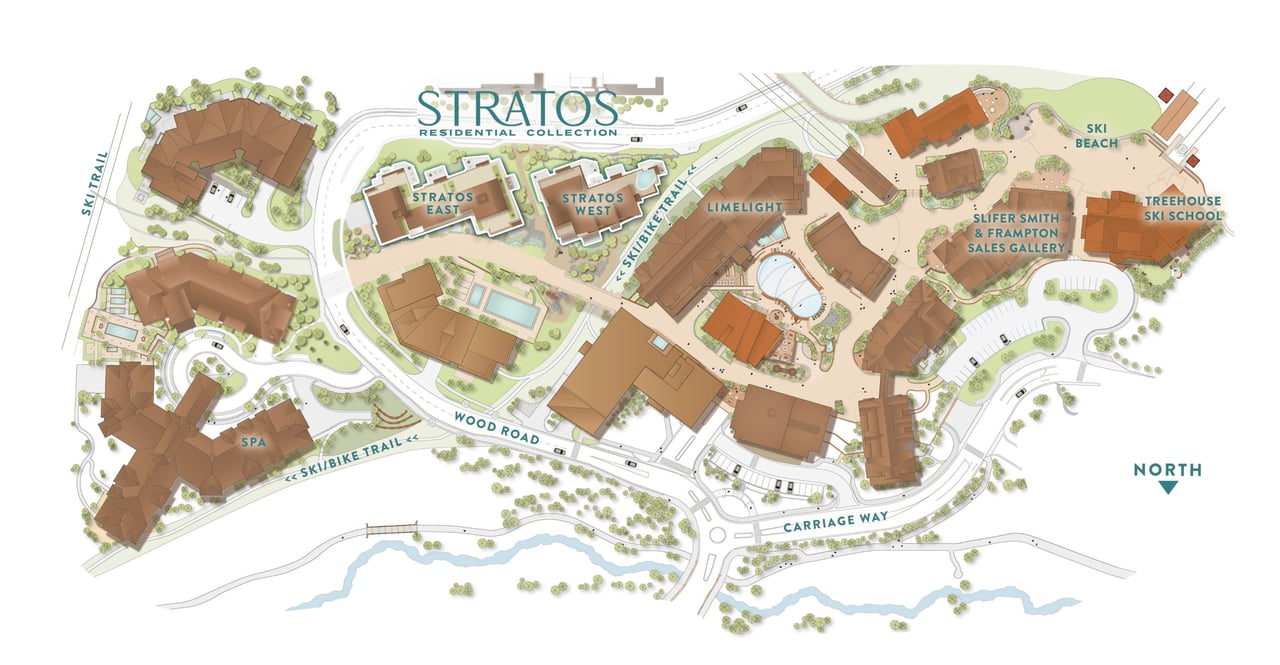
Coming Soon!
Browse the amenities offered.


Her ability to blend cultures and relationships, professionalism, availability, and knowledge allow her to guide her clients to successful transactions. Call to put her international experience to work for you.