Leave a Message

Thank you for your message. I will be in touch with you shortly.

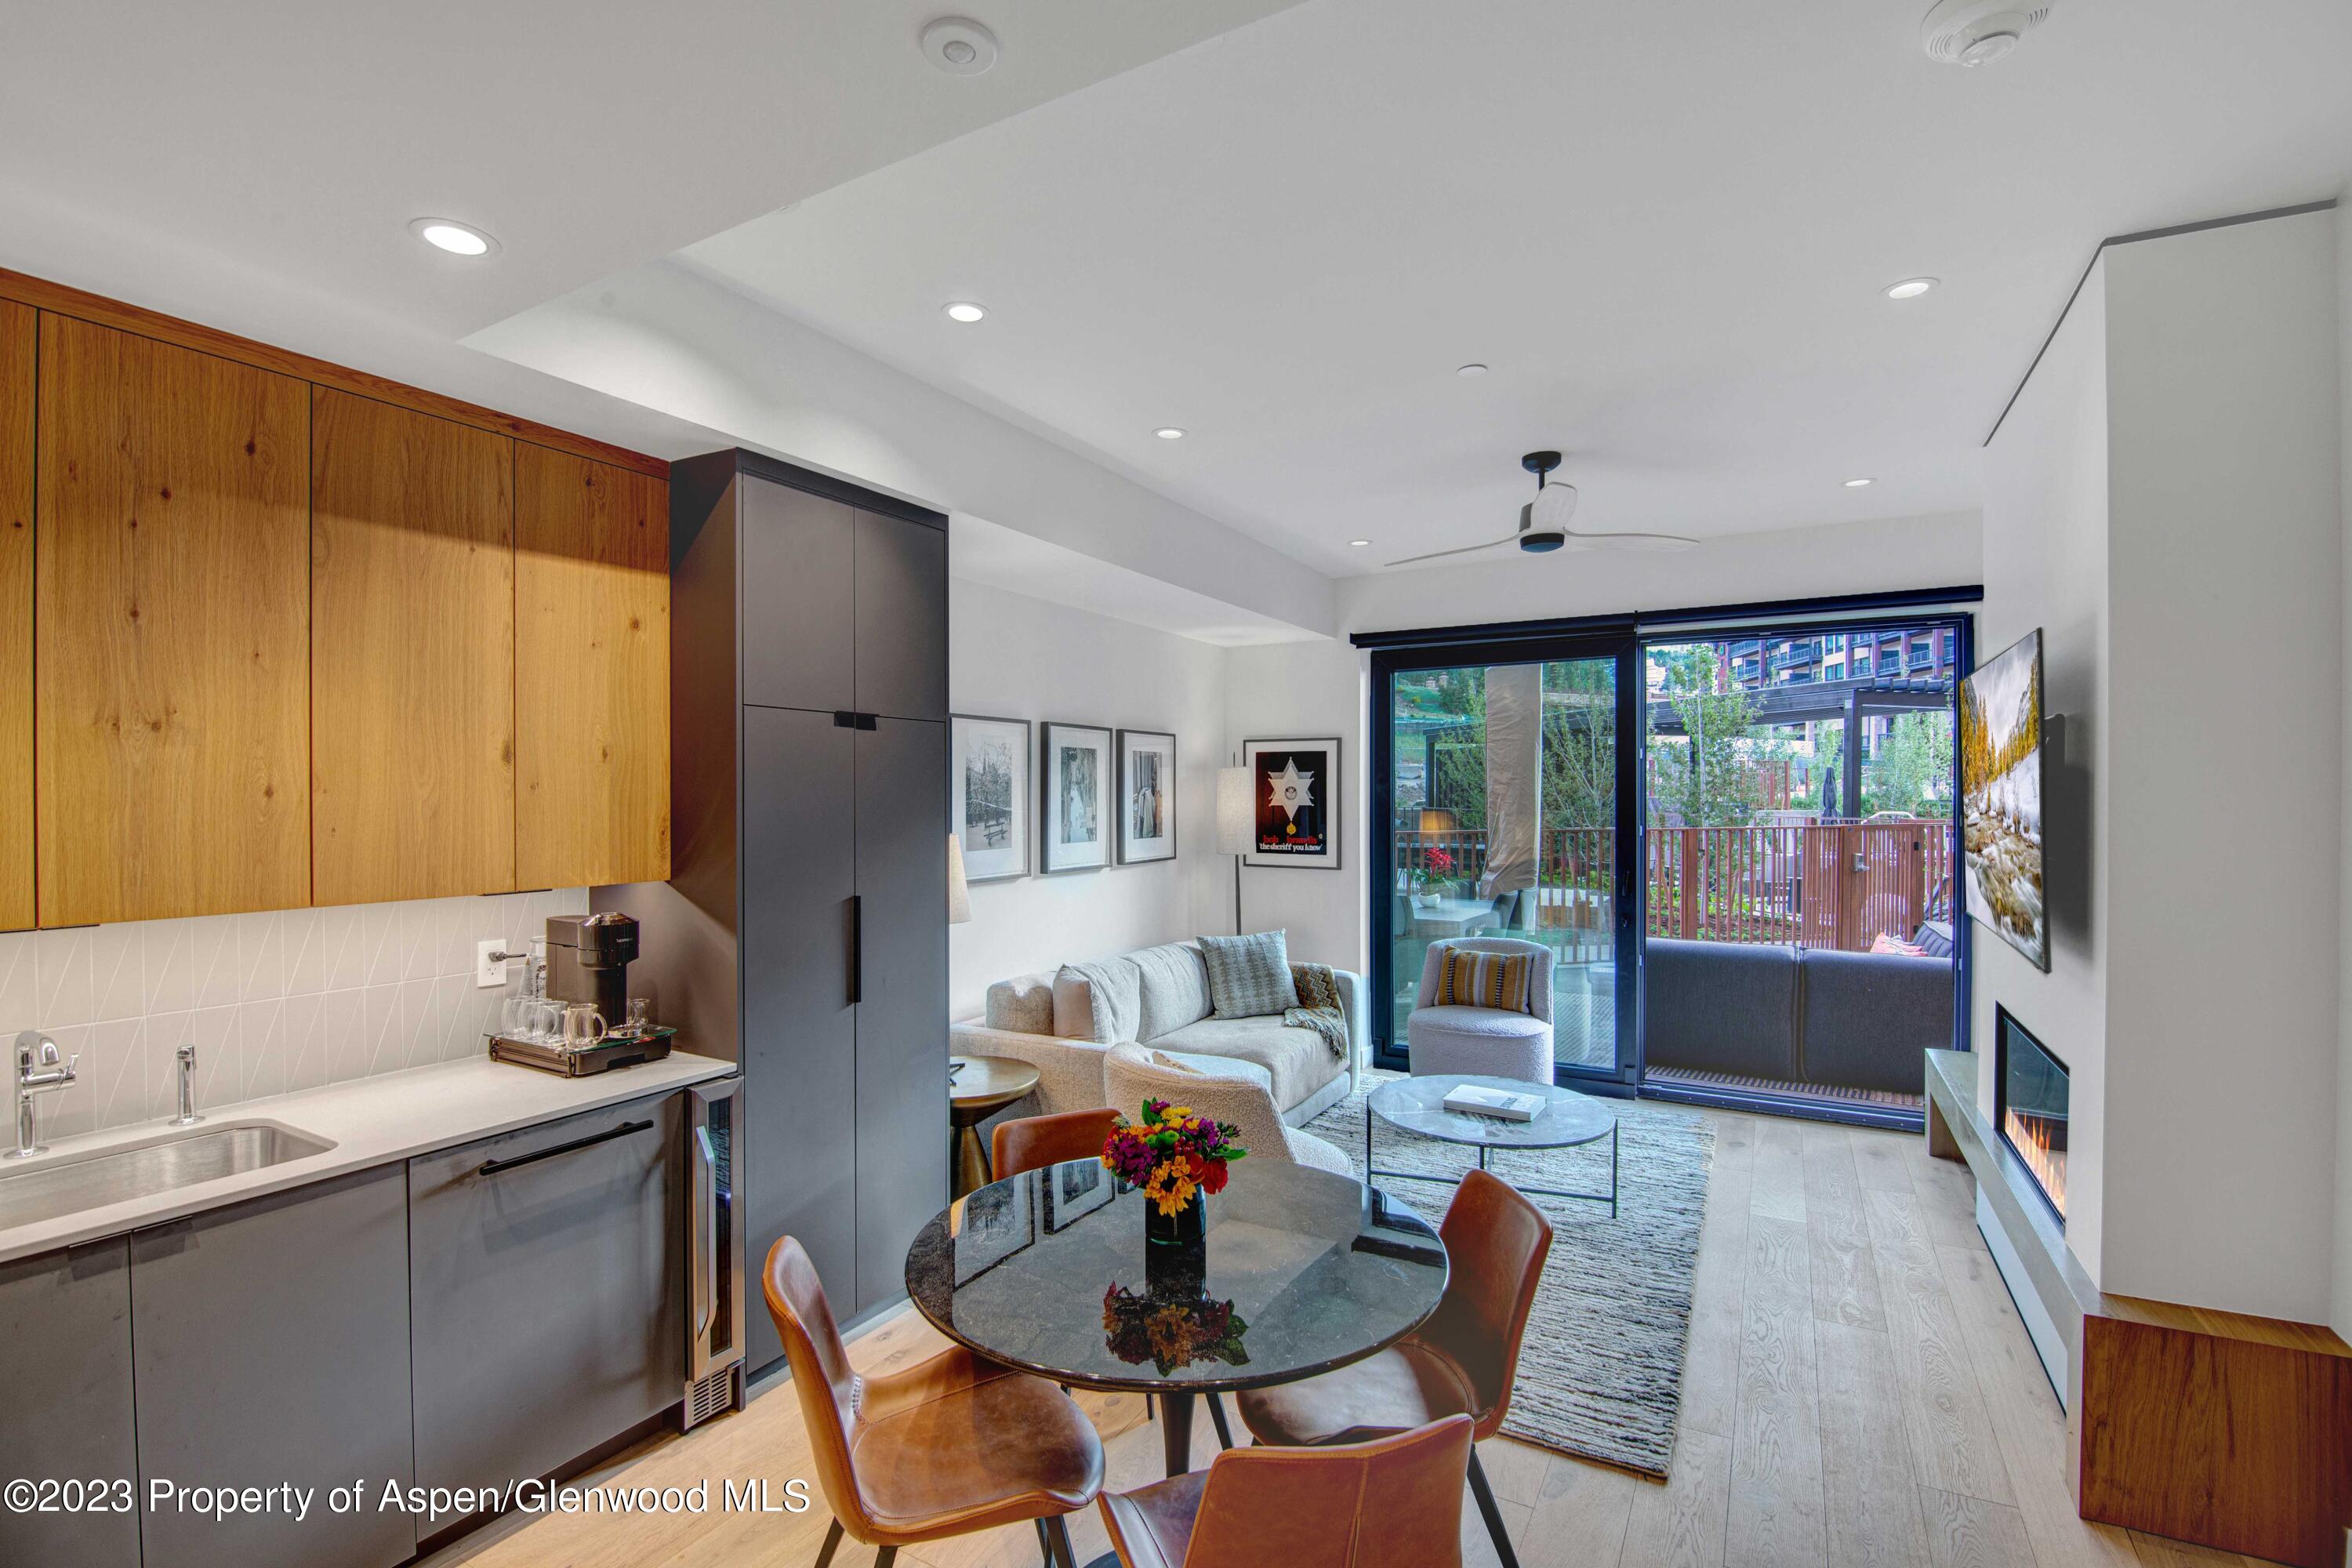
Open-plan condo kitchen and living room with wood cabinetry, a glass dining table, and balcony doors.
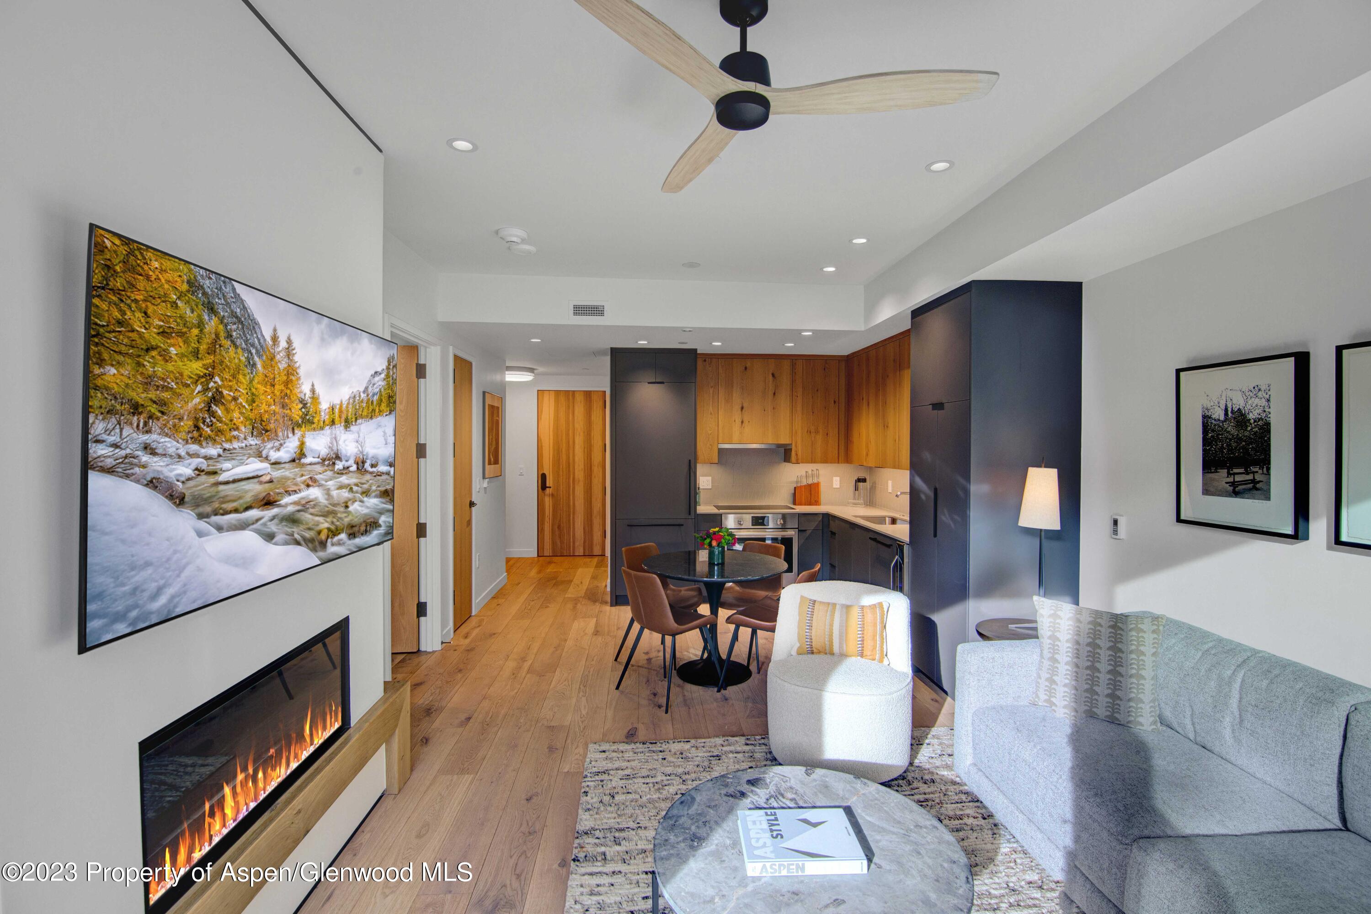
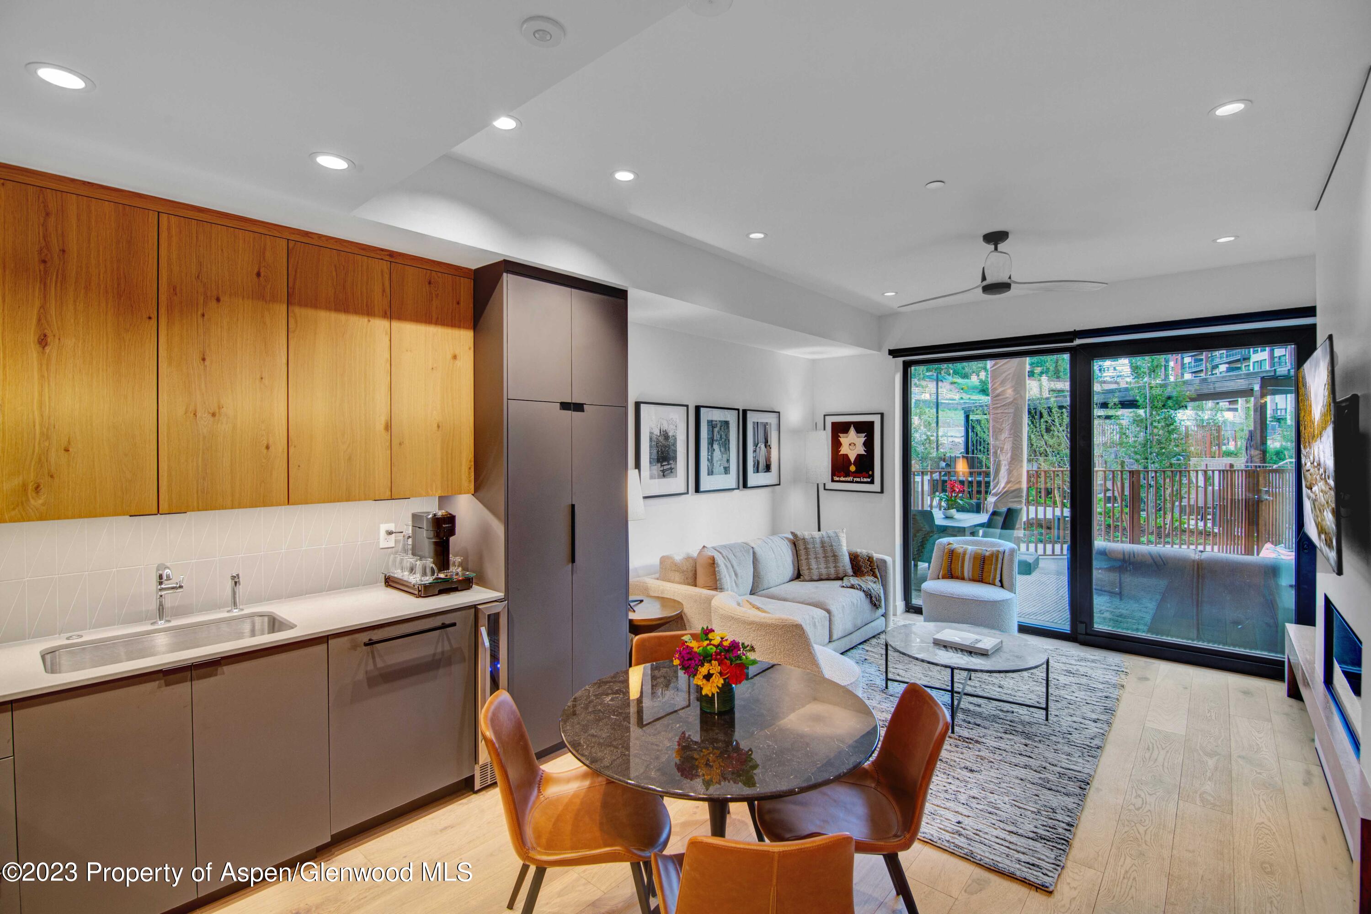
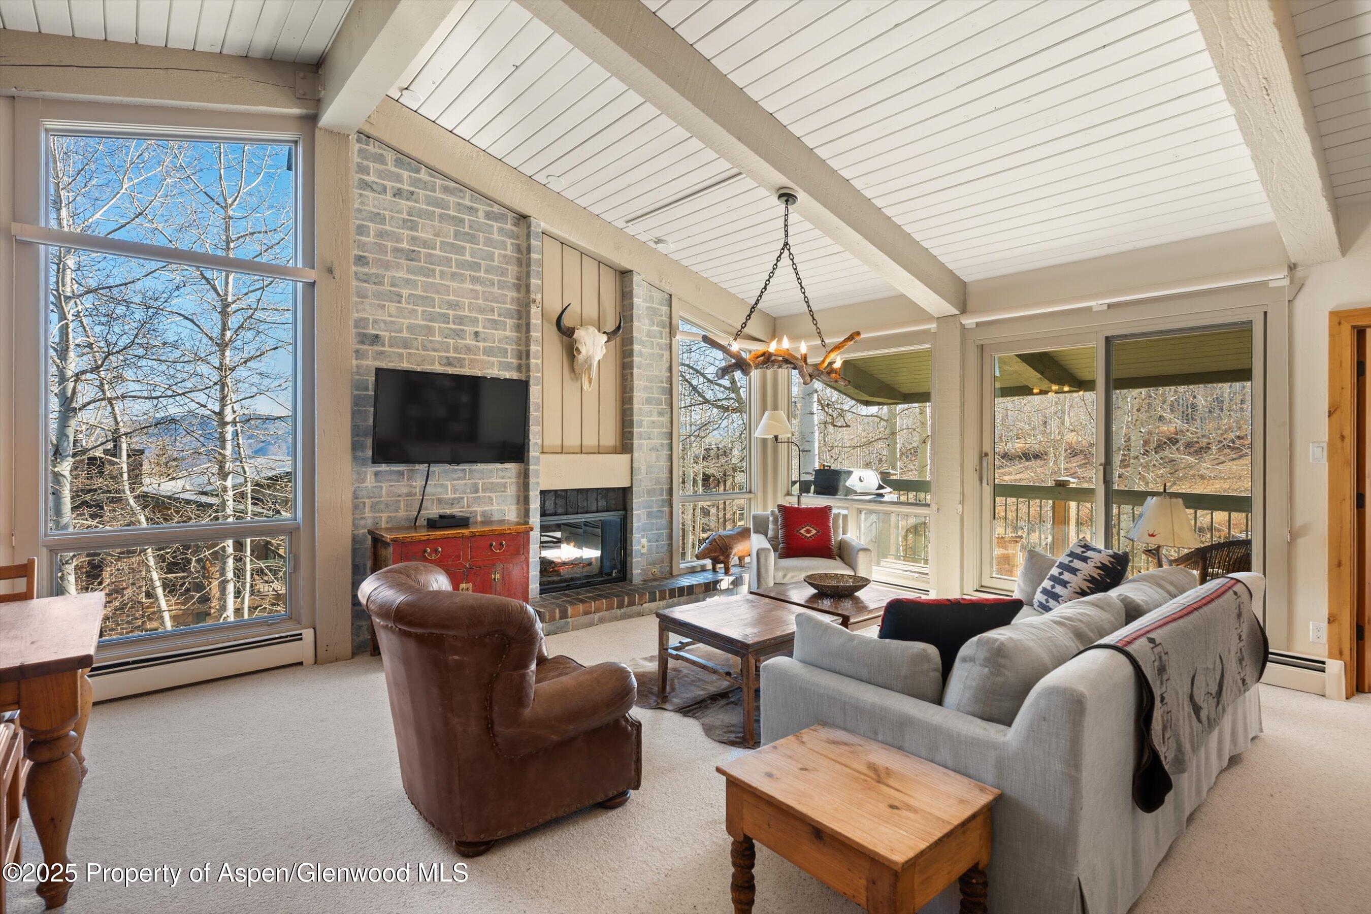
Open-plan kitchen and living room with wood cabinetry, a fireplace, and sliding doors to a deck.
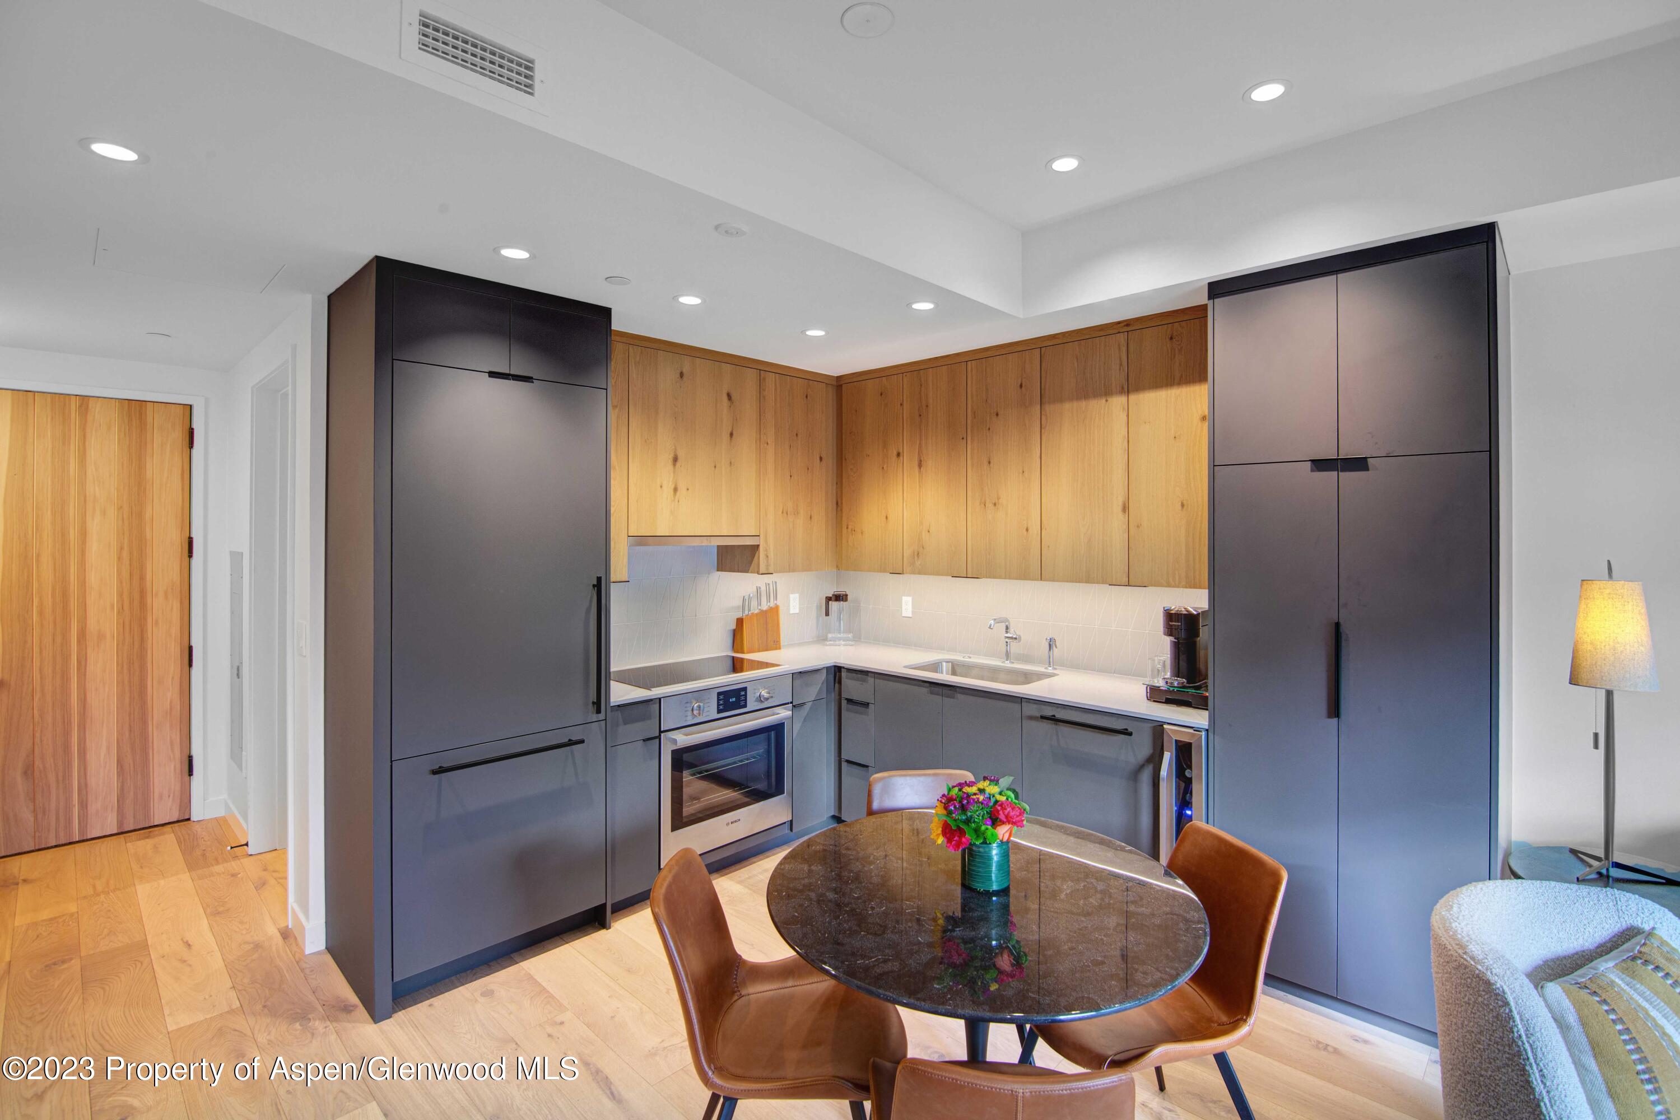
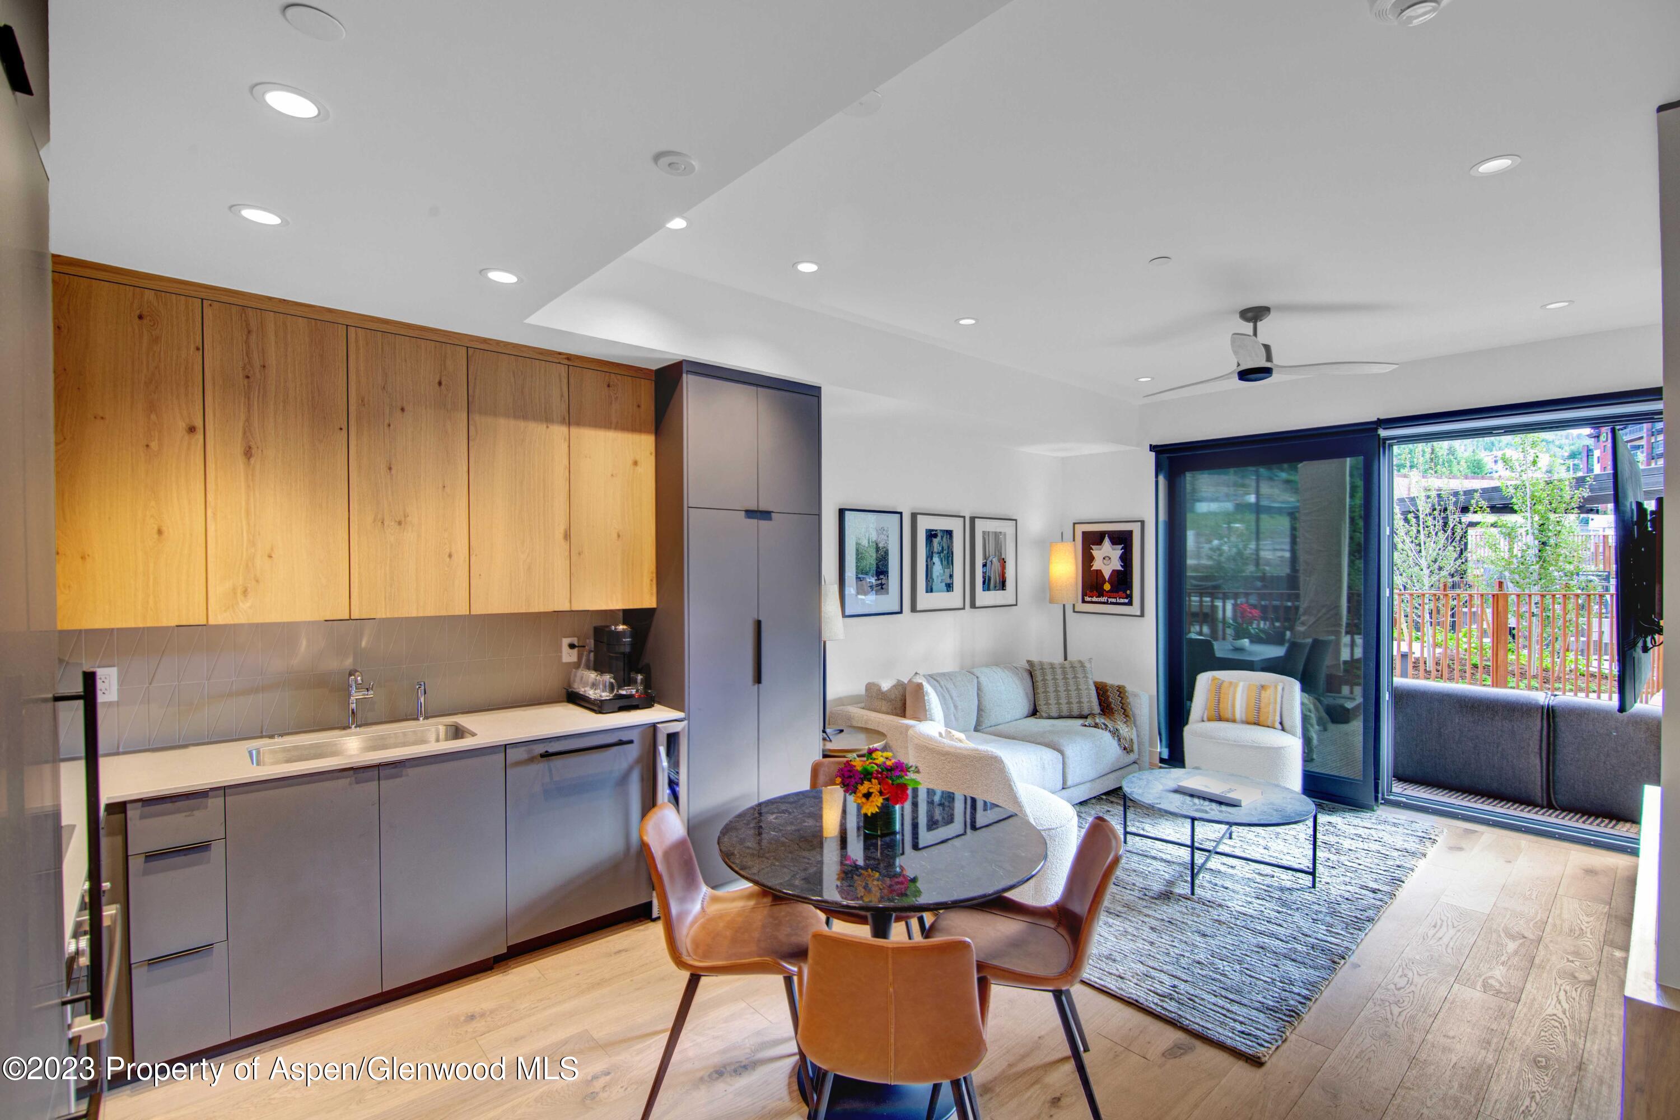
Modern kitchen with dark gray cabinets, wood upper cabinets, and an oval dining table with leather chairs.
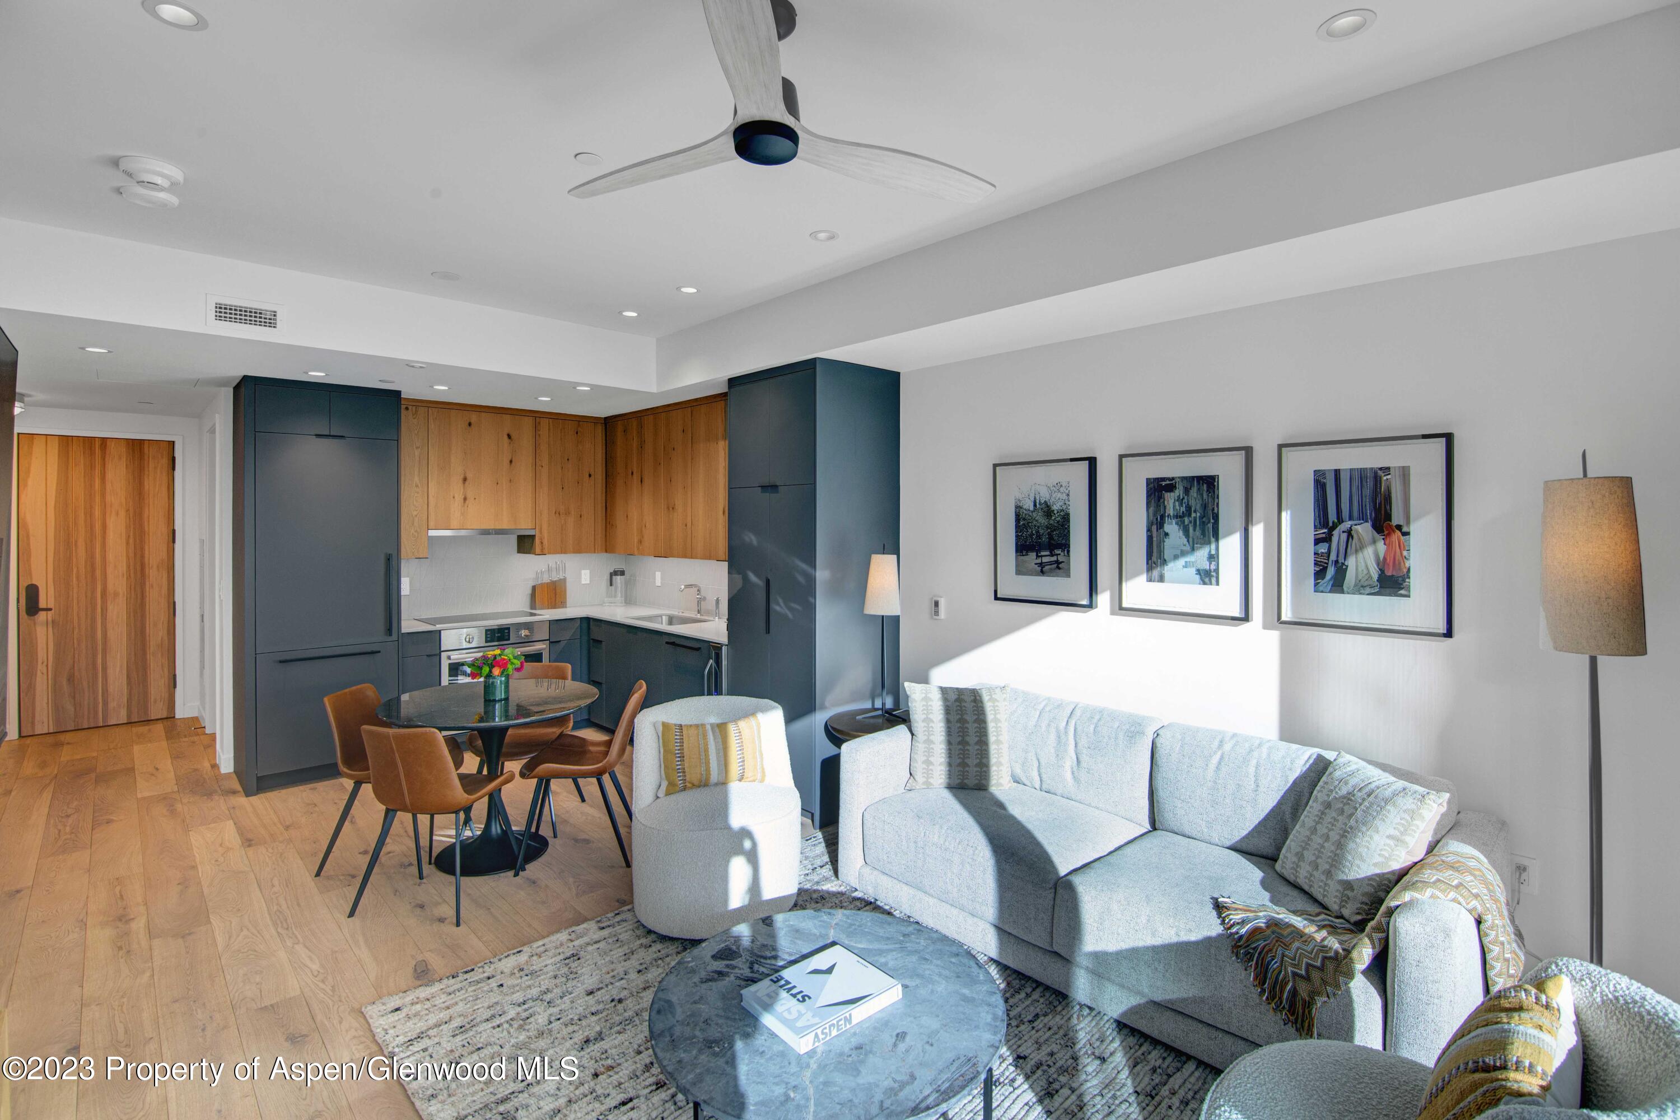
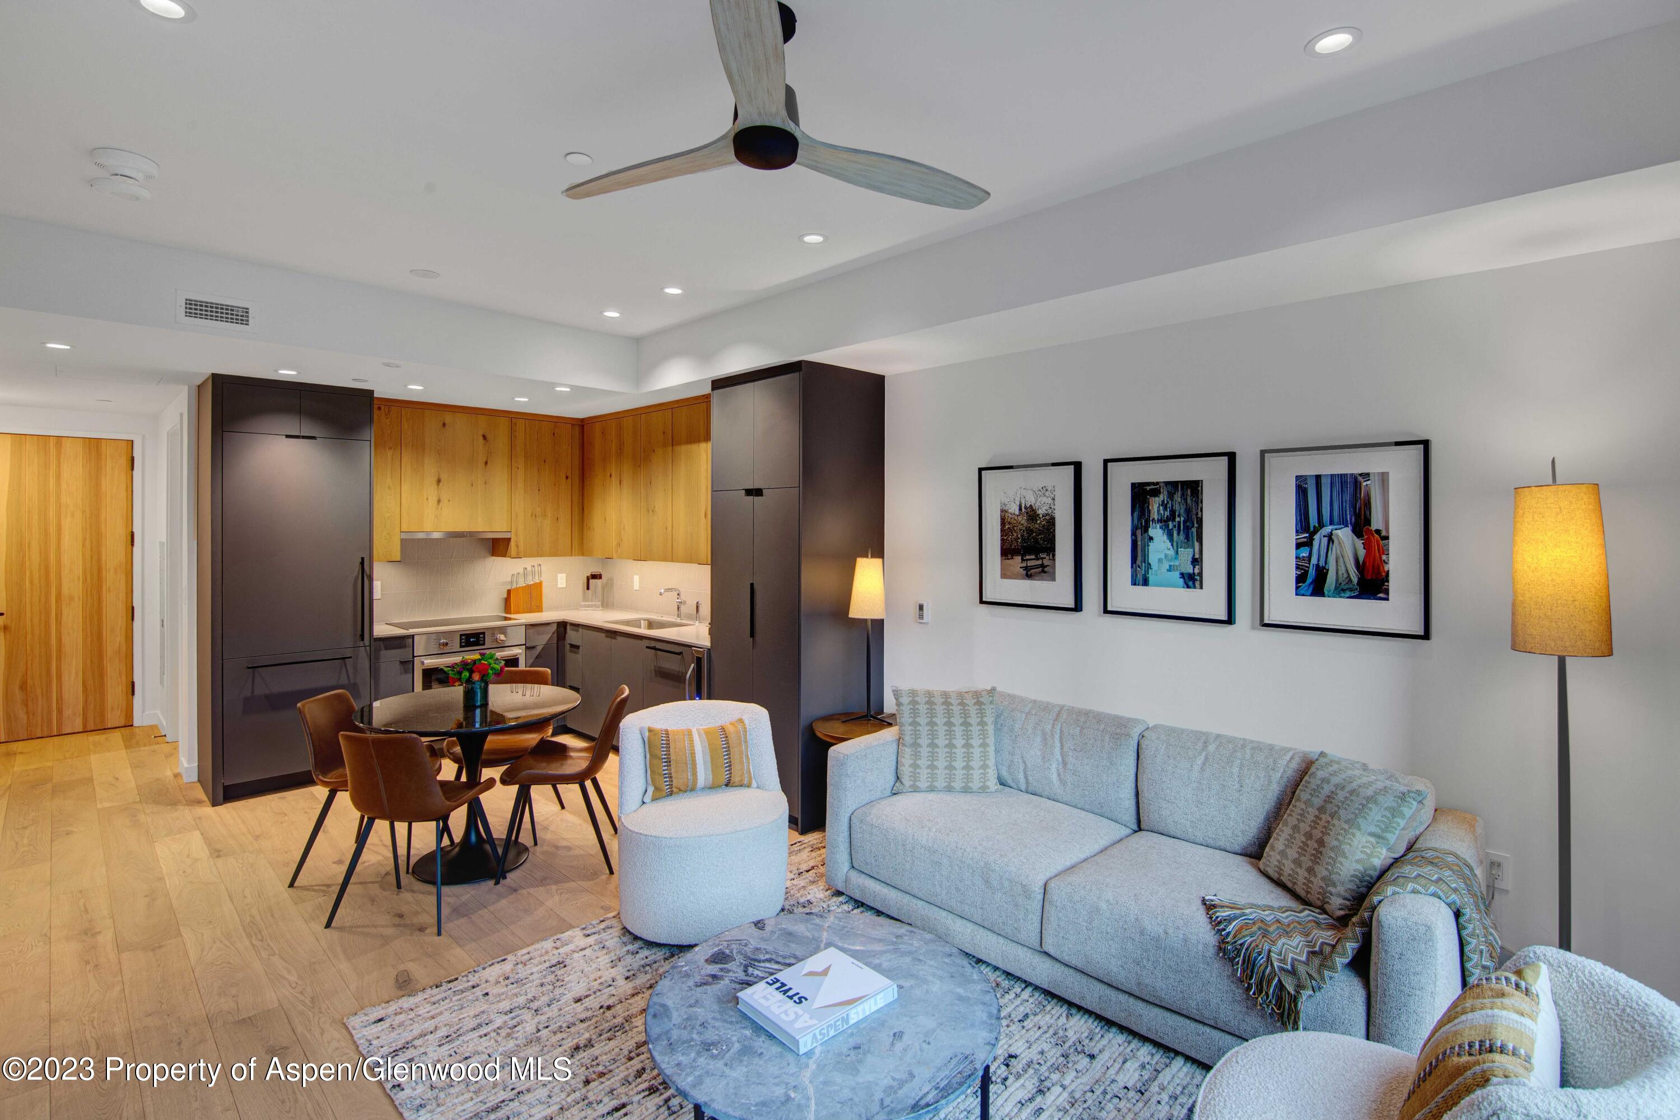

Open-plan condo living room and kitchen with a gray sectional, dark blue cabinetry, and warm wood cabinets.
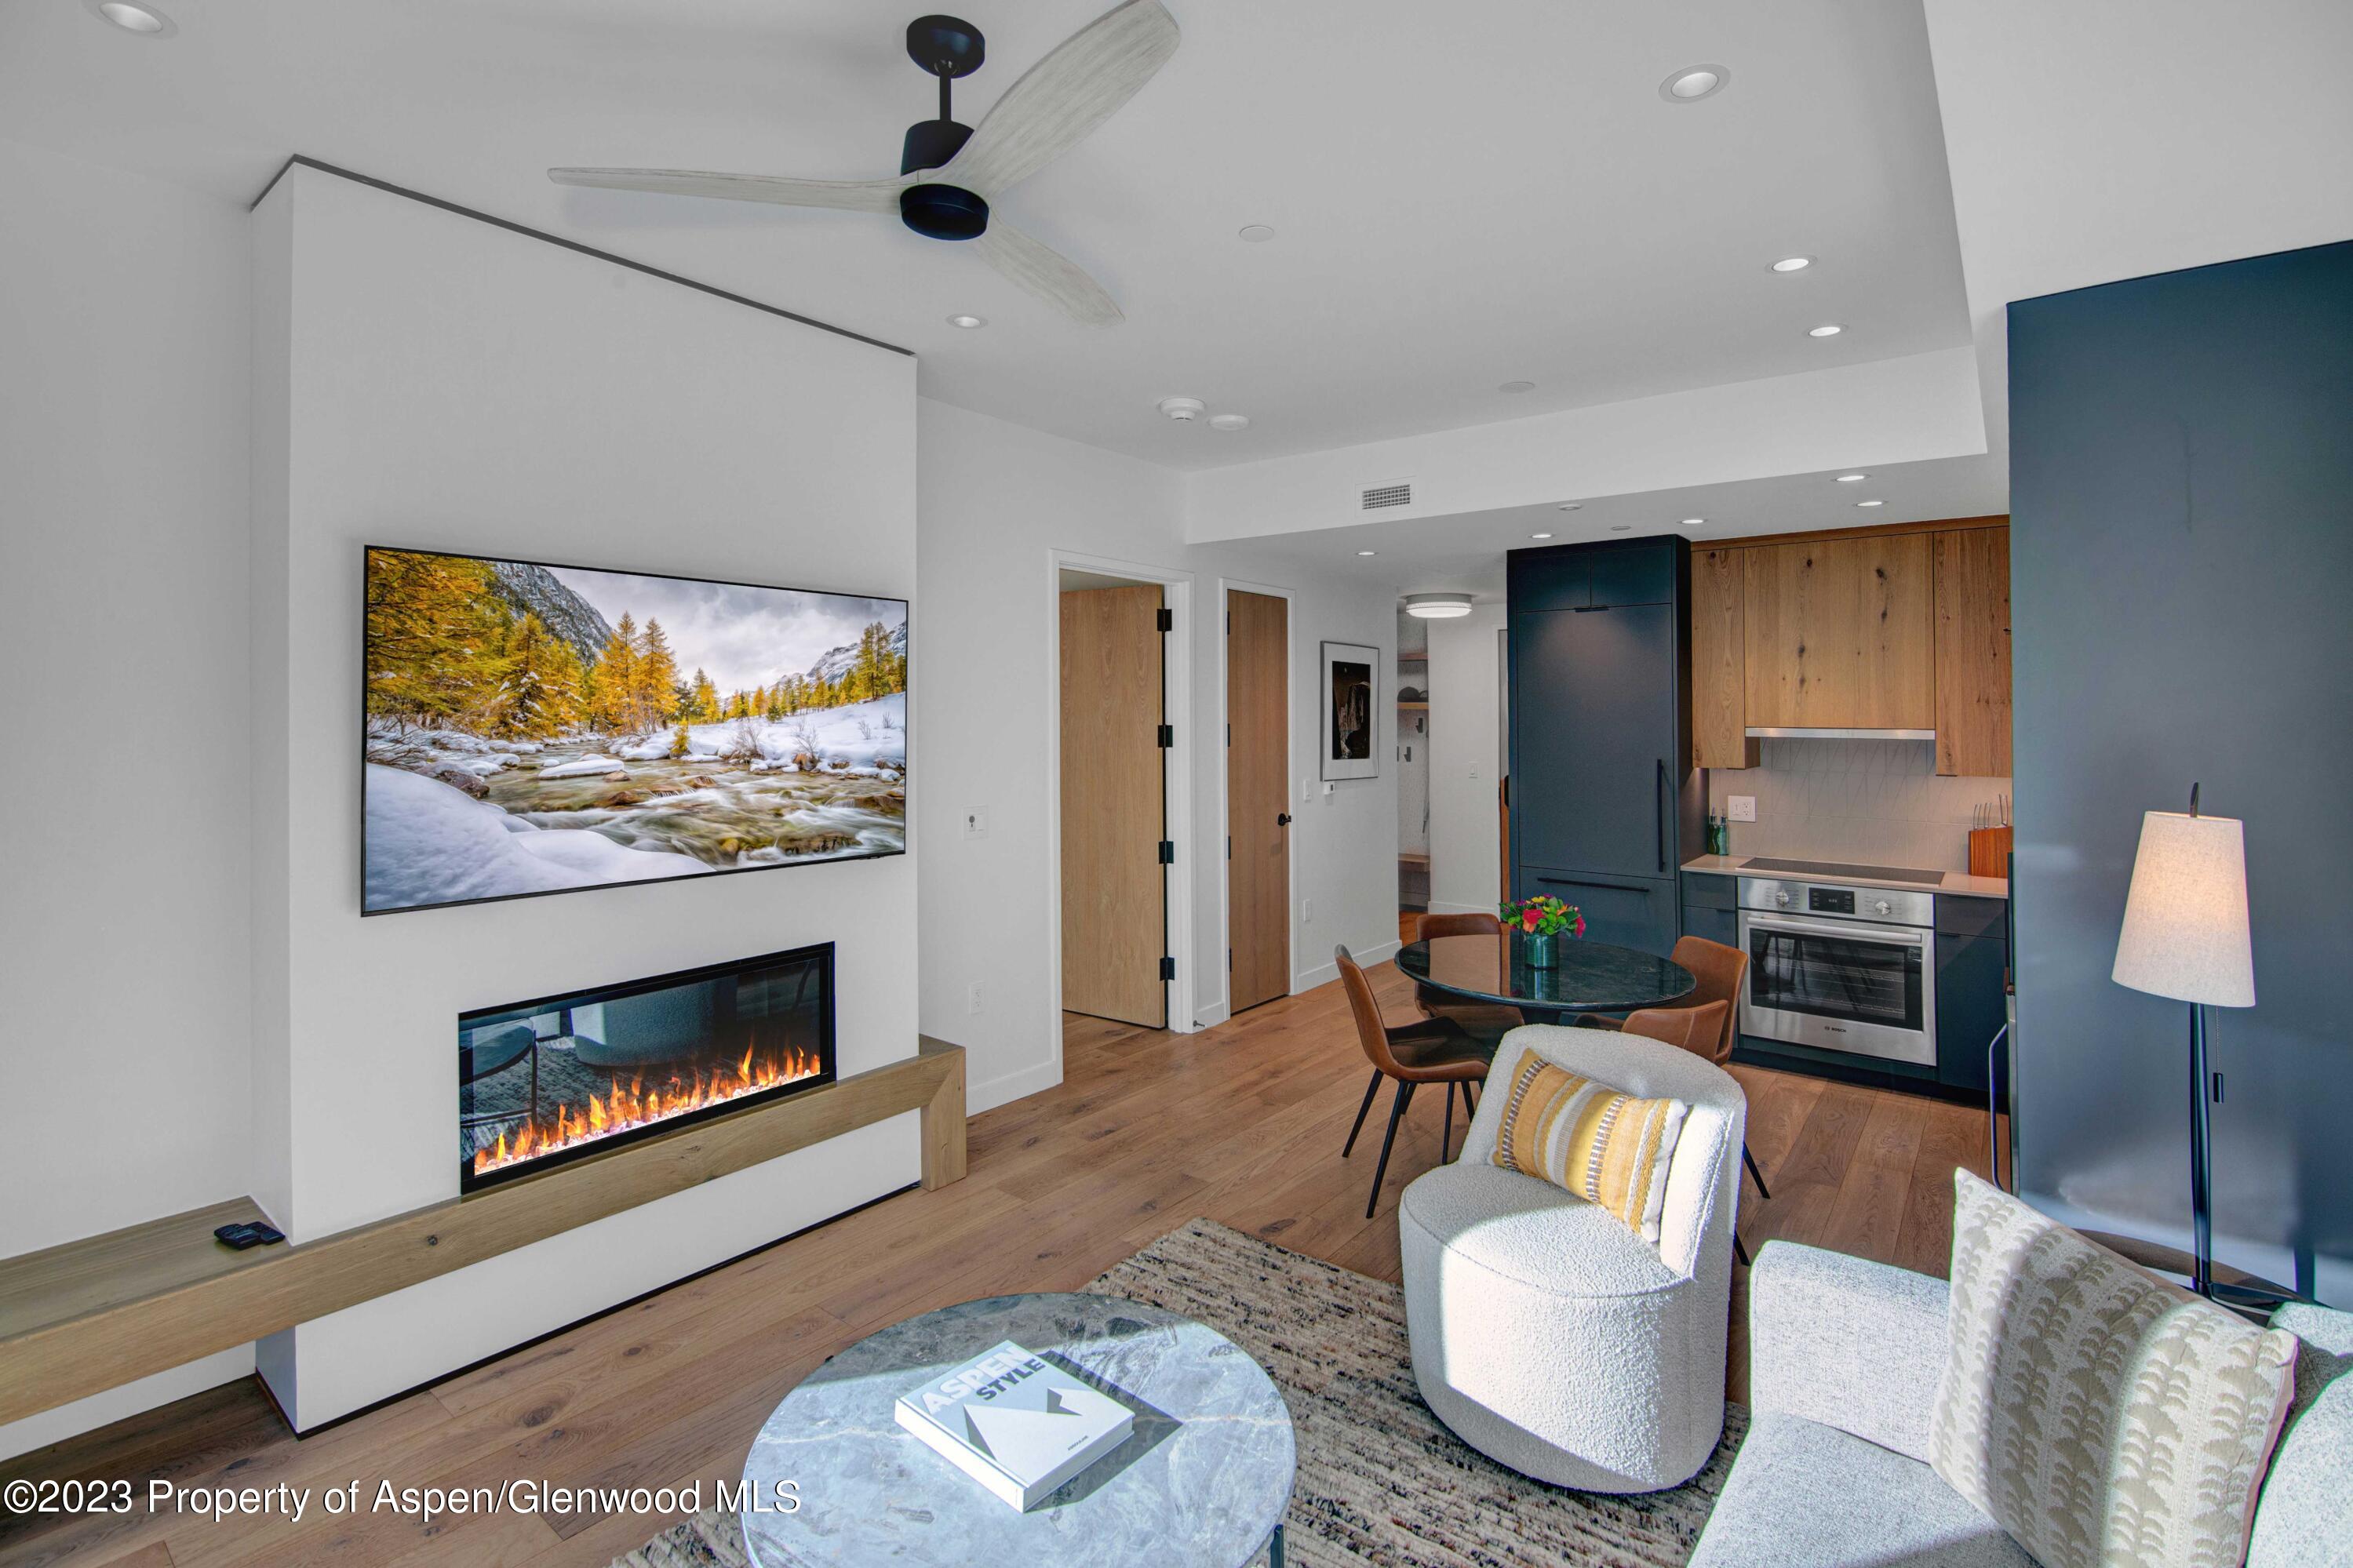
Open-plan living room and kitchen with a linear fireplace, wood cabinets, and dark blue refrigerator.
Open-plan living room and kitchen with wood cabinetry, a gray sofa, and a linear fireplace.
Open-plan living and dining area with wood cabinetry, a round table, and sliding doors to a deck.
Open-plan living room and kitchen with a gray sectional, round dining table, and warm wood cabinetry.
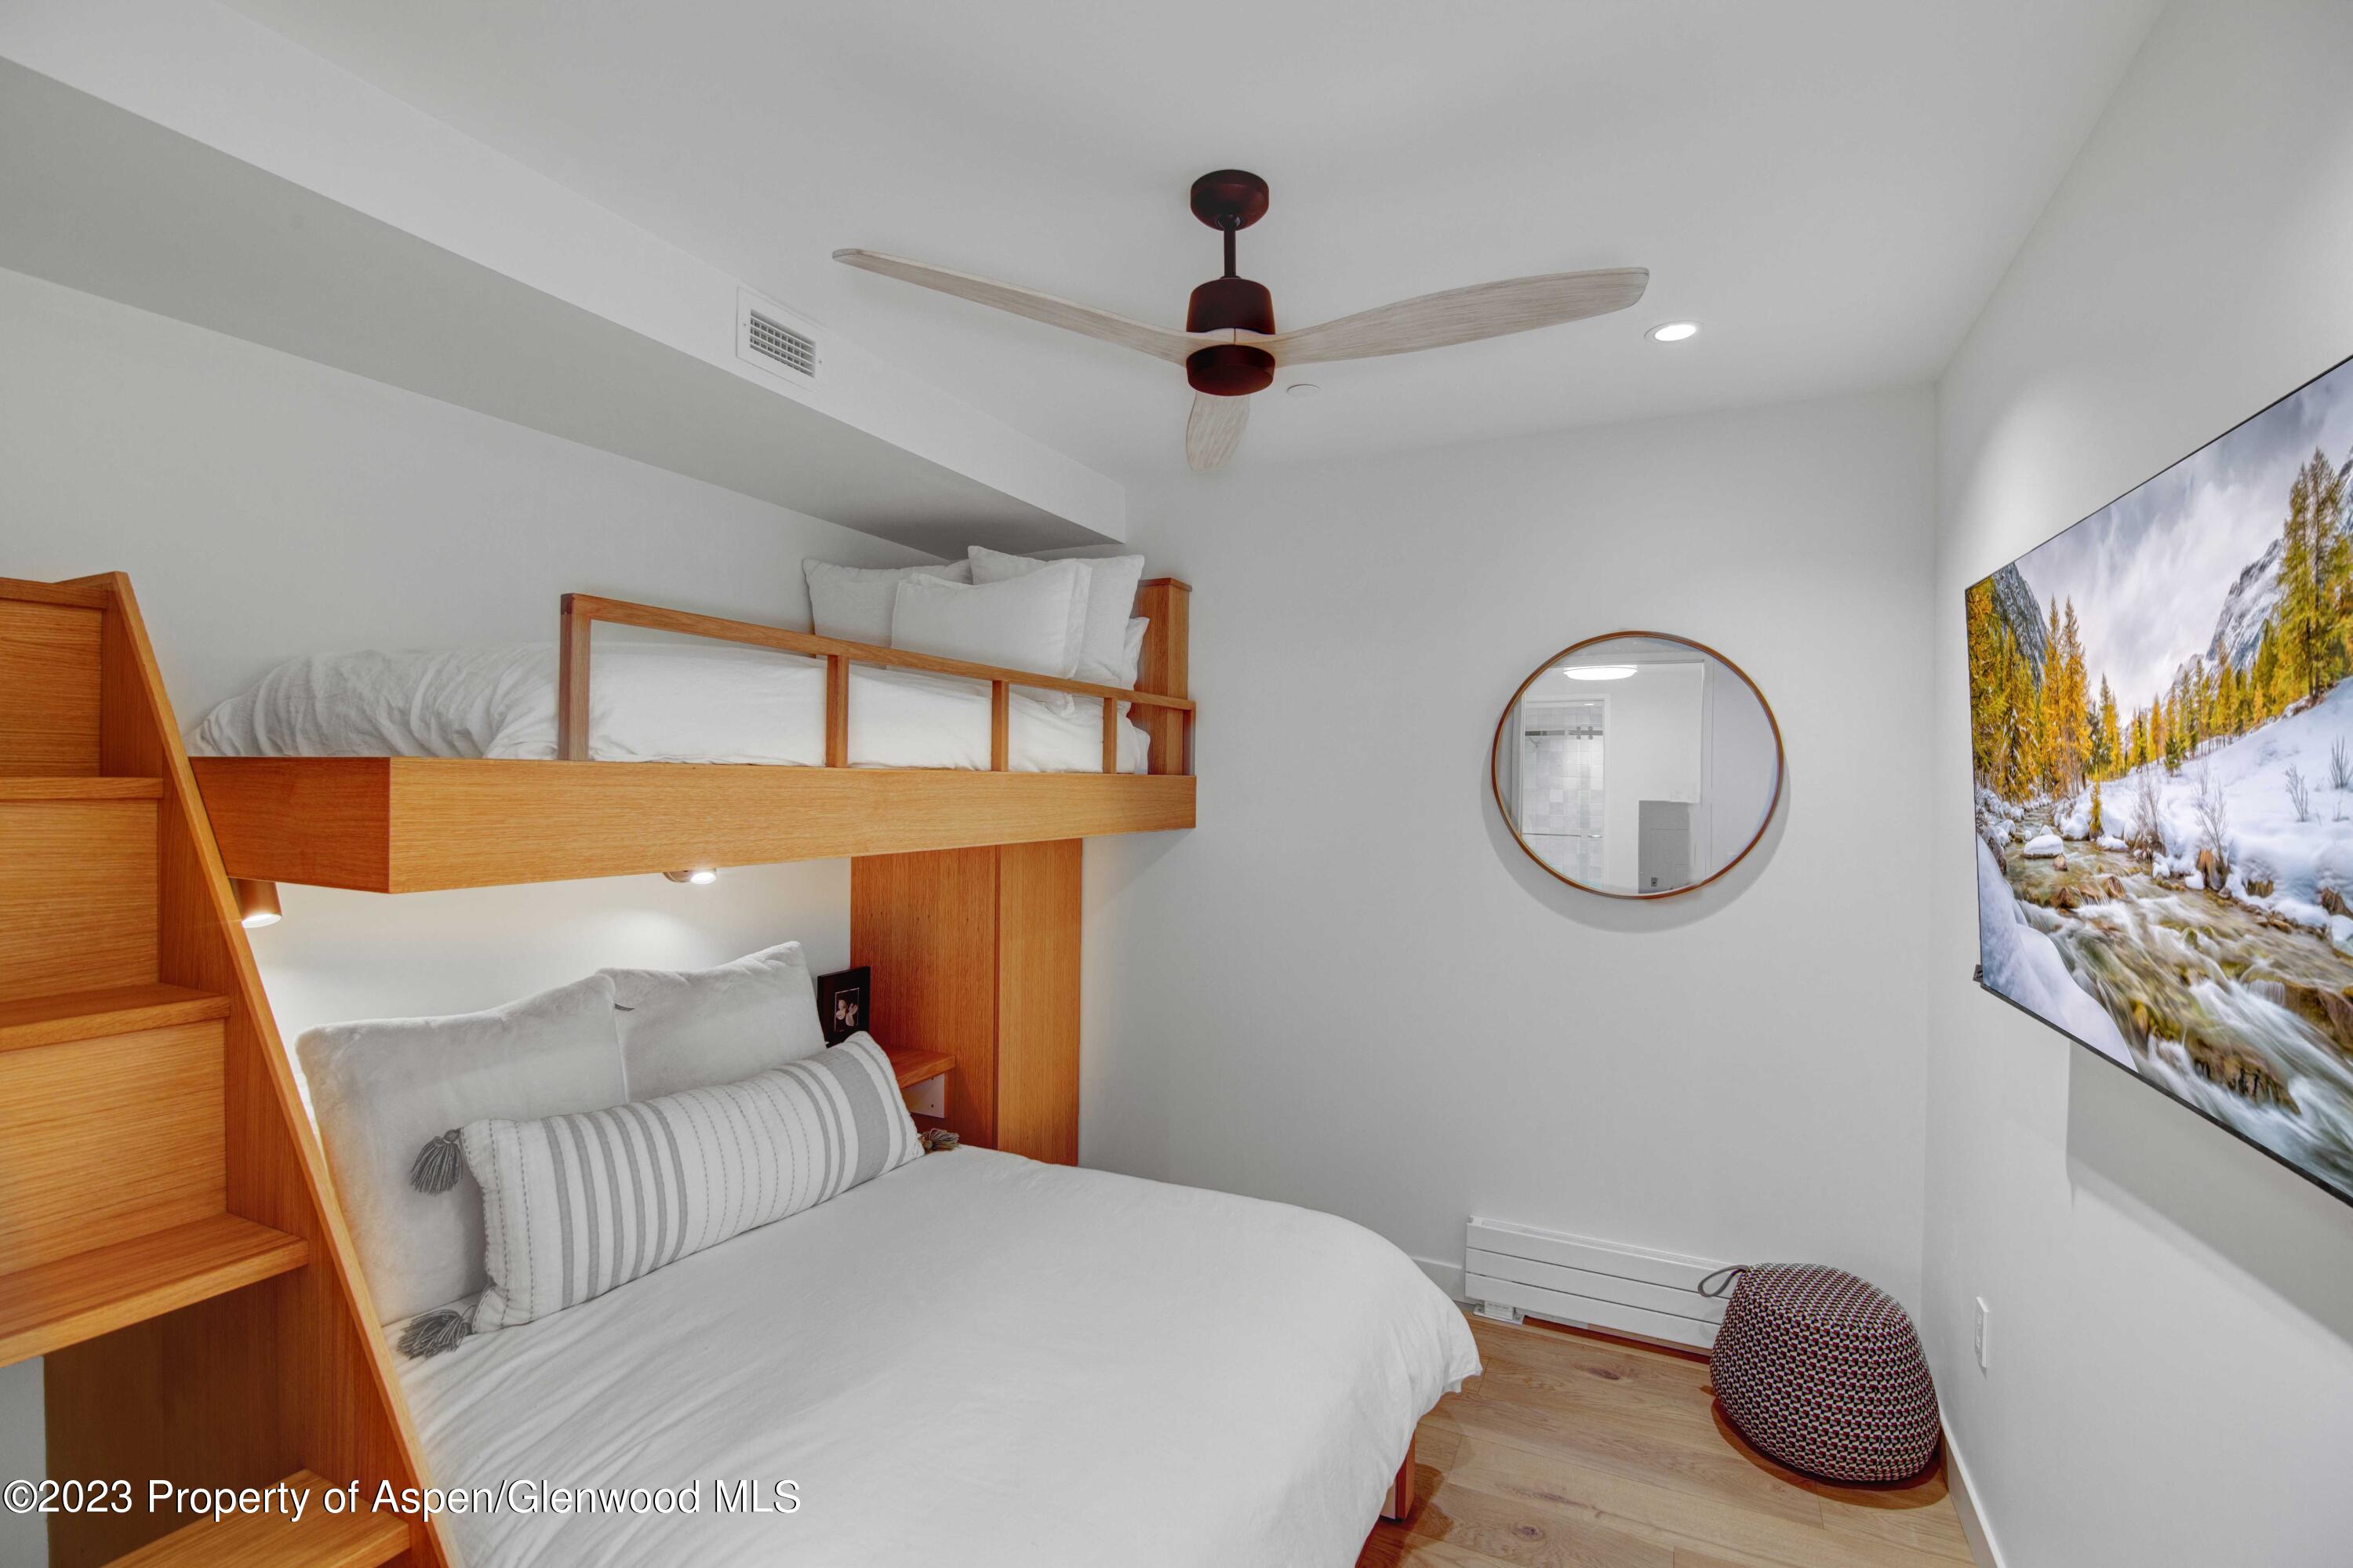
Bedroom with a wooden built-in bunk above the main bed and stairs along the side.
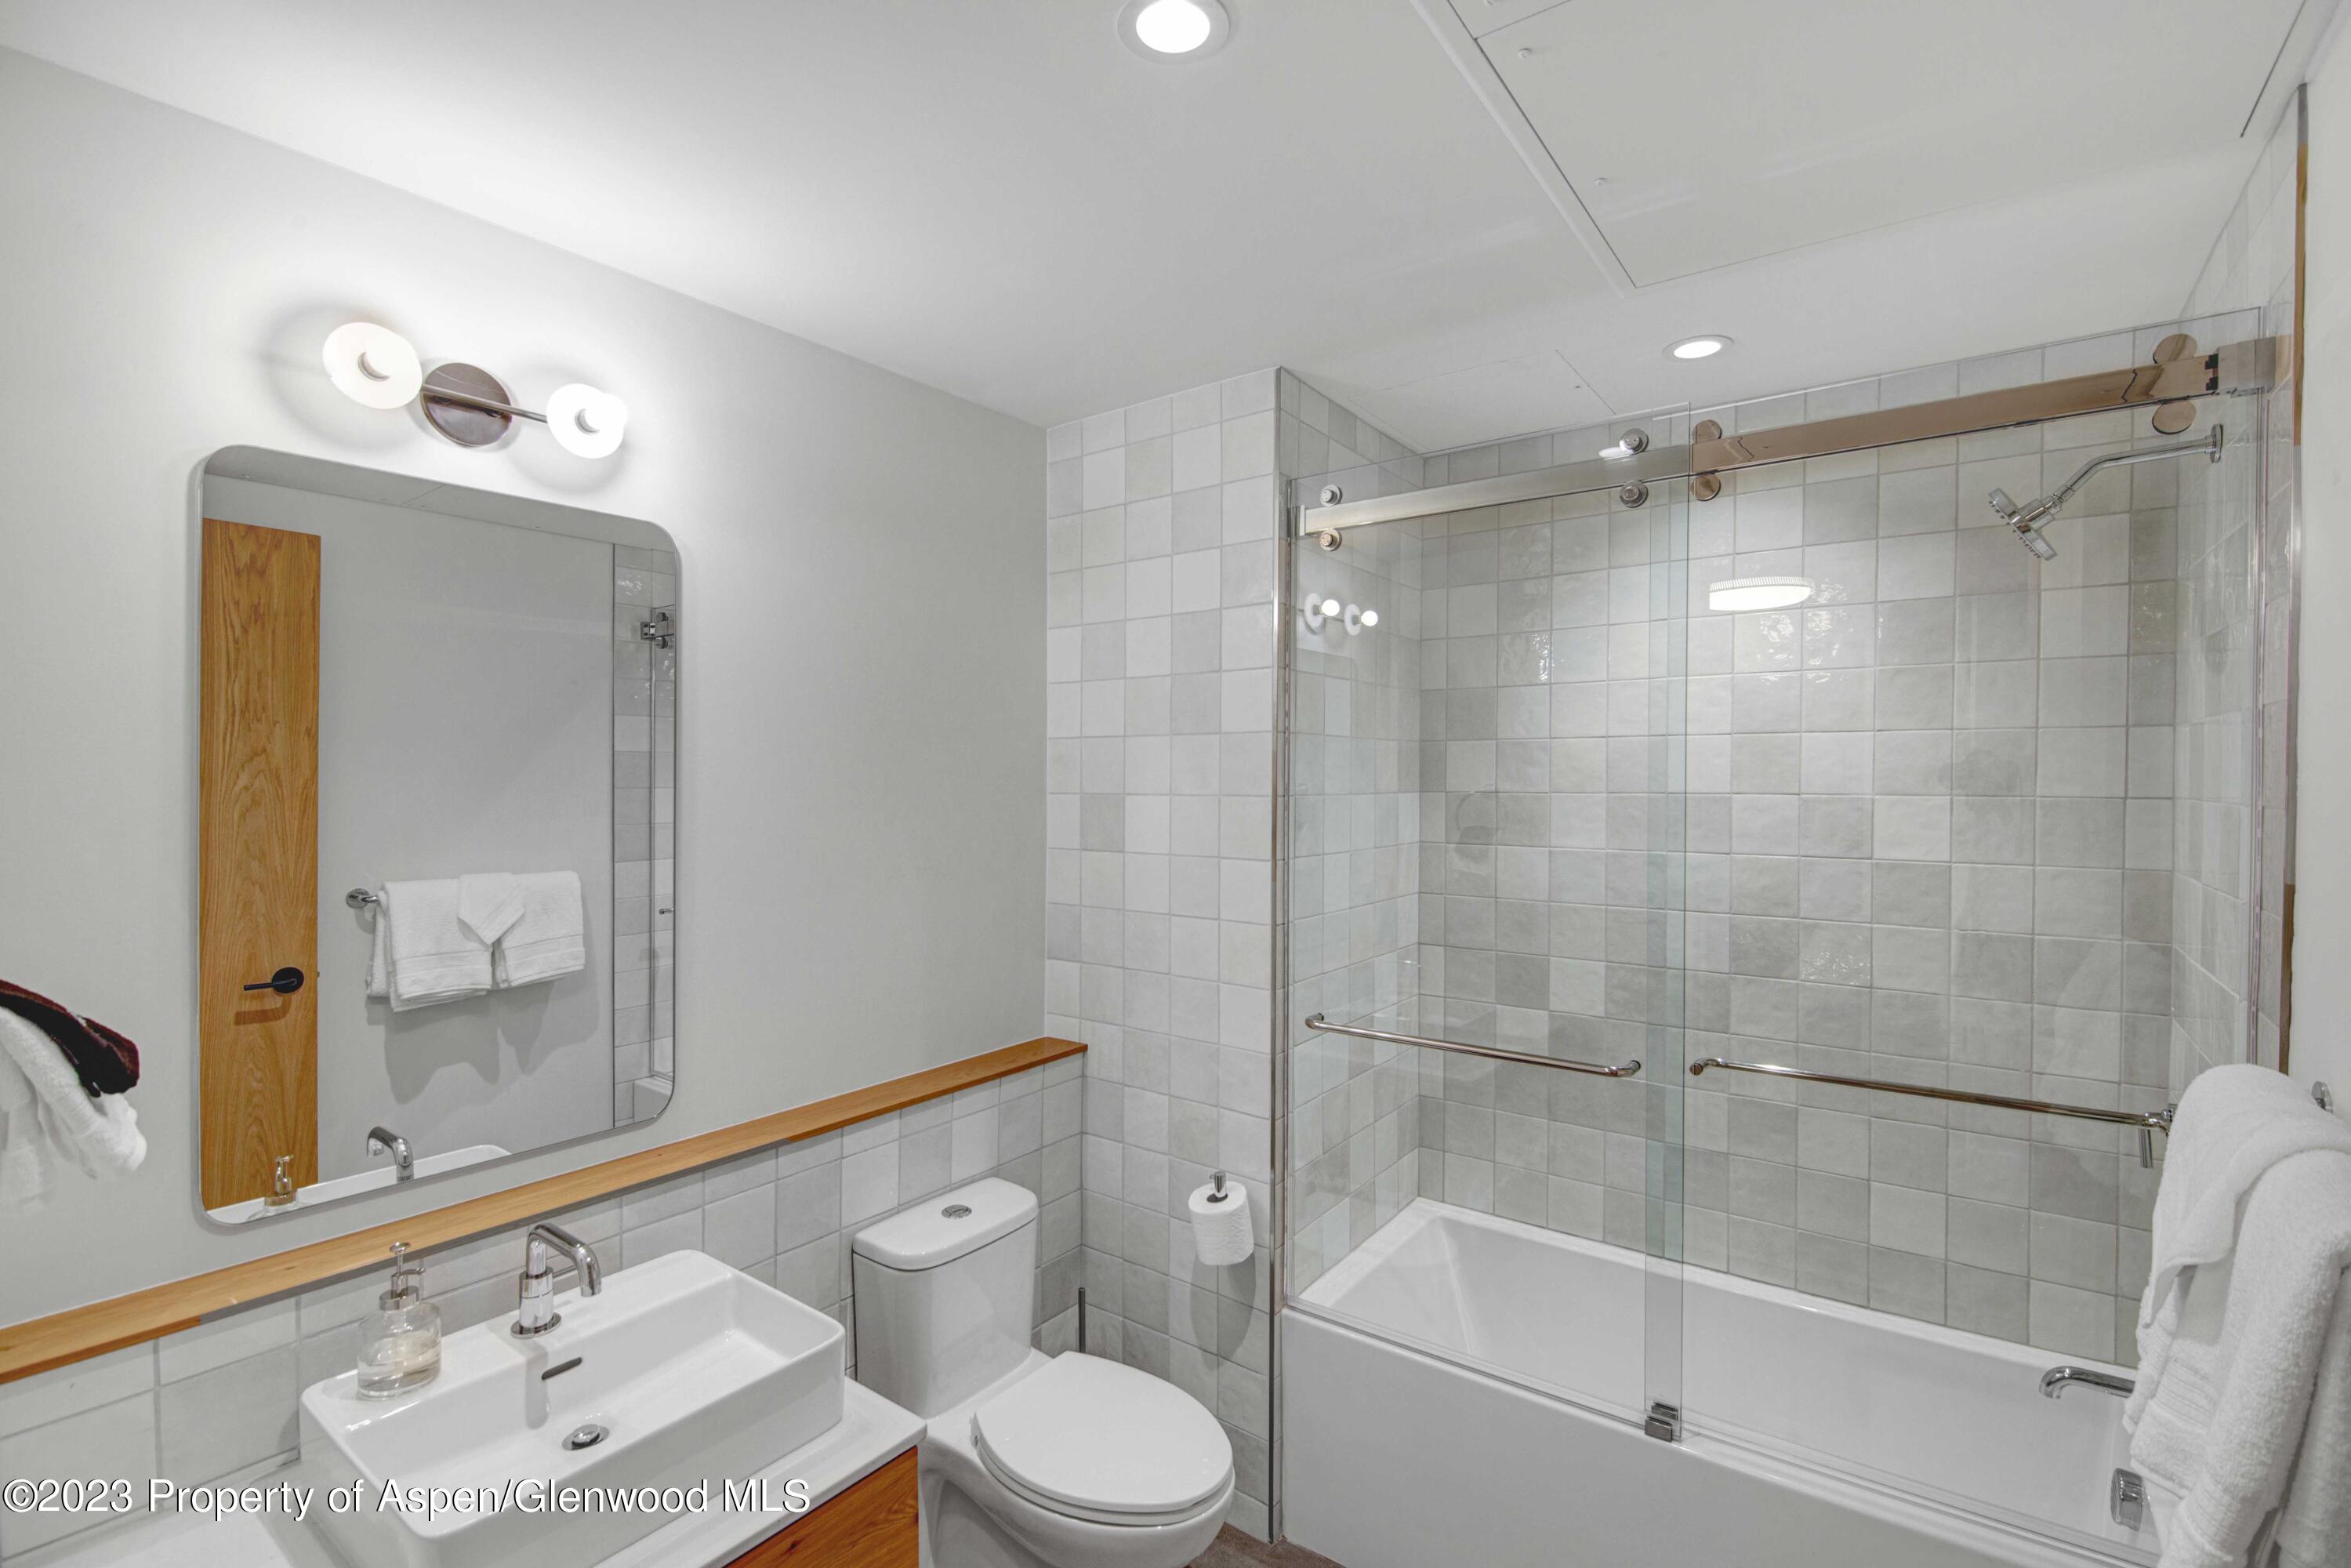
Bathroom with a wood-front vanity and a tiled bathtub behind clear sliding glass doors.
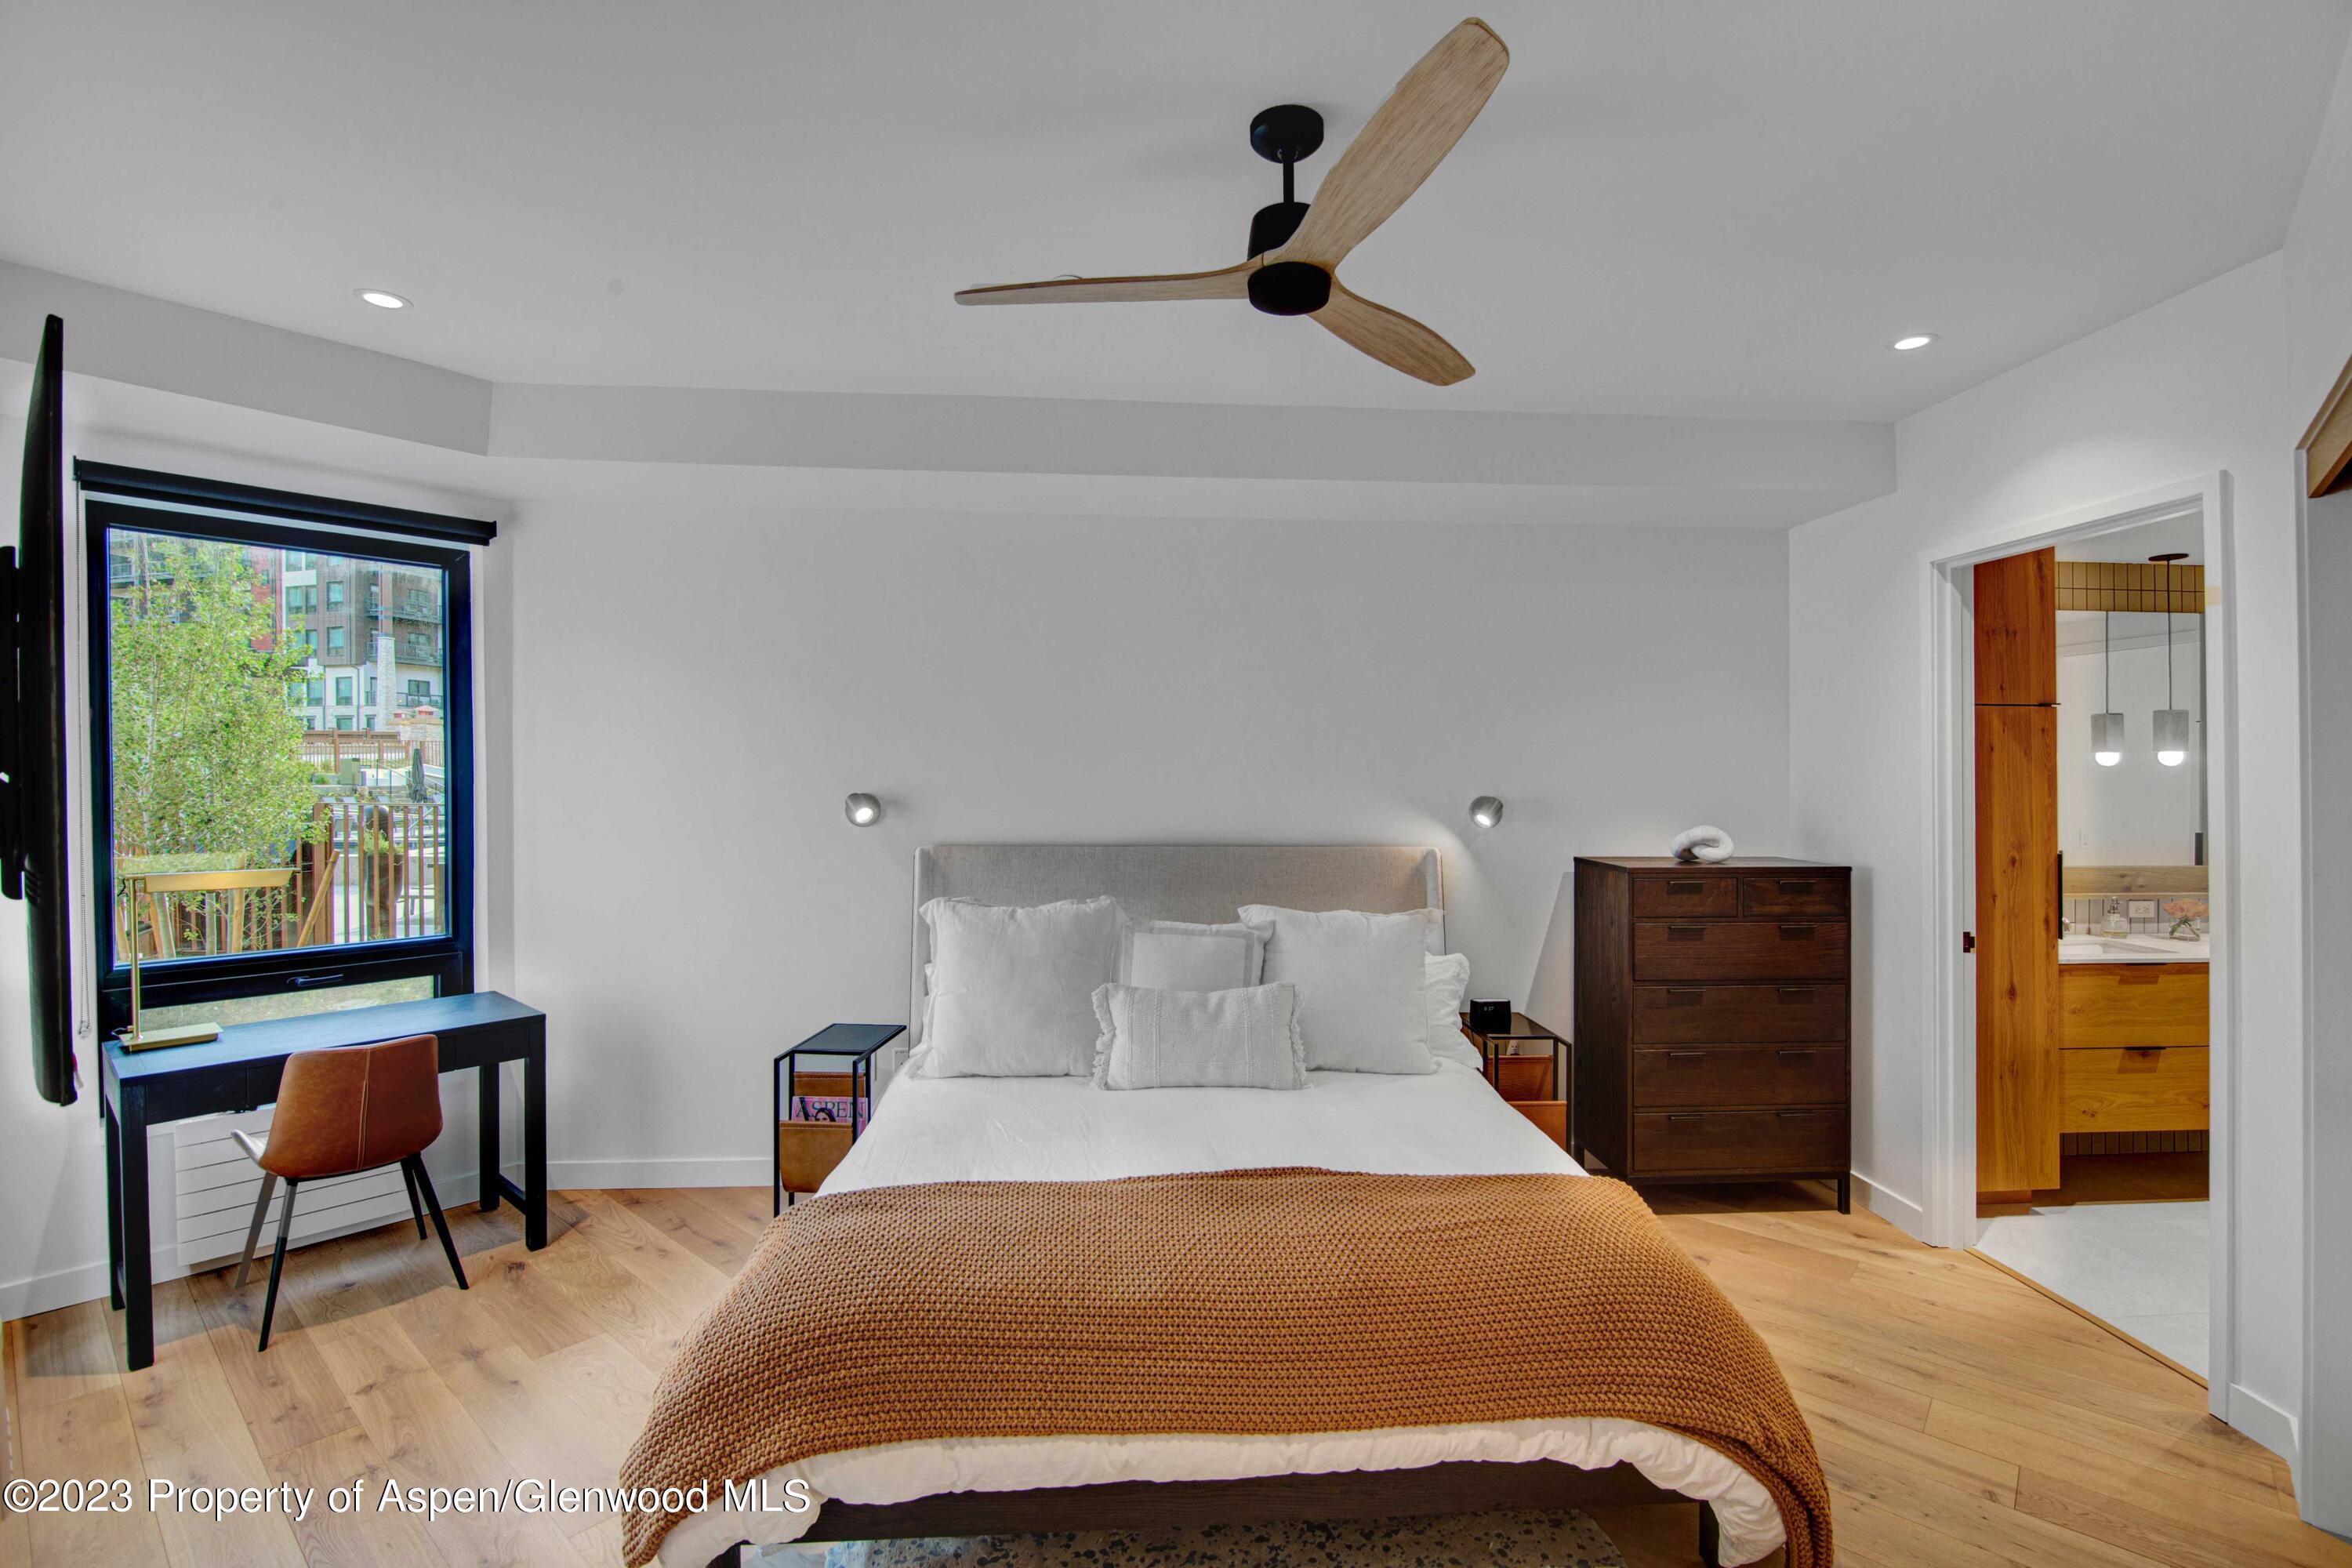
Bedroom with a white bed, rust-colored throw, wood floors, and a desk beside the window.
Bedroom with a white bed, light wood floors, ceiling fan, and wall-mounted television.
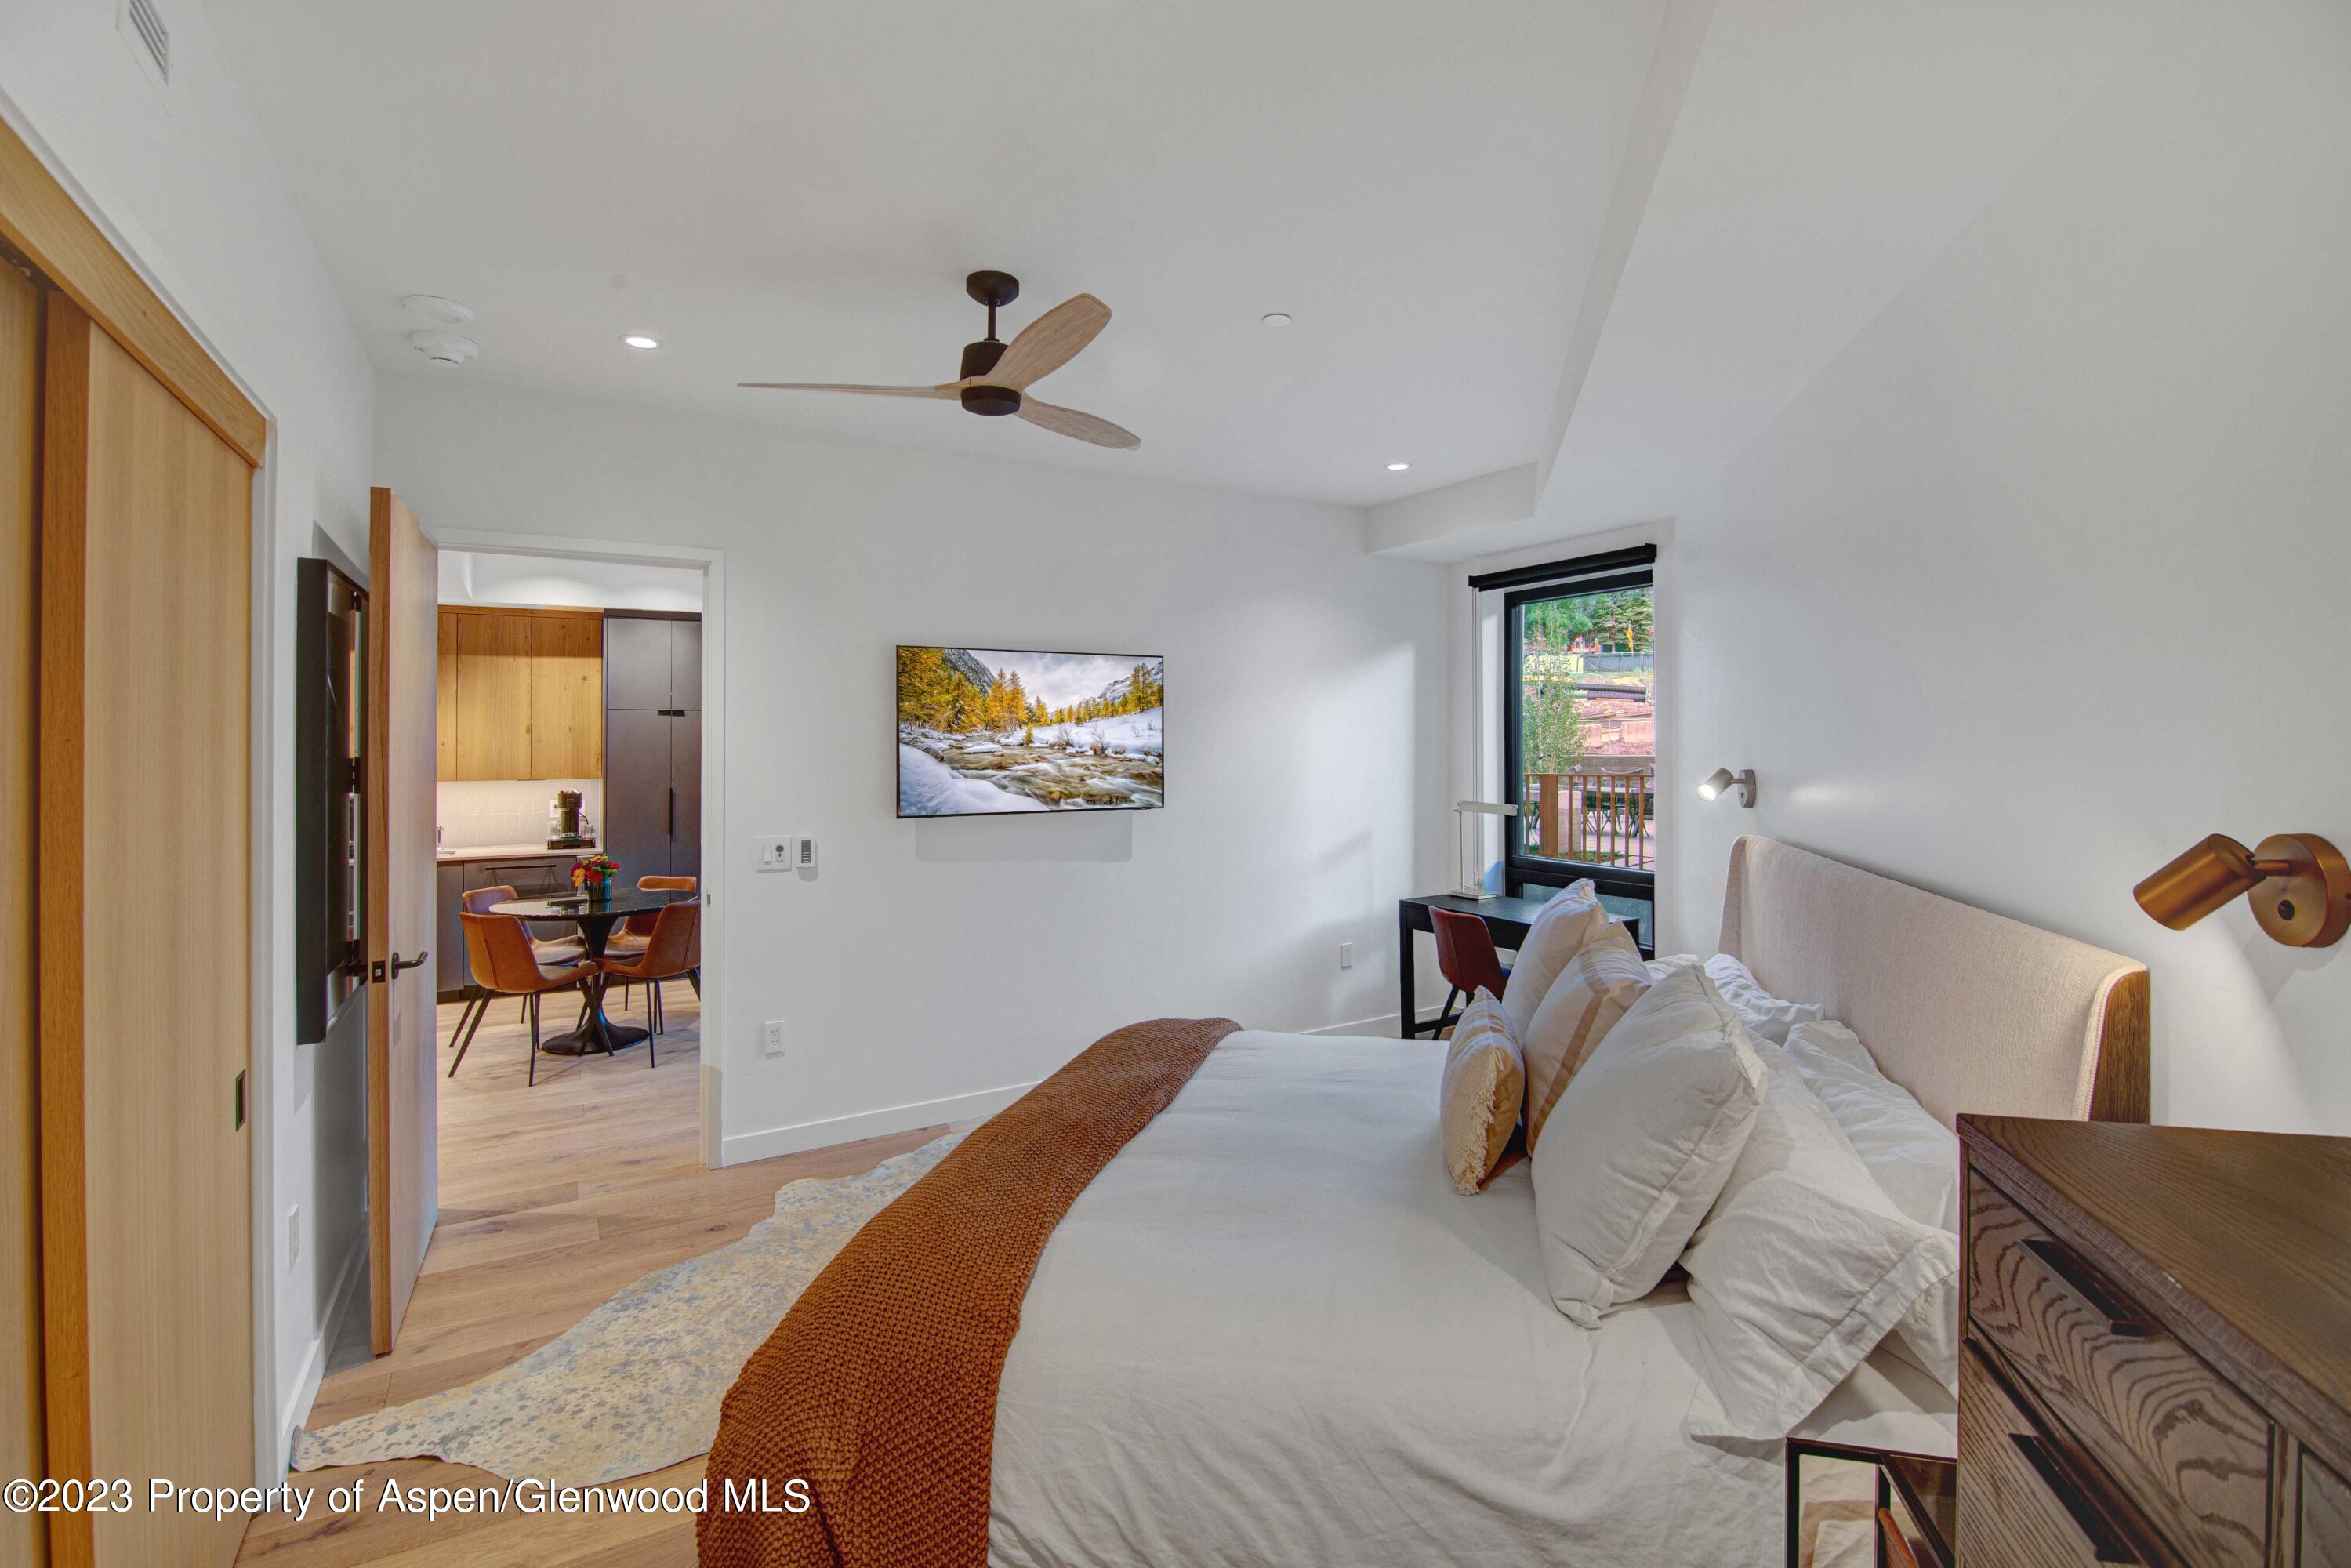
Furnished bedroom with a king bed and rust-colored throw, opening to a dining area and kitchen.
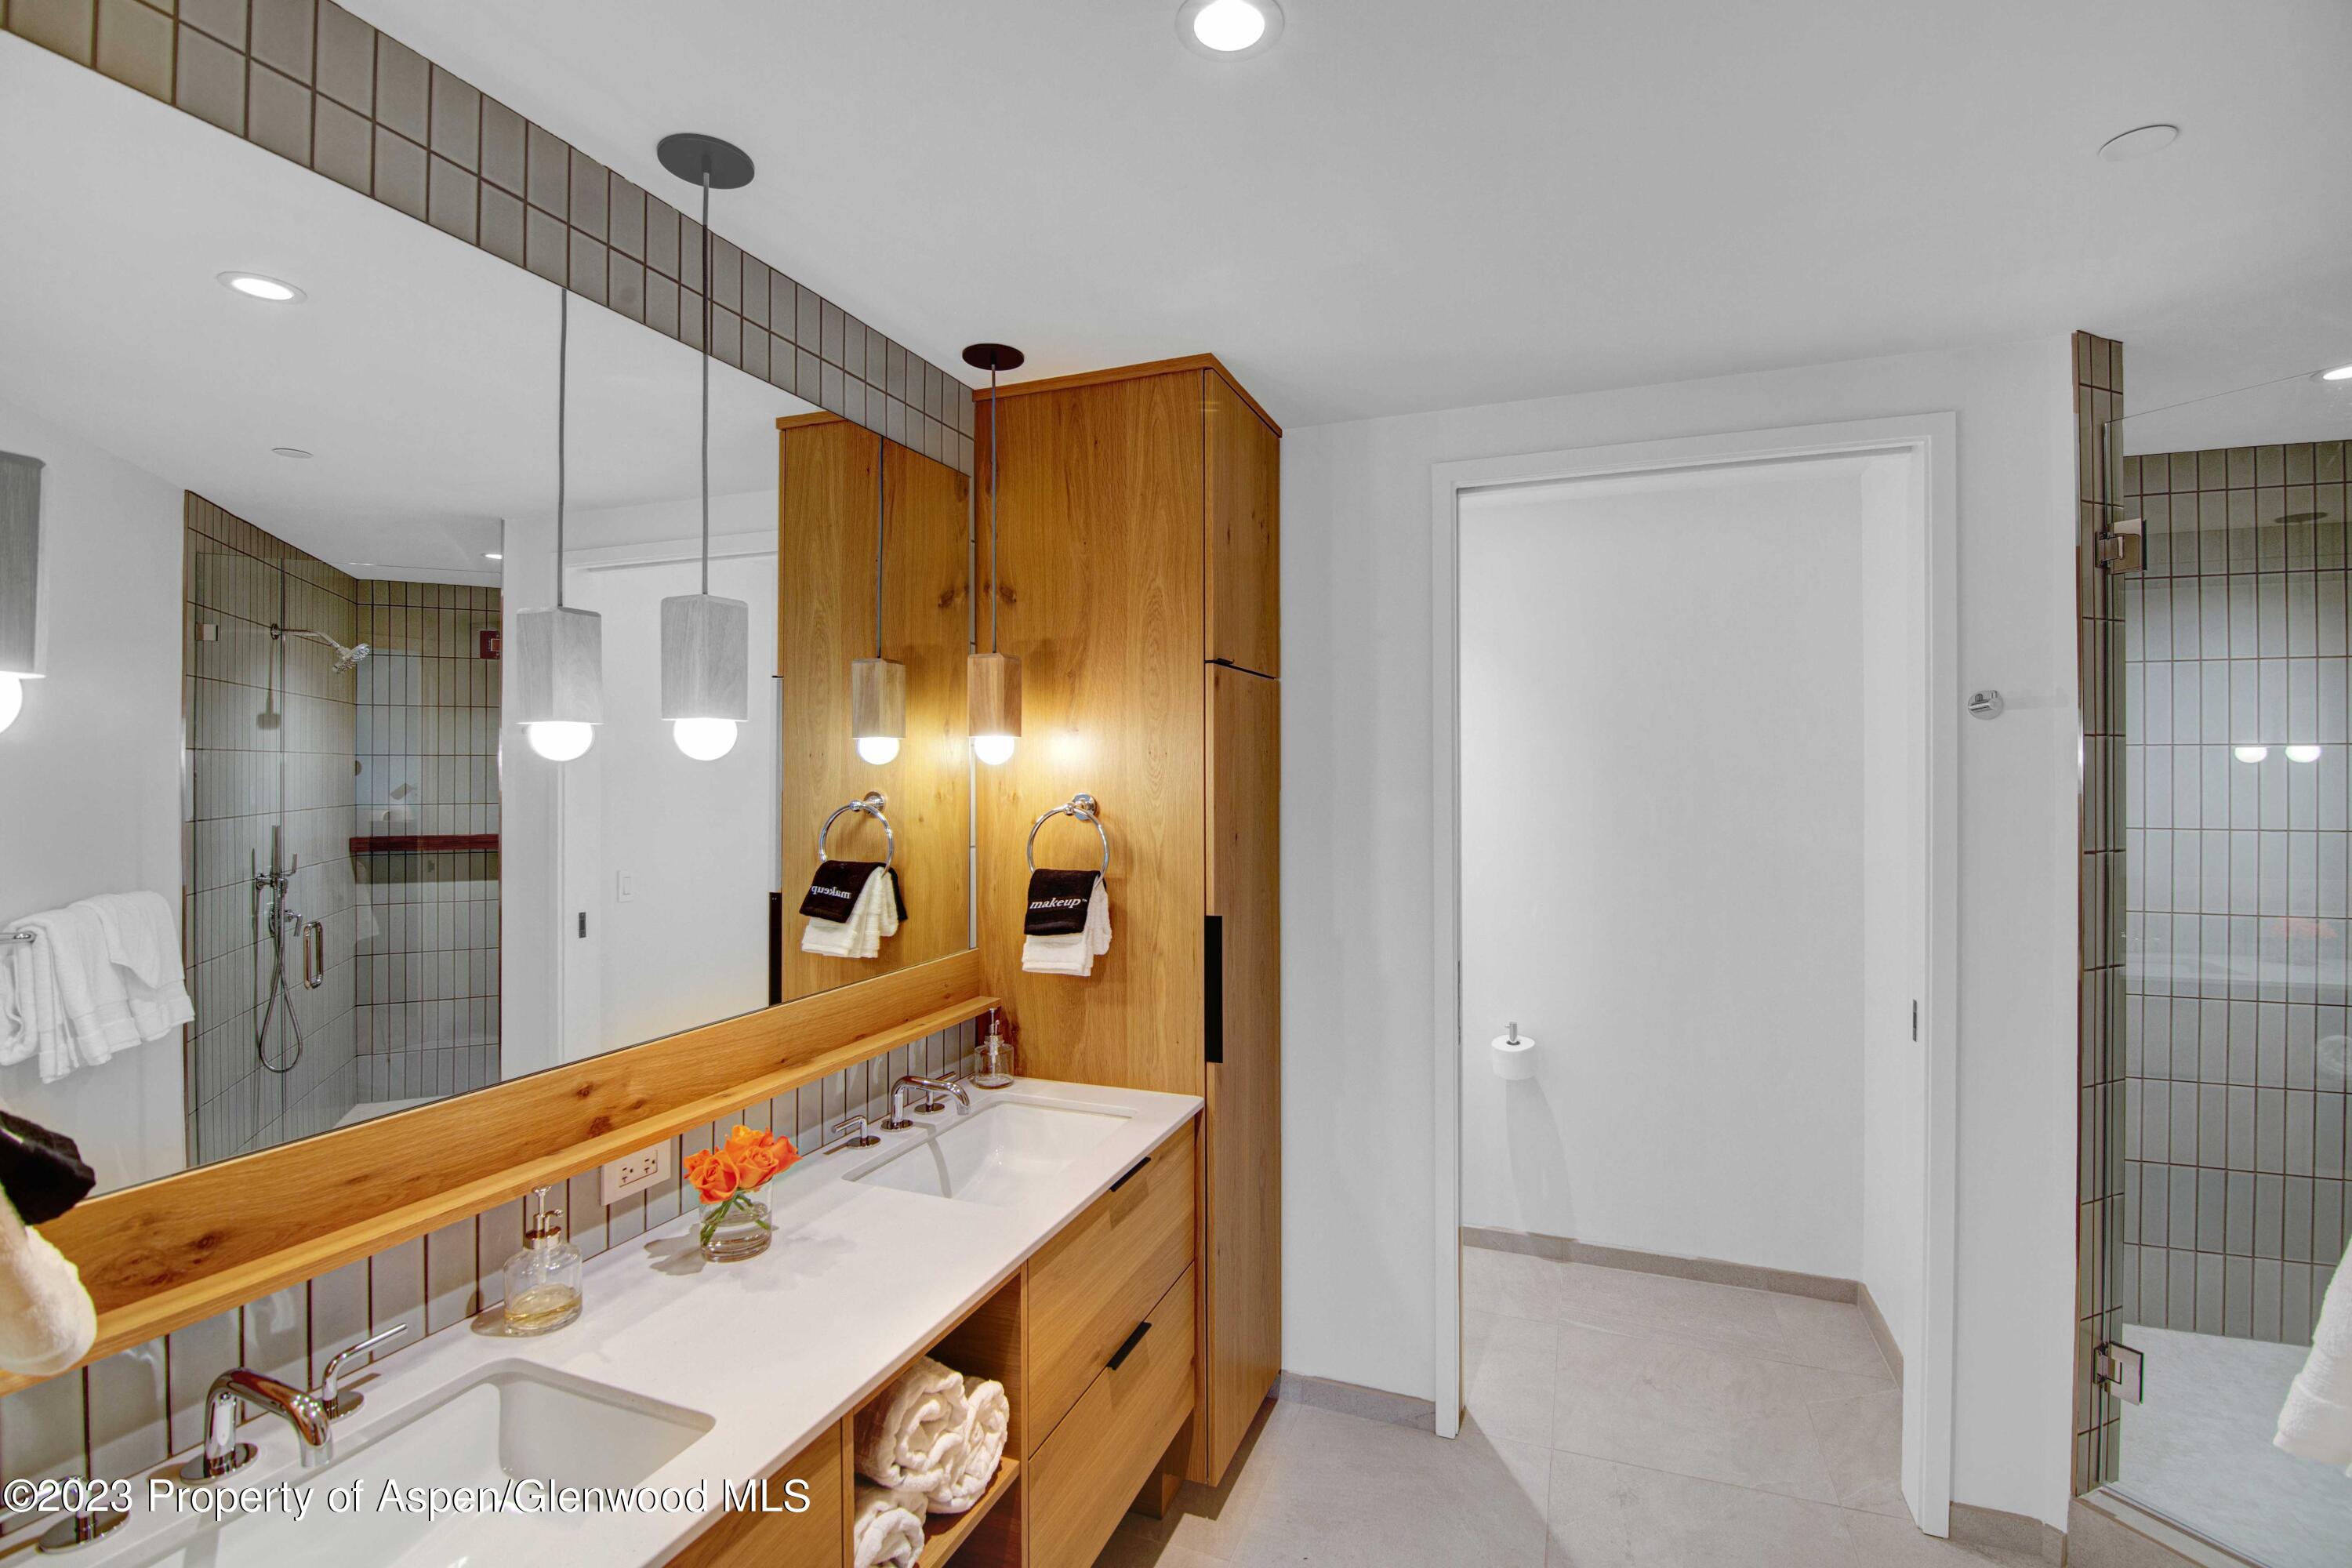
Bathroom with a double-sink wood vanity, large mirror, and gray-tiled shower.
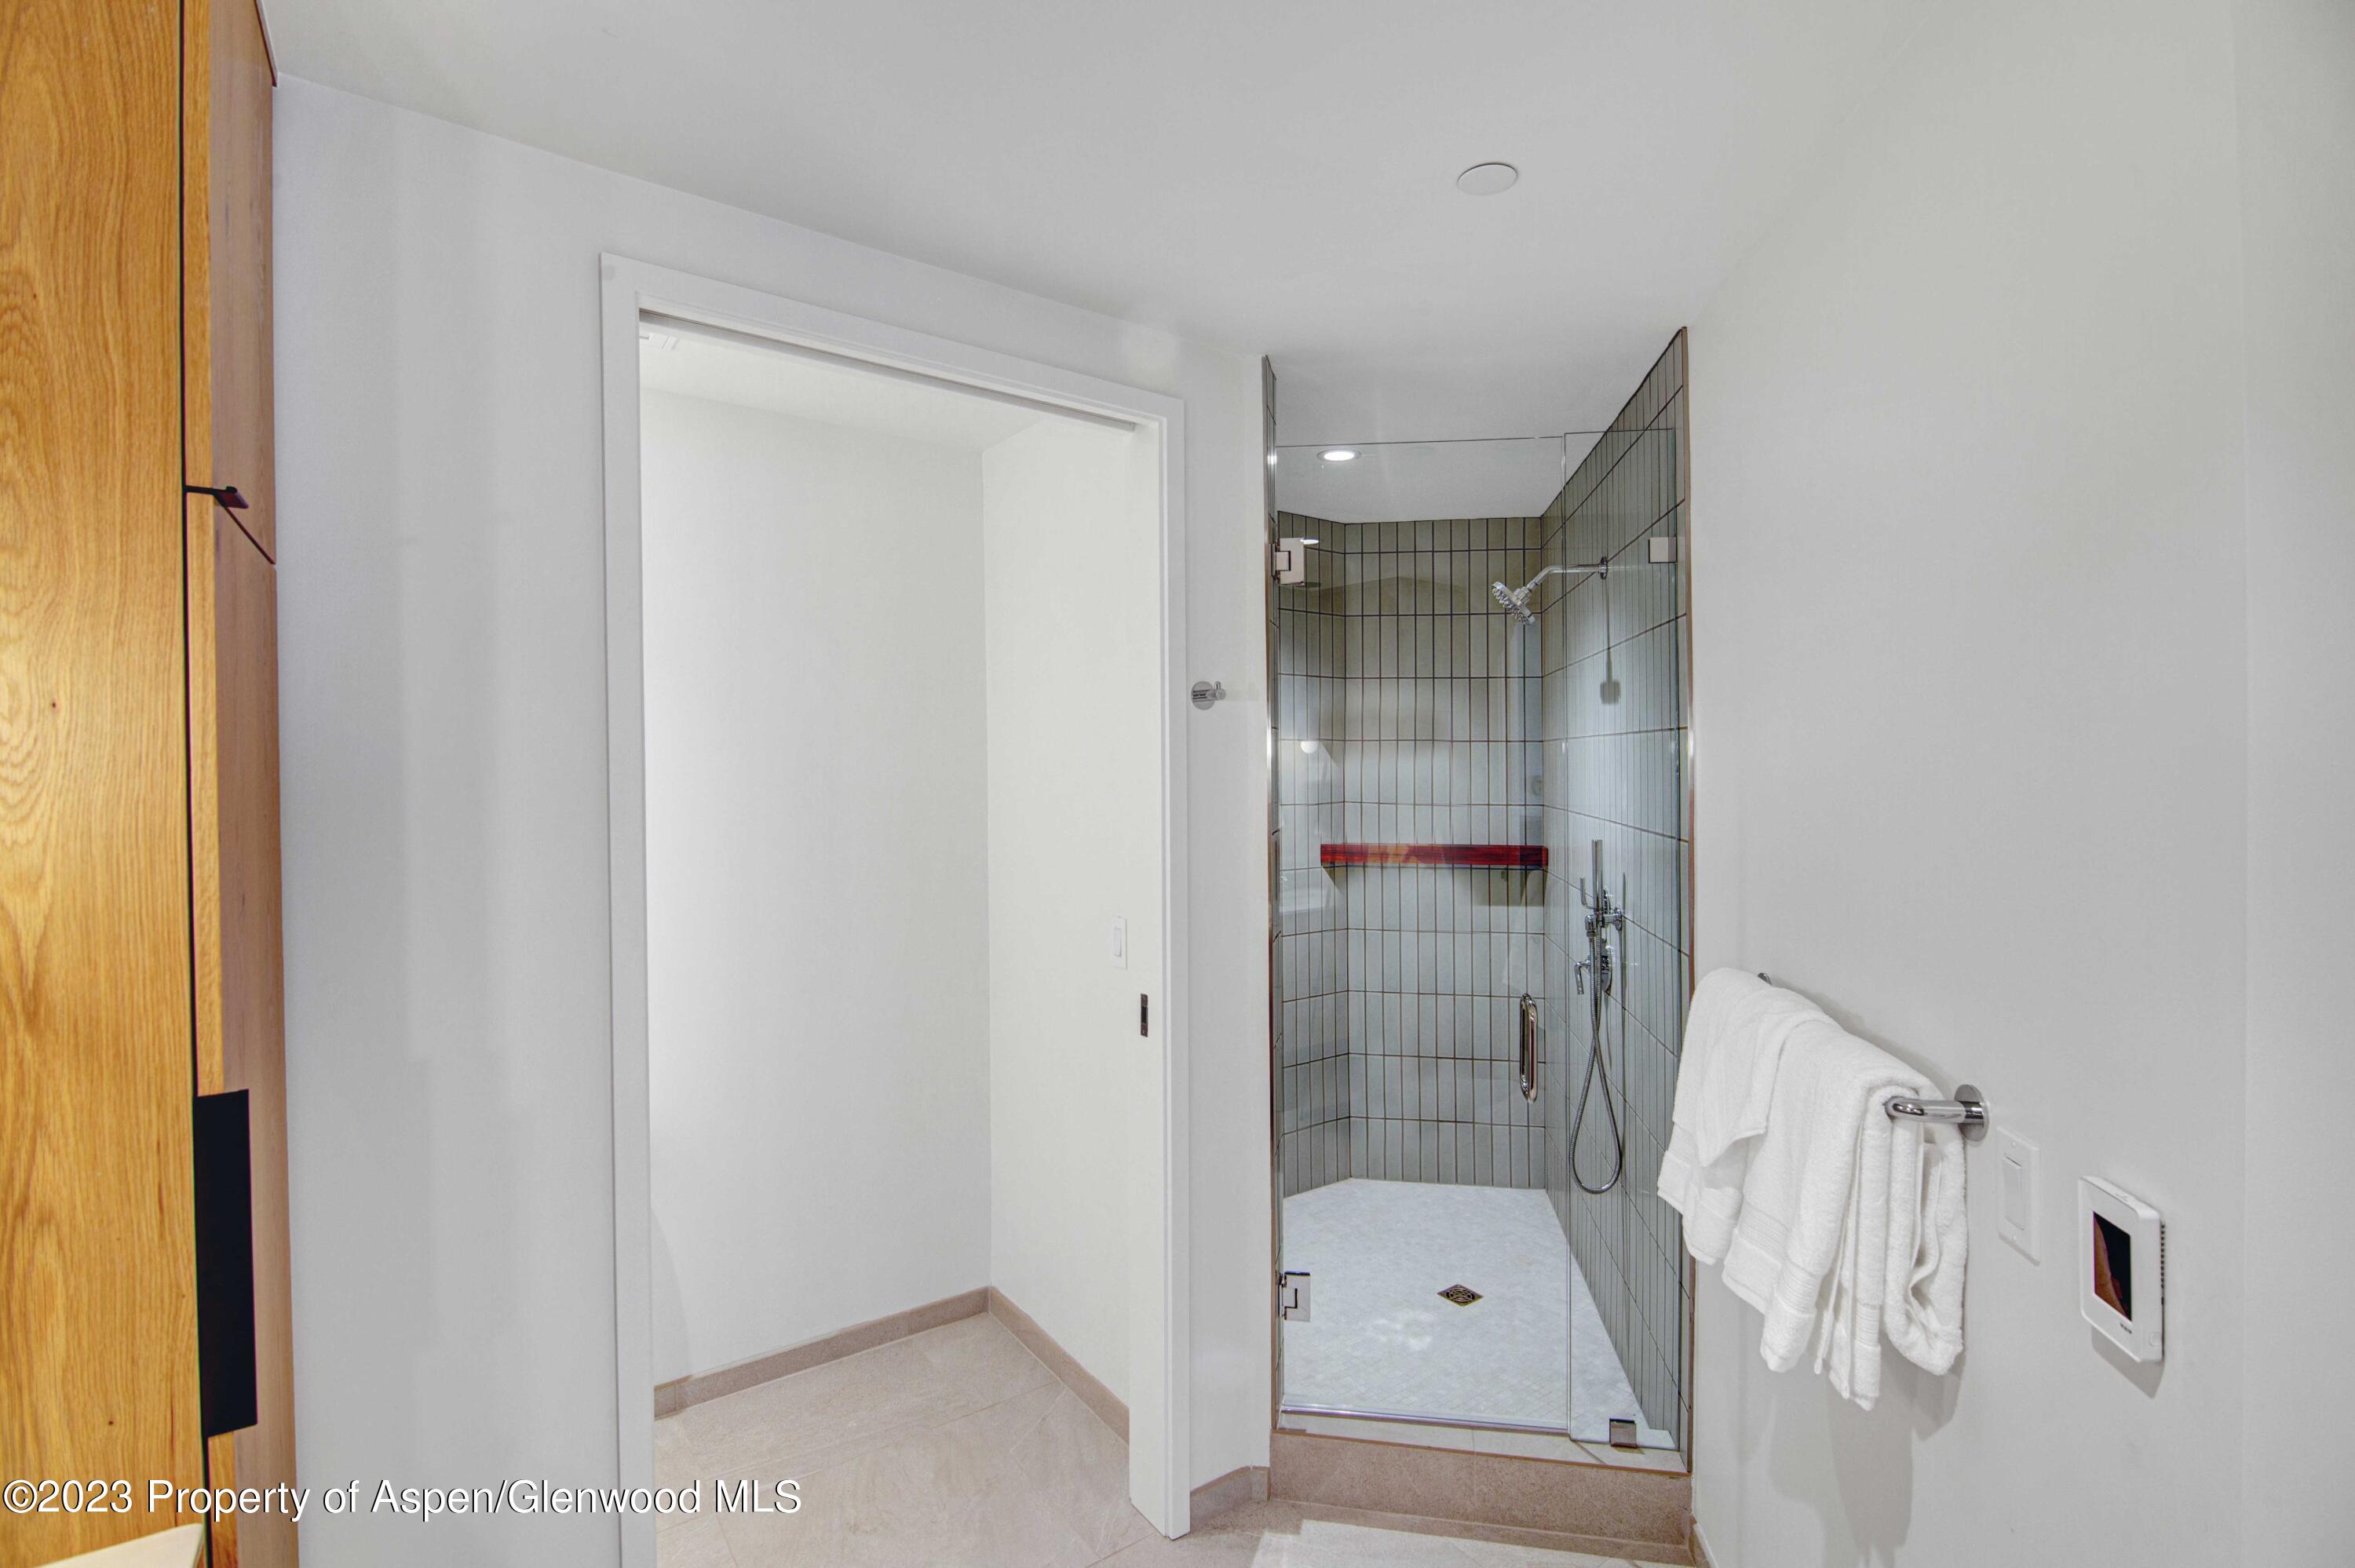
Bathroom with a glass-enclosed tiled shower, built-in bench, and white towels.
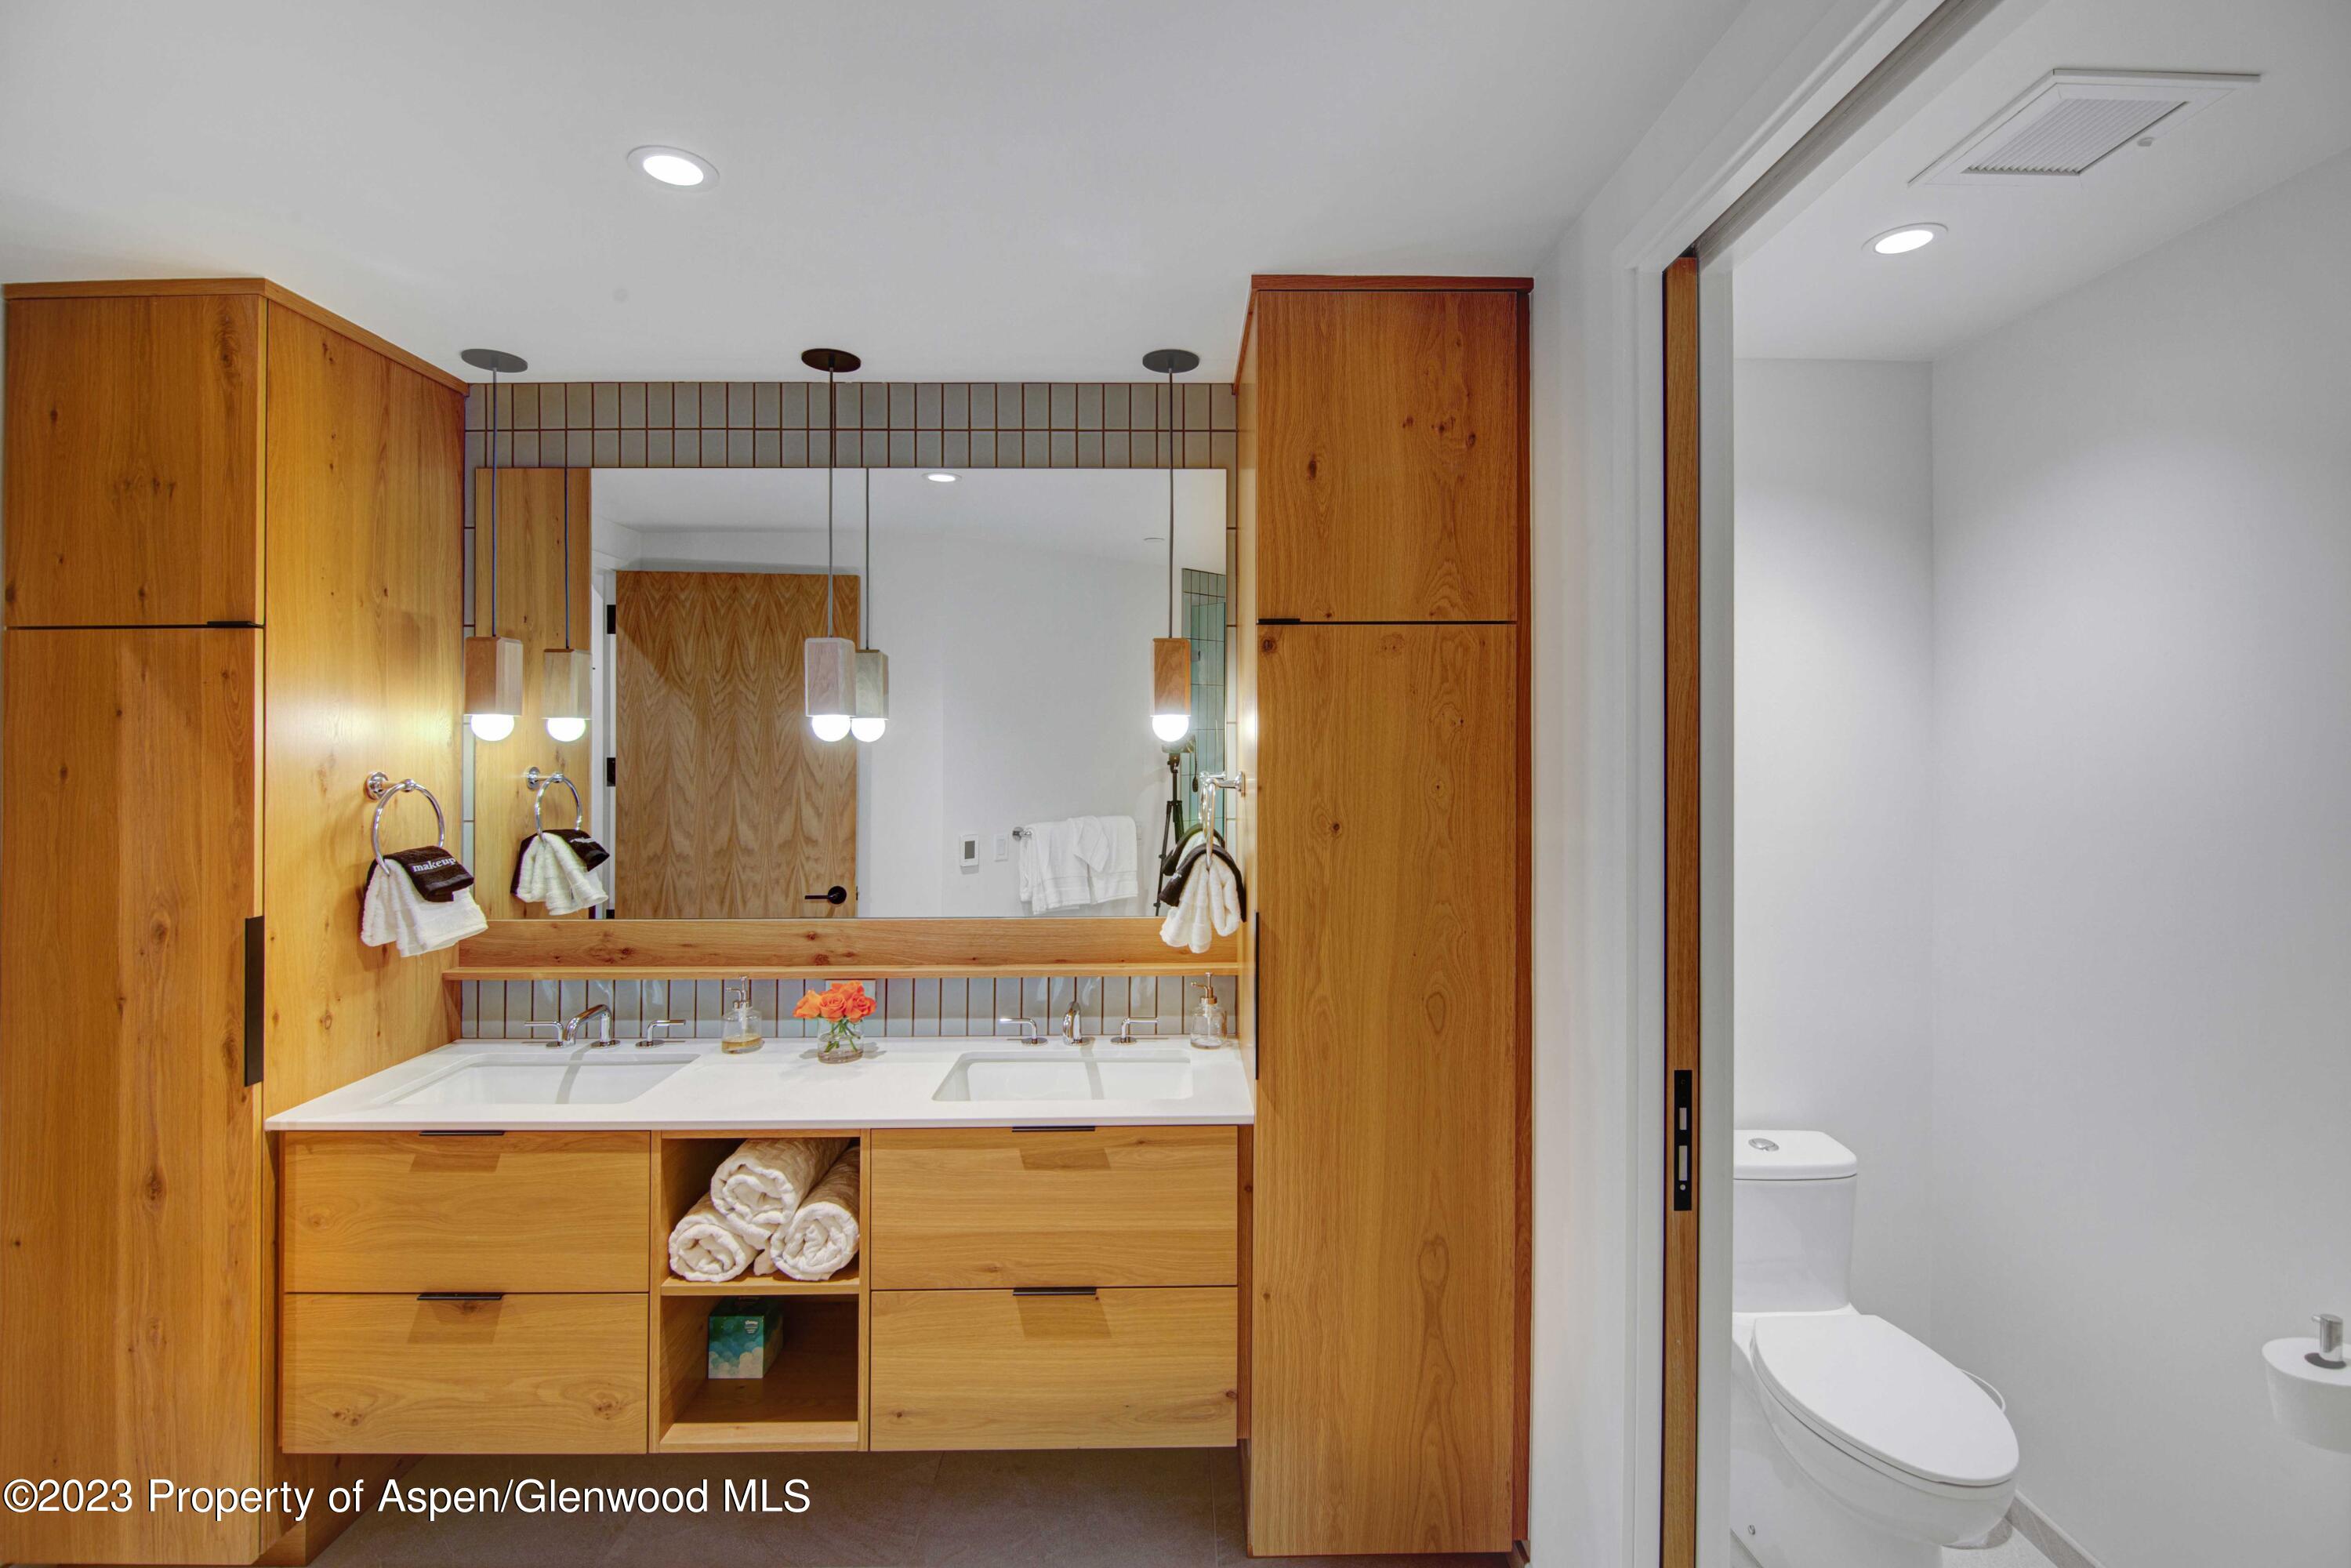
Bathroom with a double-sink vanity, warm wood cabinetry, large mirror, and doorway to a toilet room.
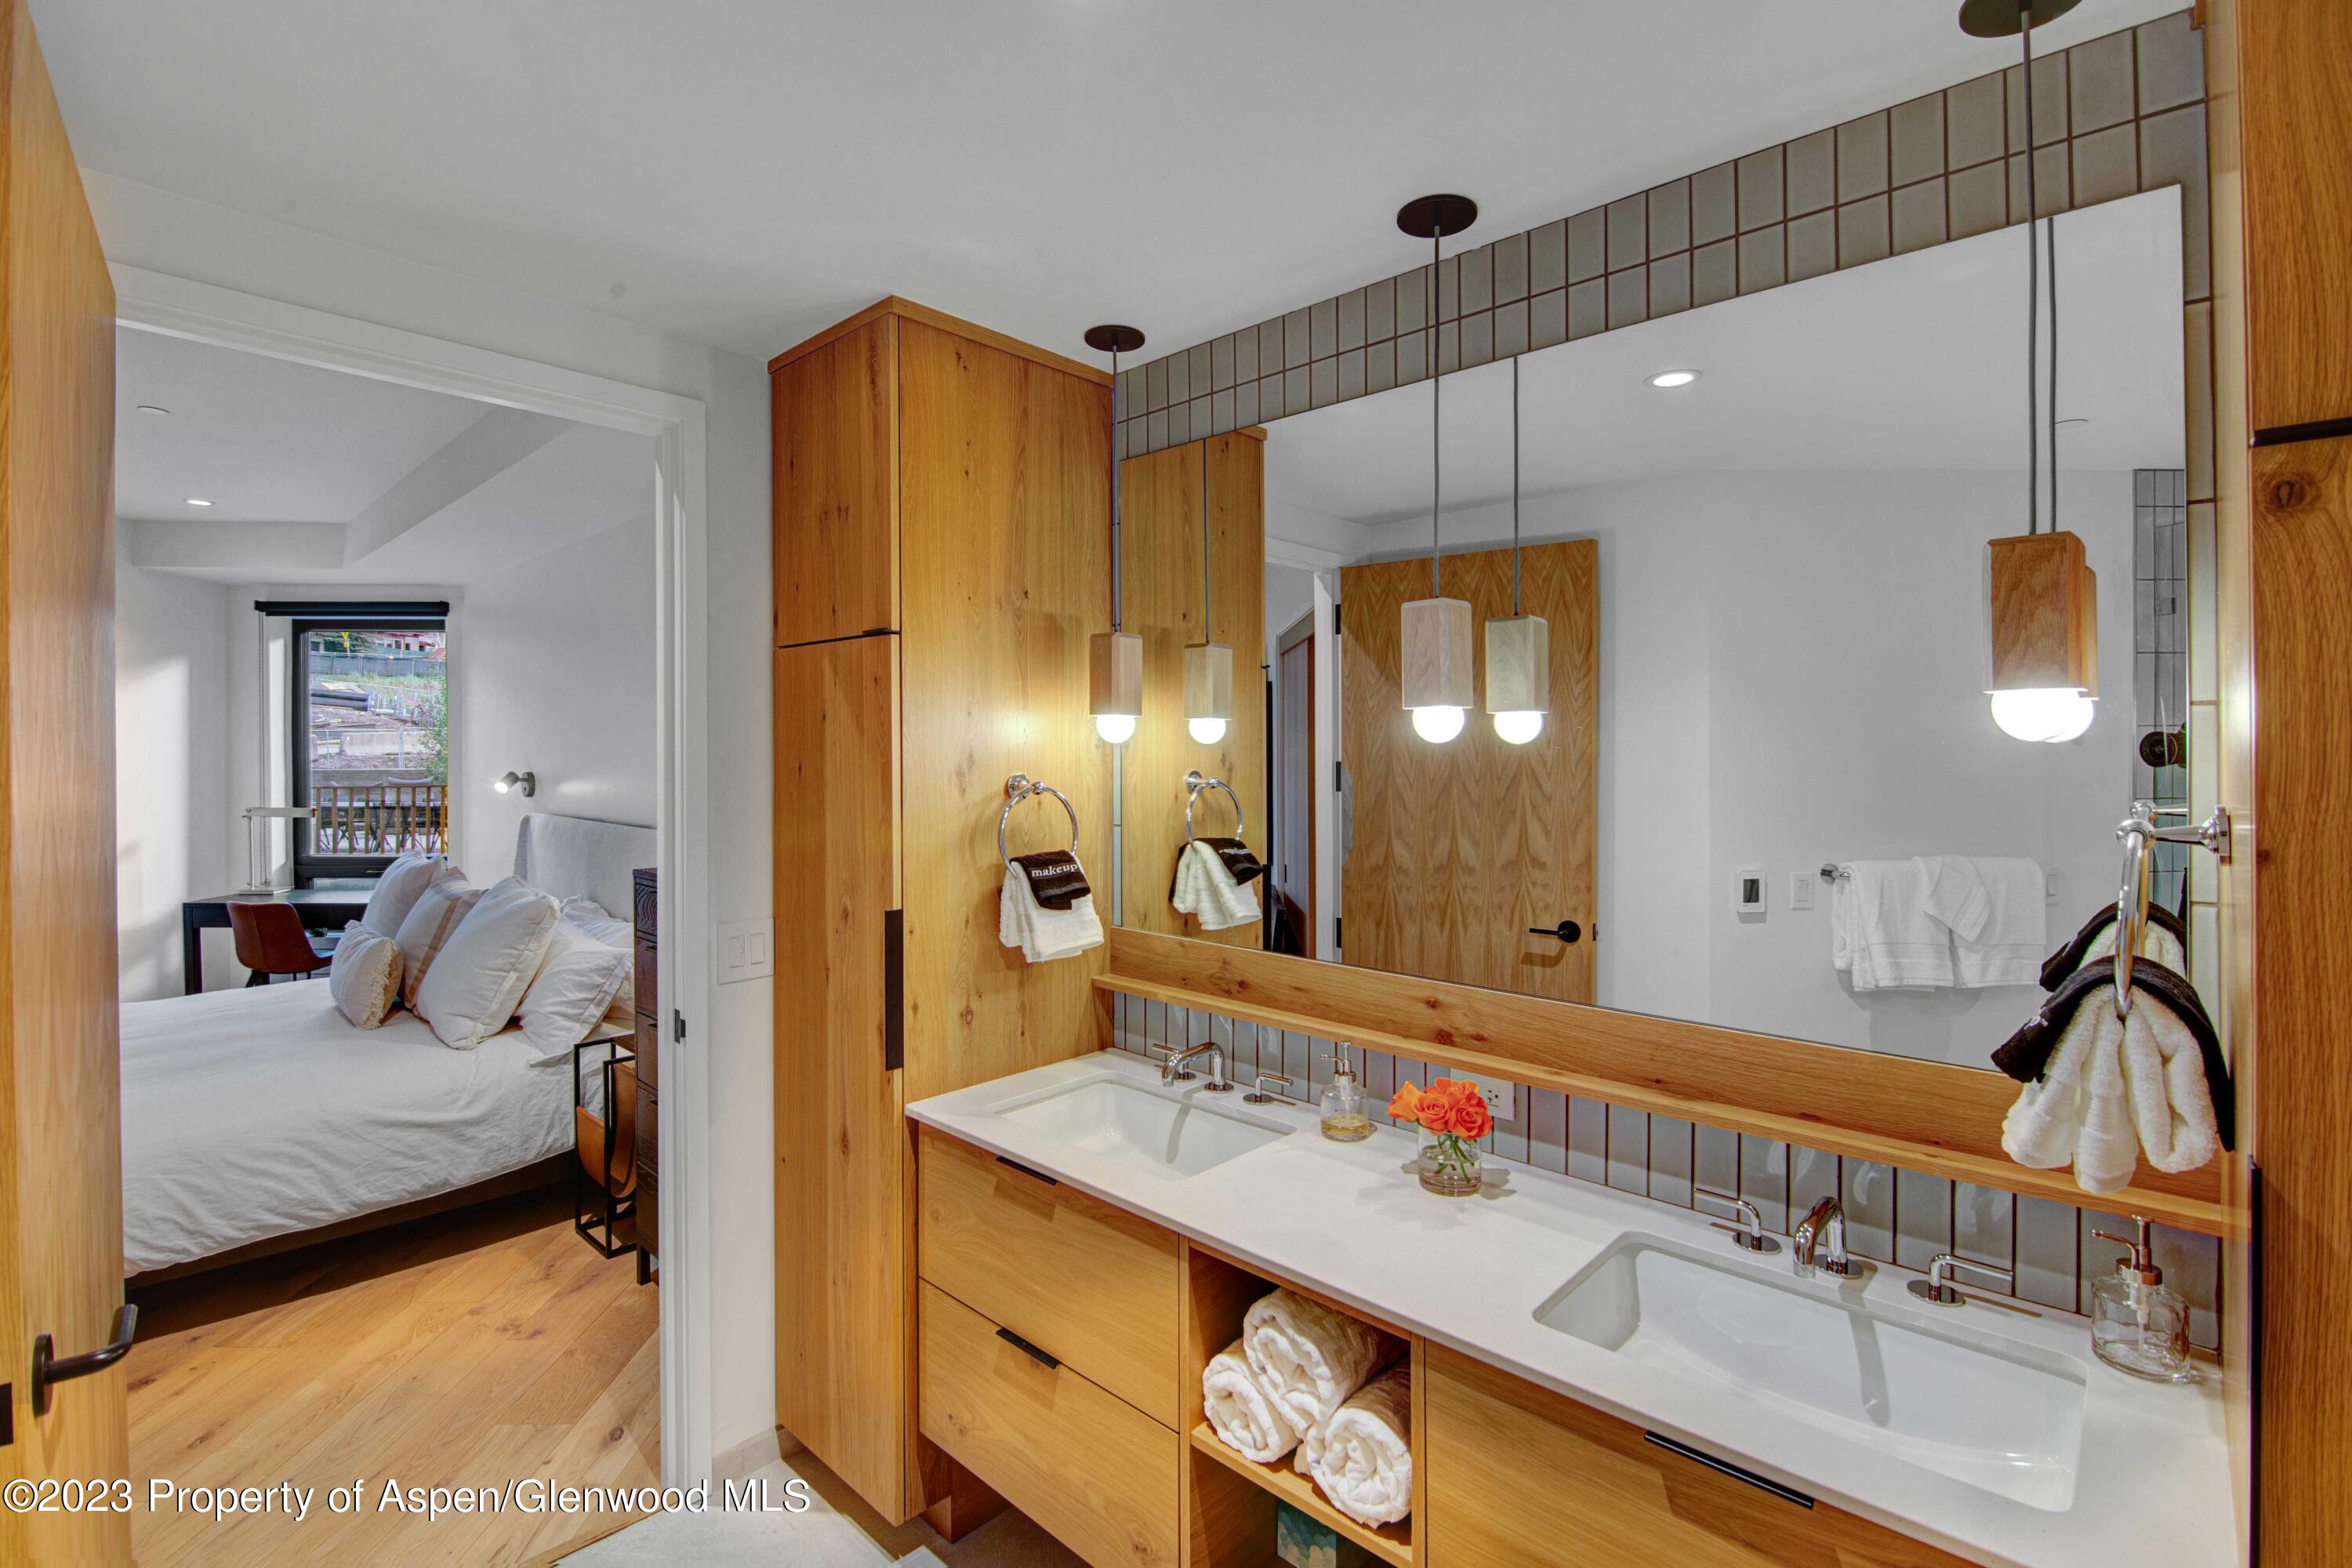
Bathroom with a double-sink wood vanity and large mirror, opening onto a bedroom.
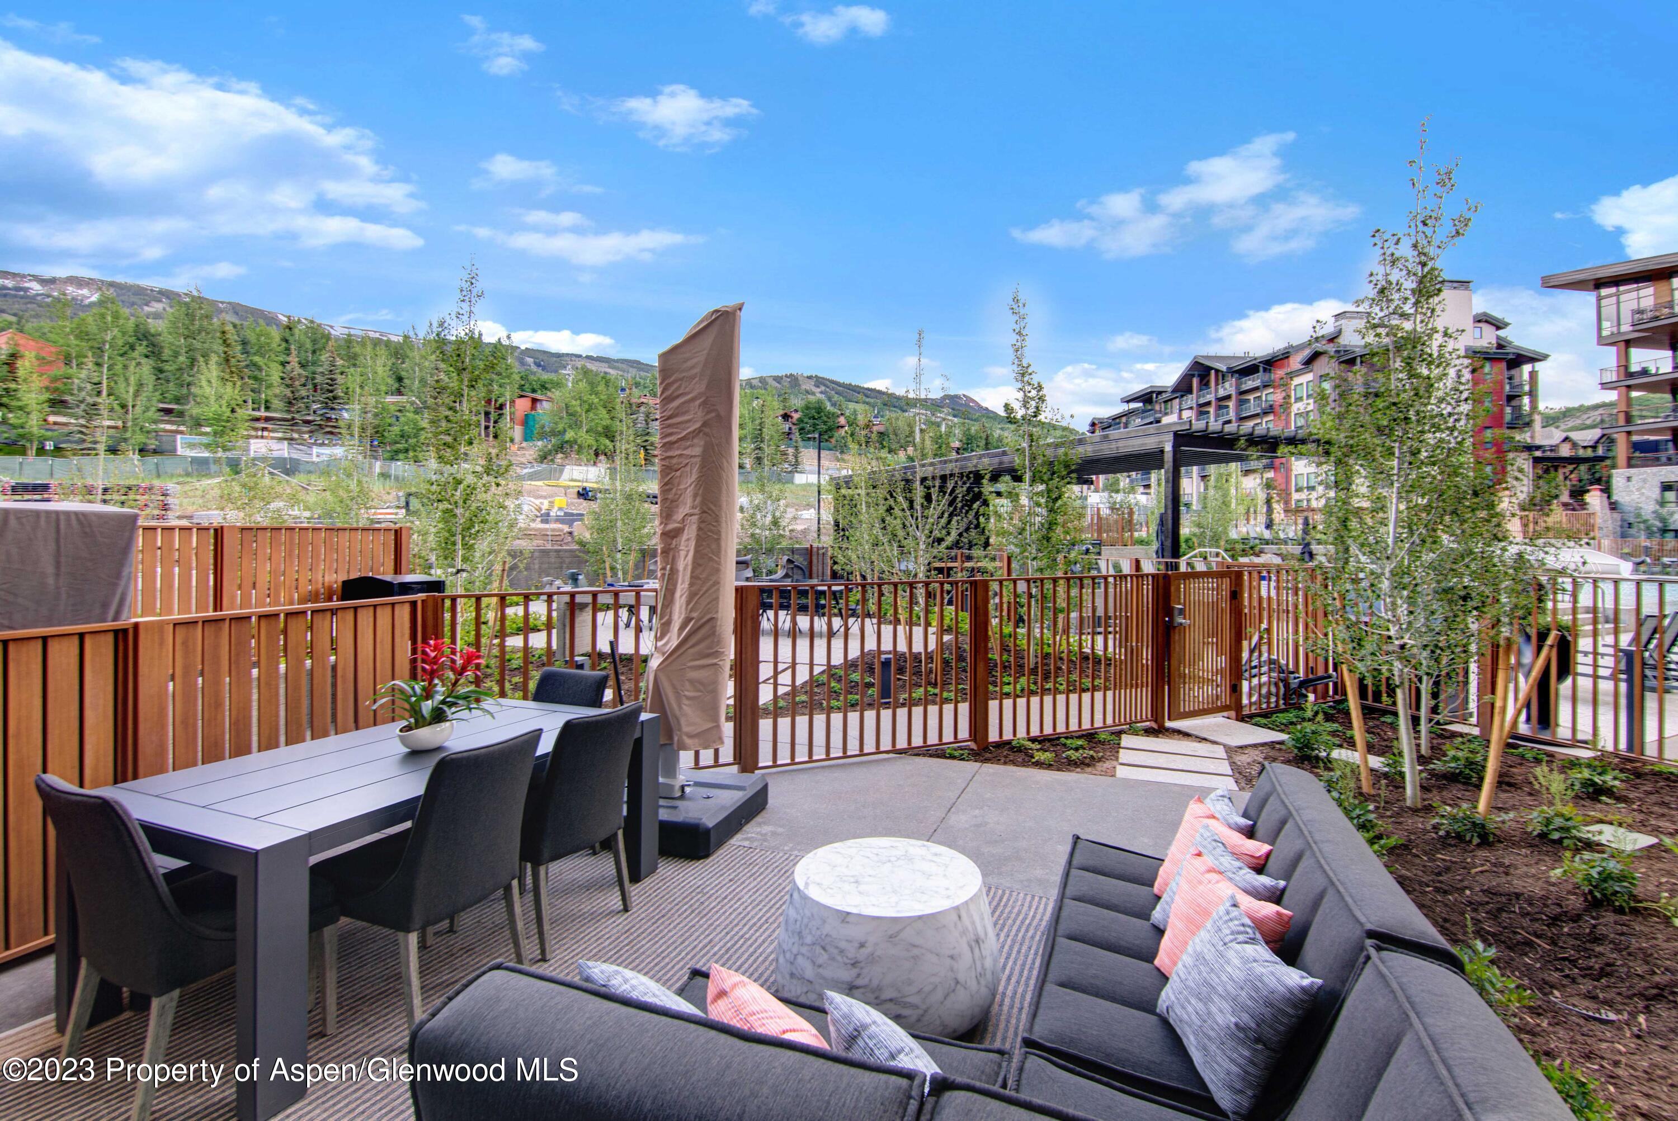
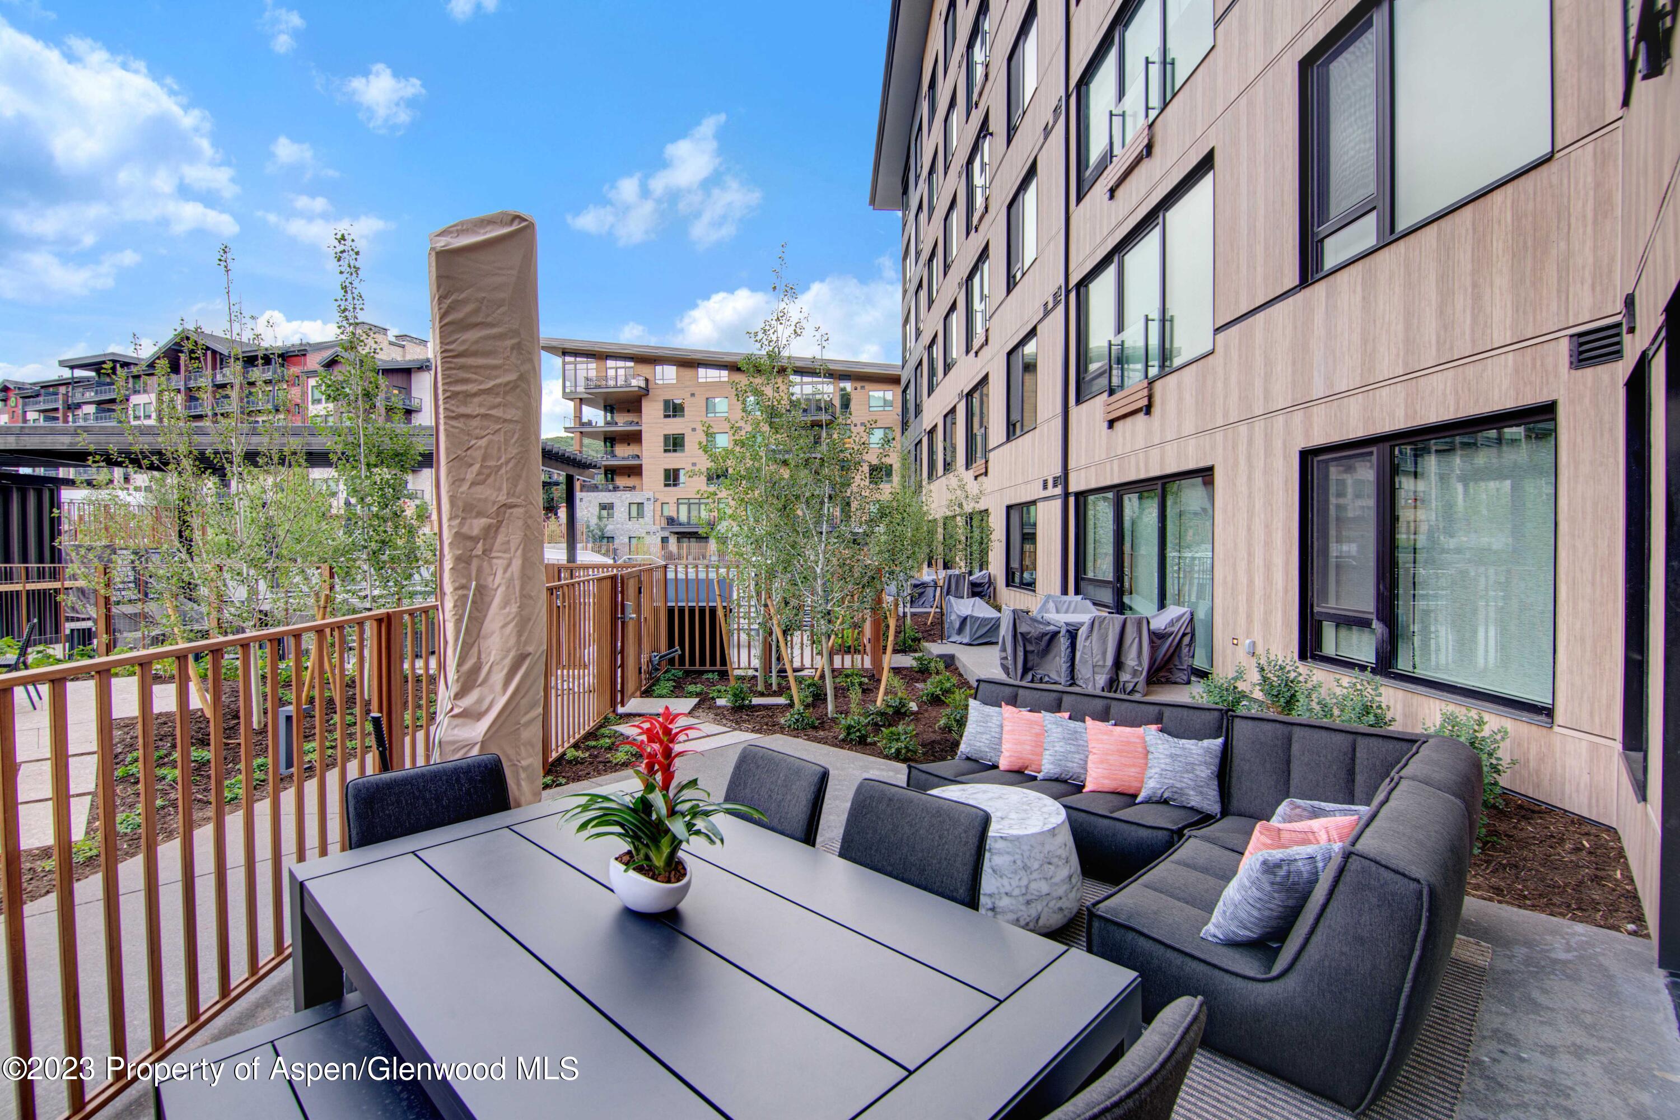
Furnished patio with dining and lounge seating, wood railing, and mountain views.
Condominium patio with a dining table and cushioned sectional beside a landscaped courtyard.
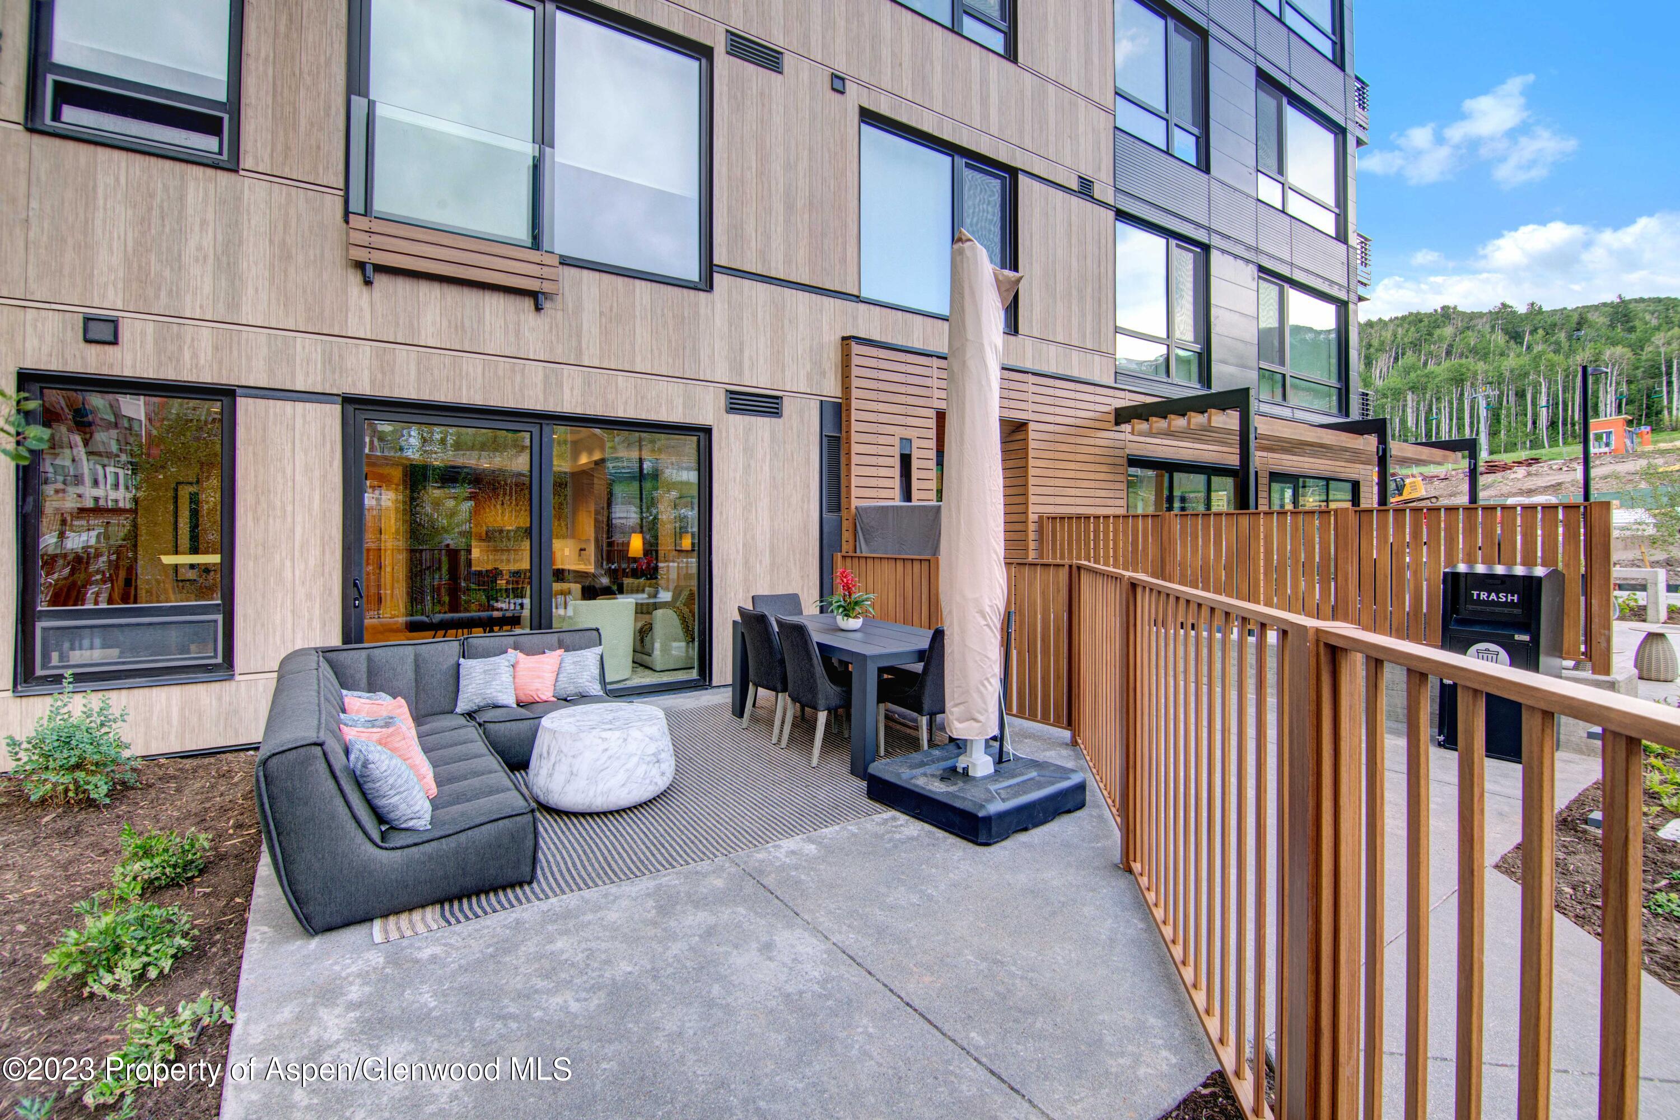
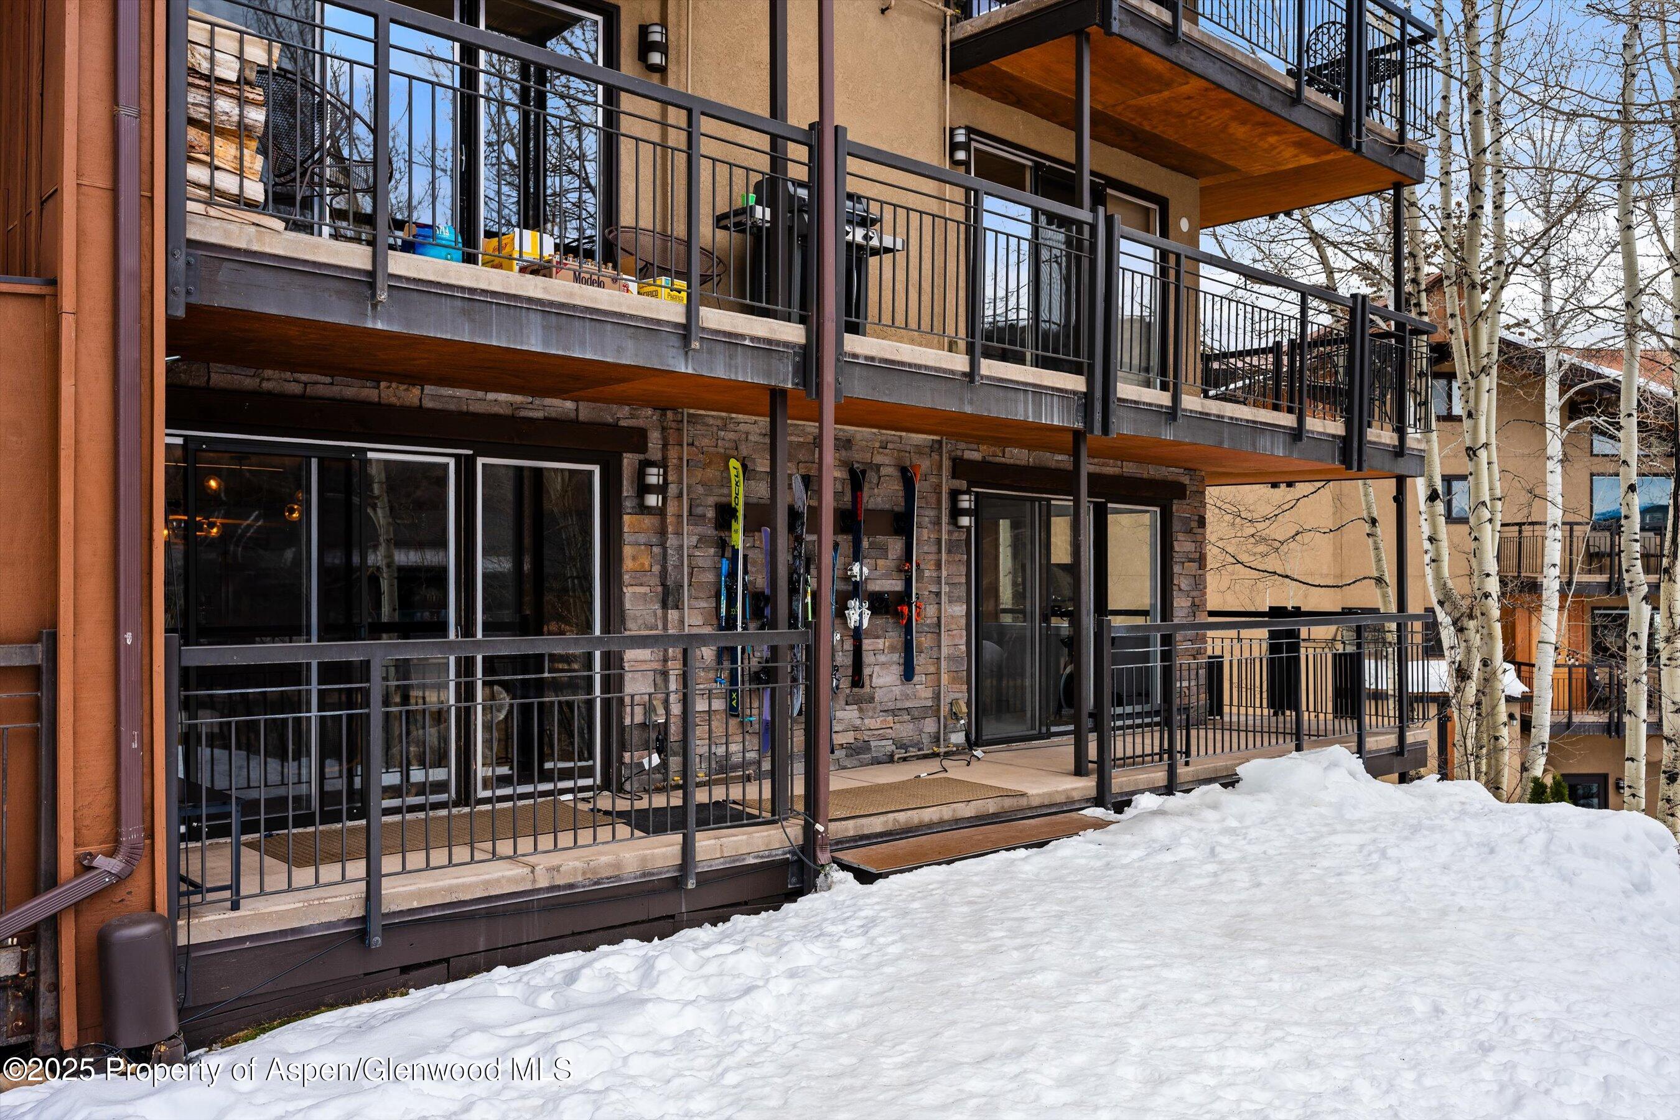
Furnished patio with a gray sectional, dining table, closed umbrella, and wood railing beside a modern residence.
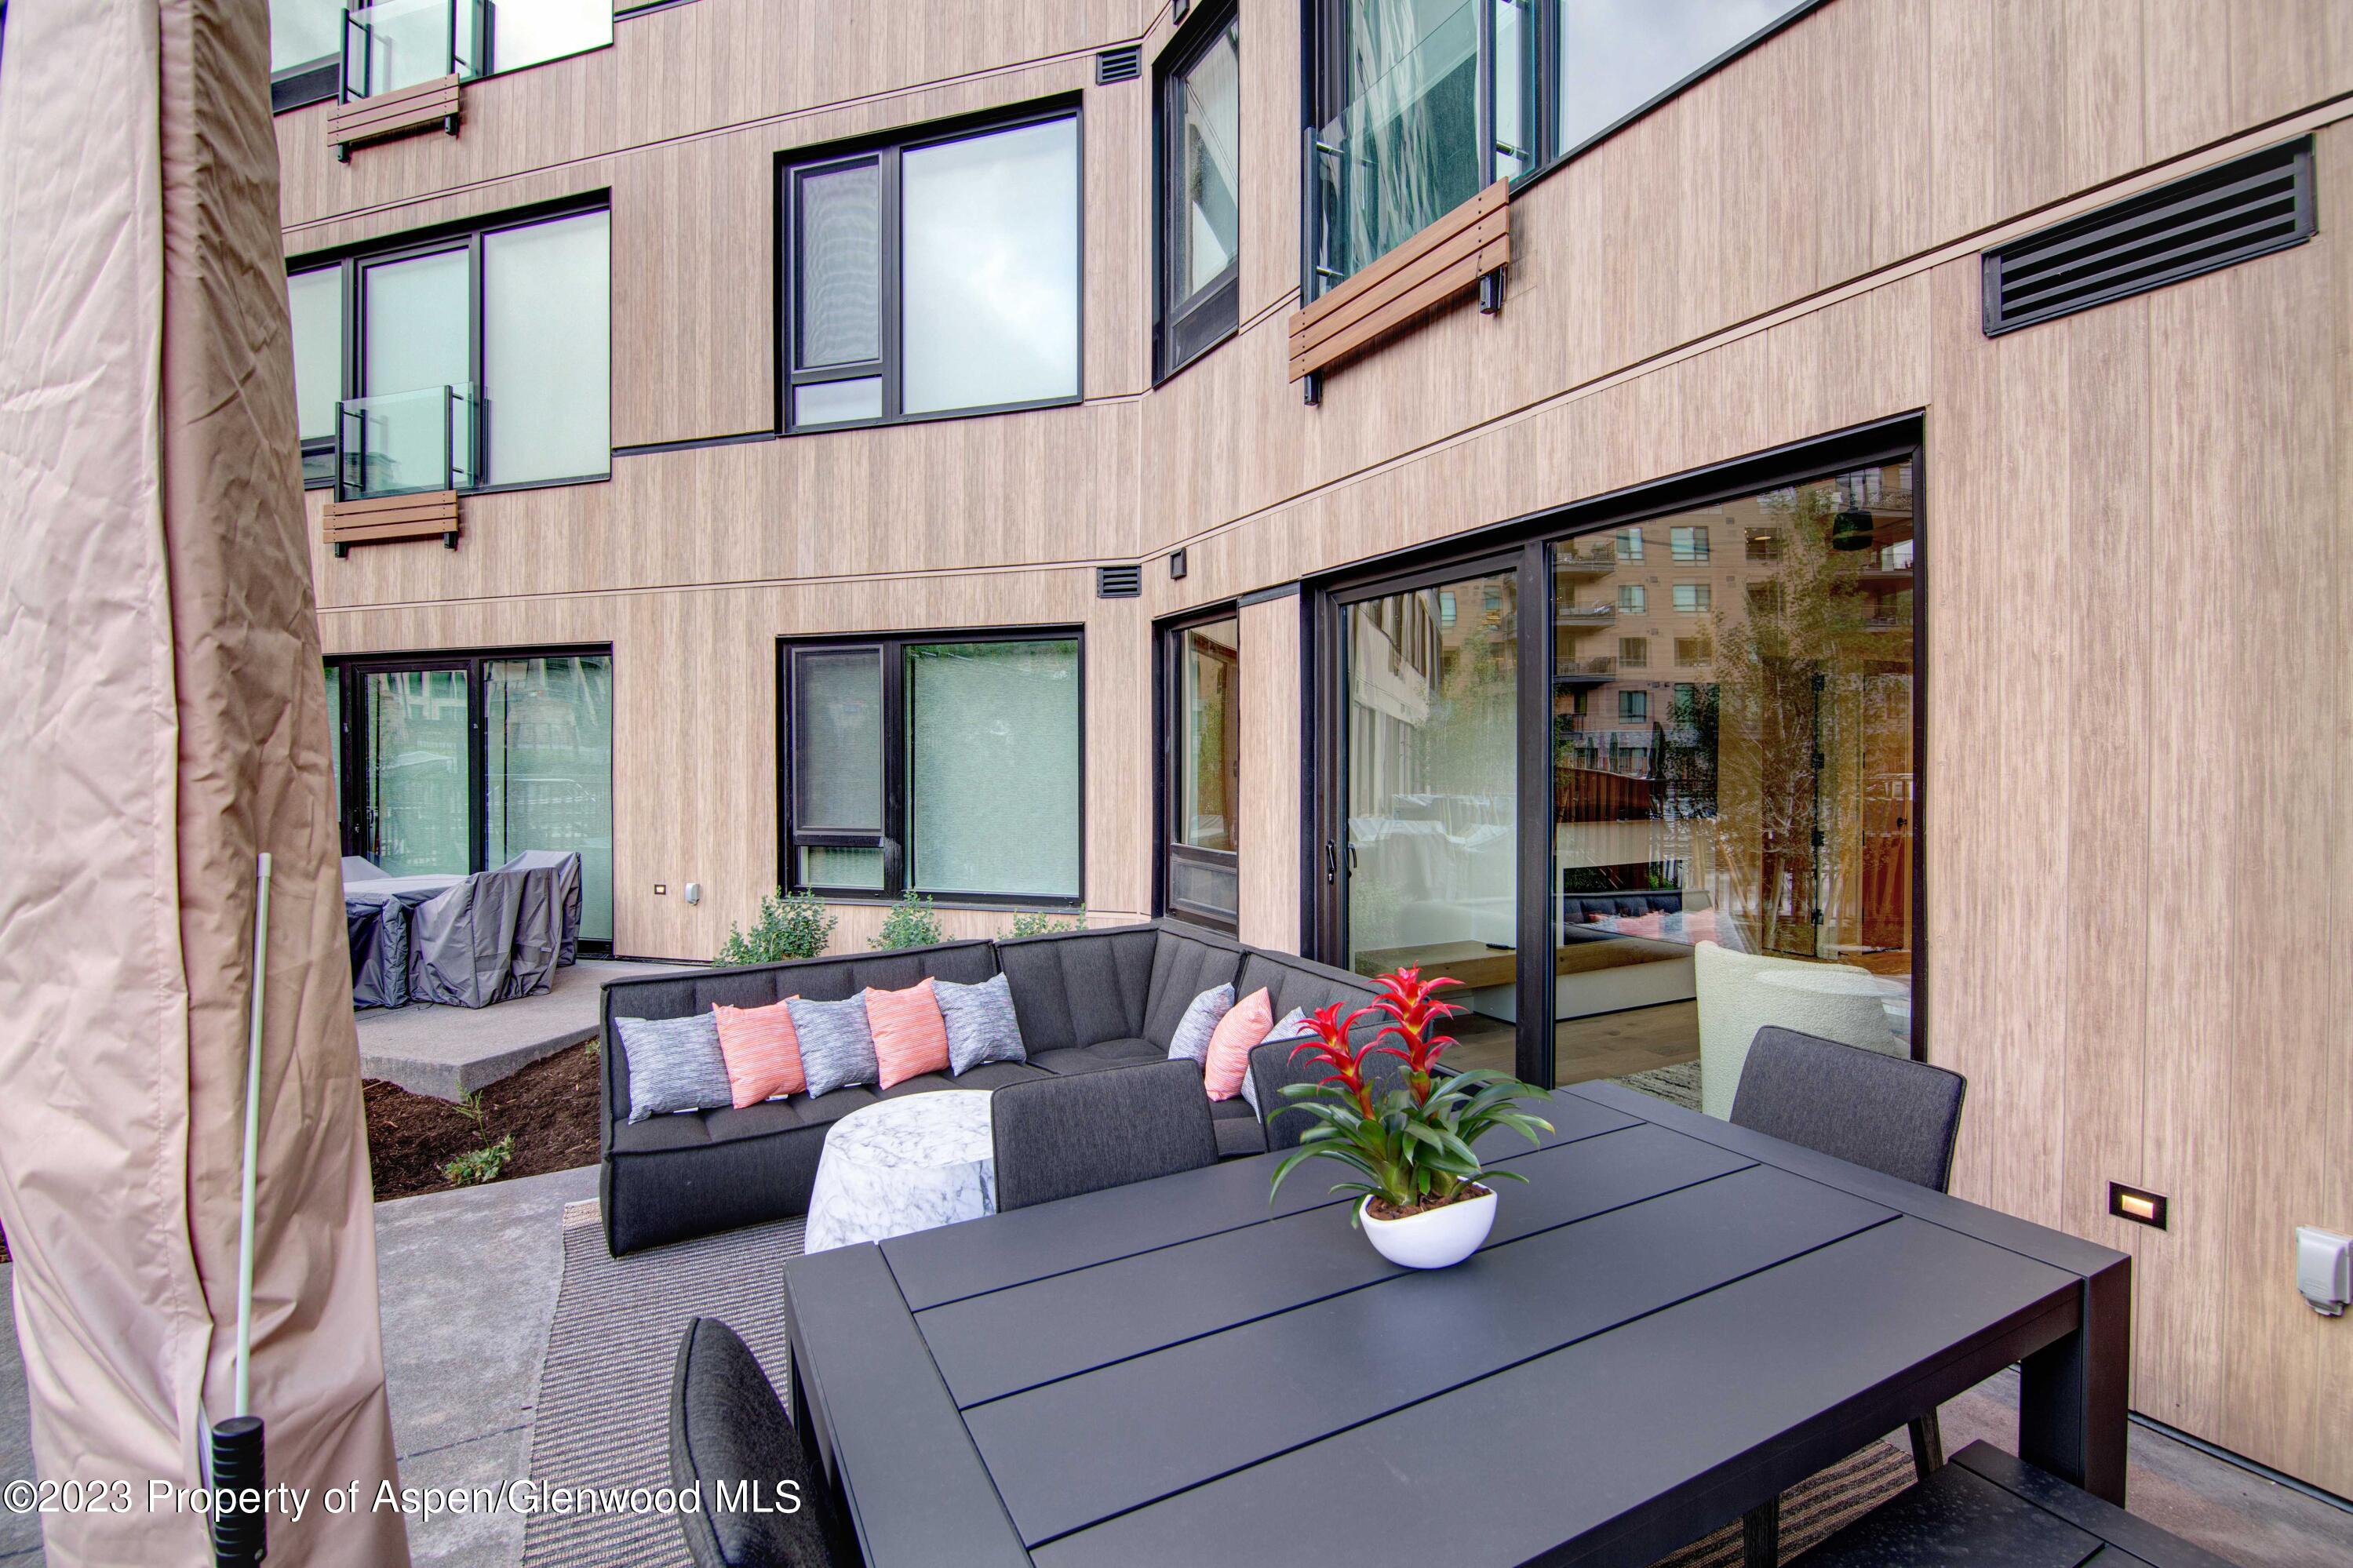
Furnished patio with a dark dining table and sectional beside the modern wood-clad building.
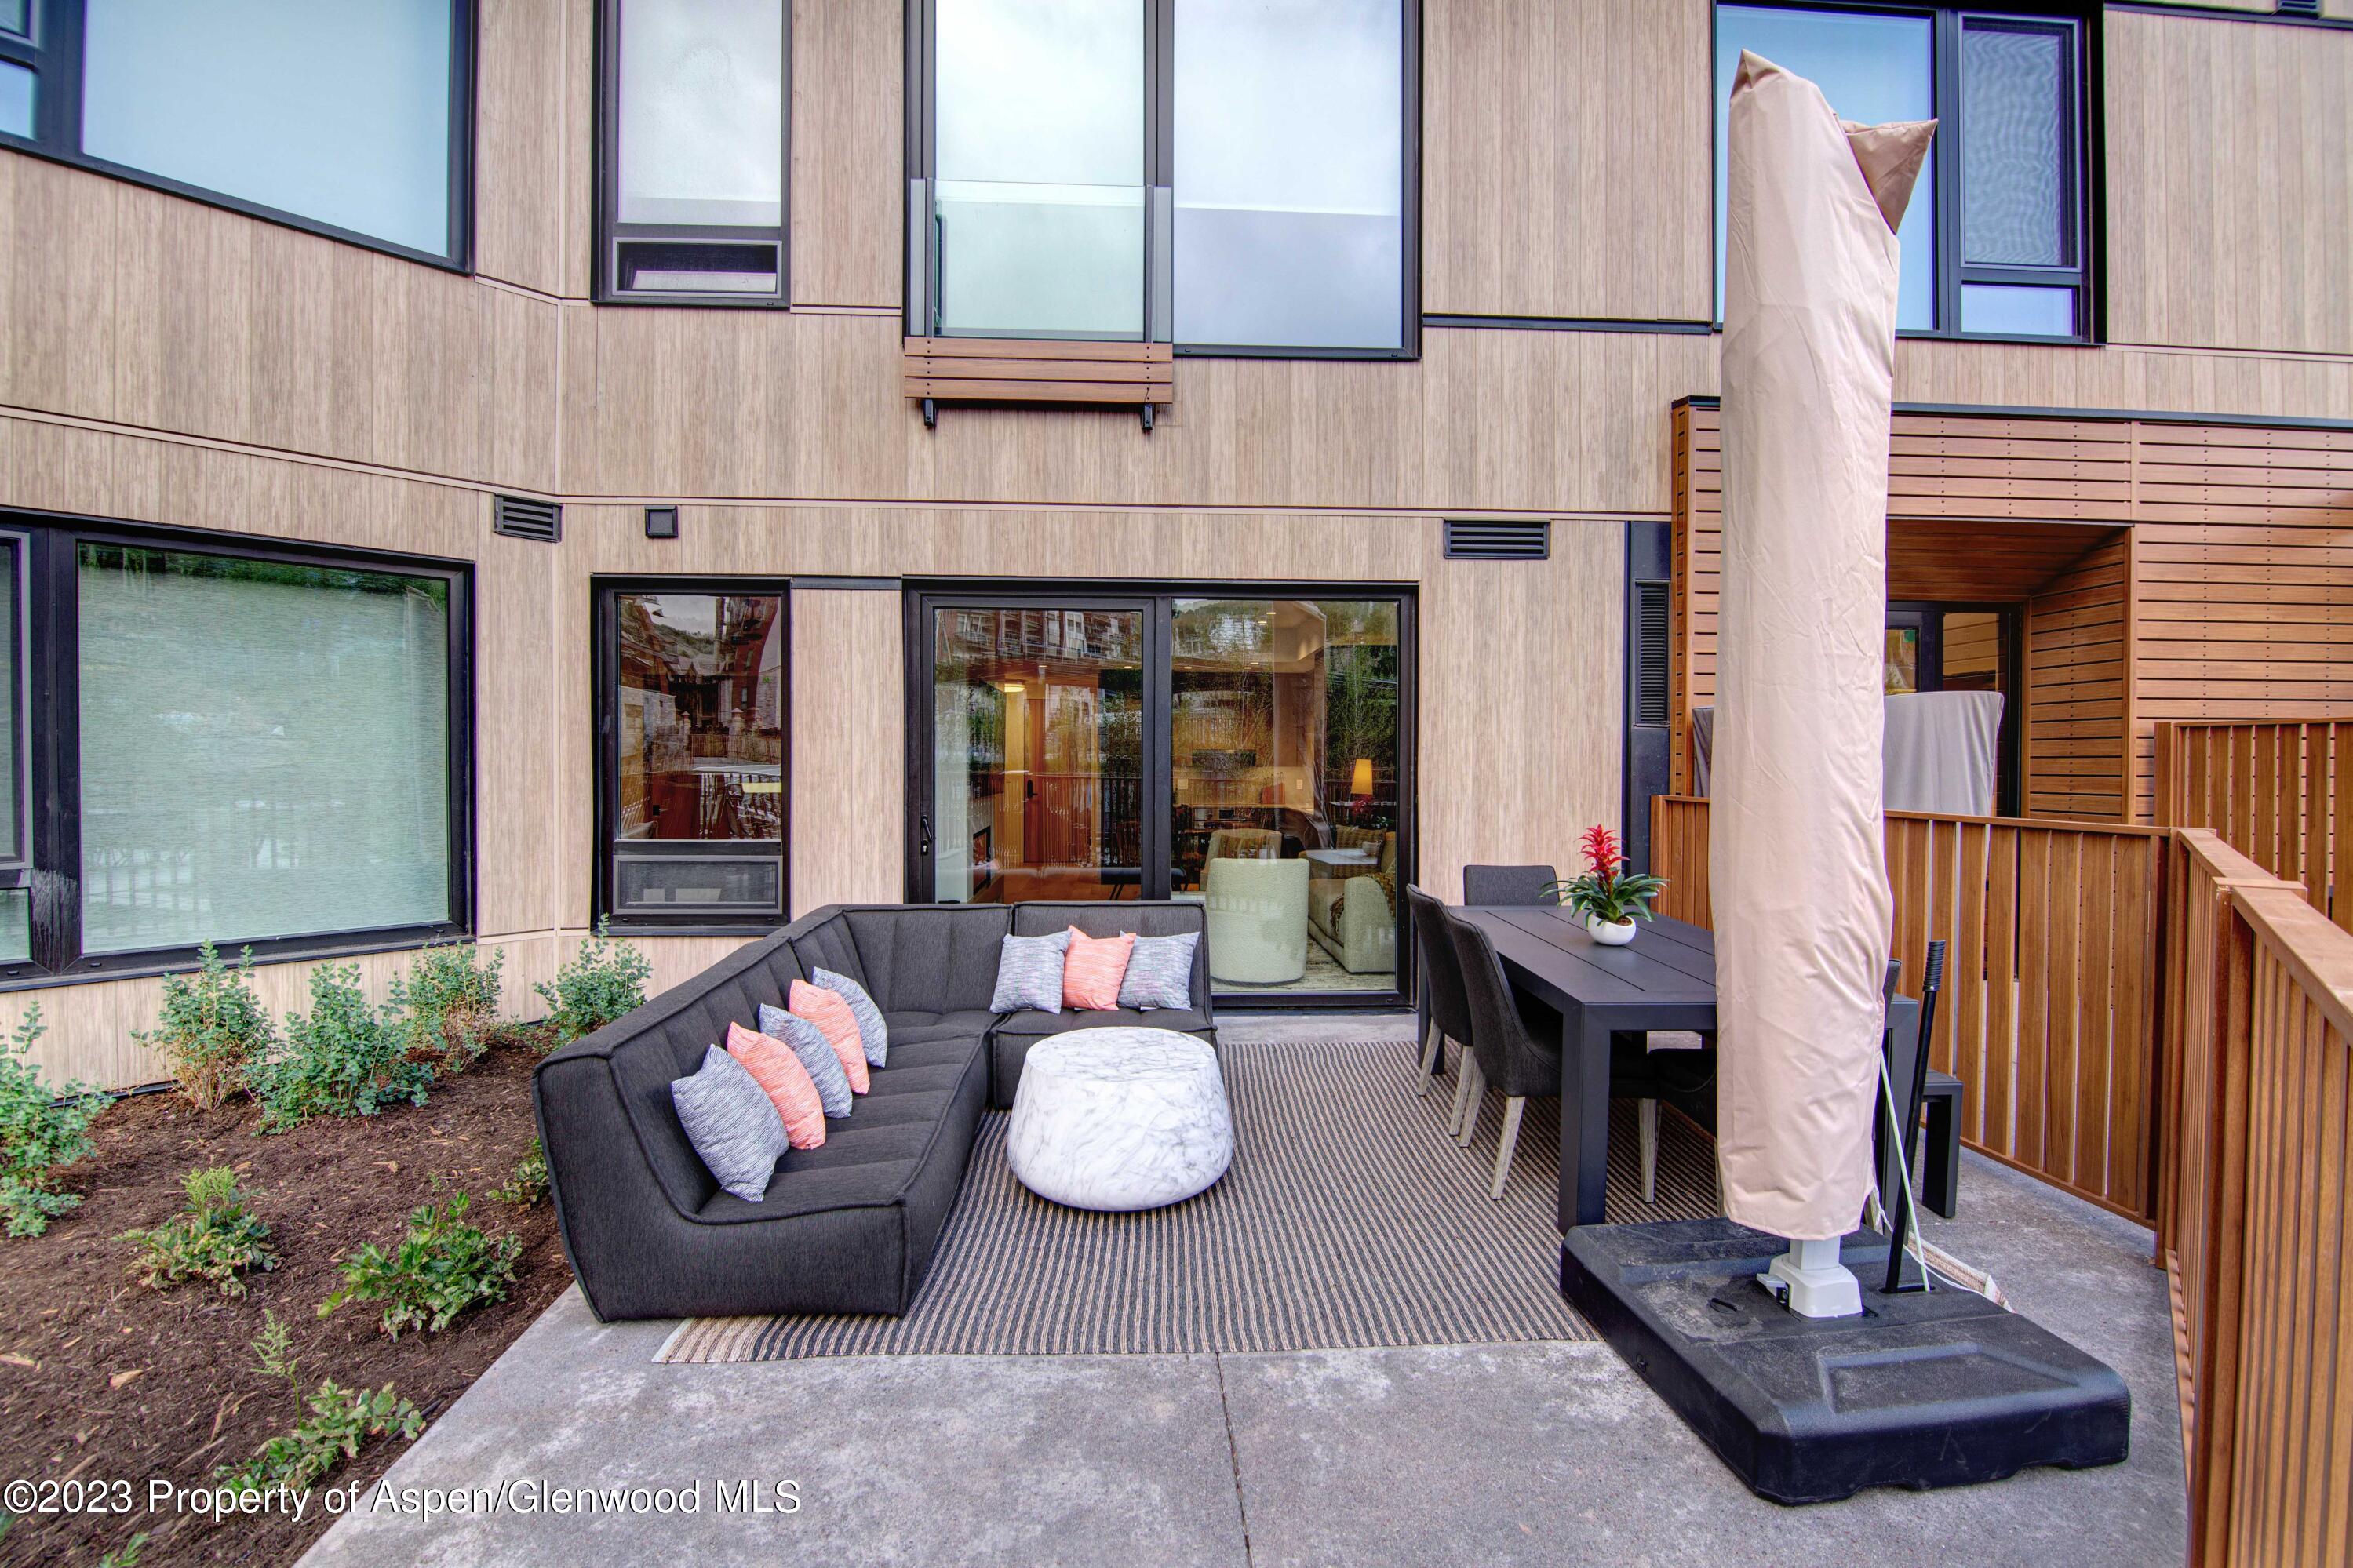
Furnished patio with a dark sectional, dining table, striped rug, and covered umbrella.
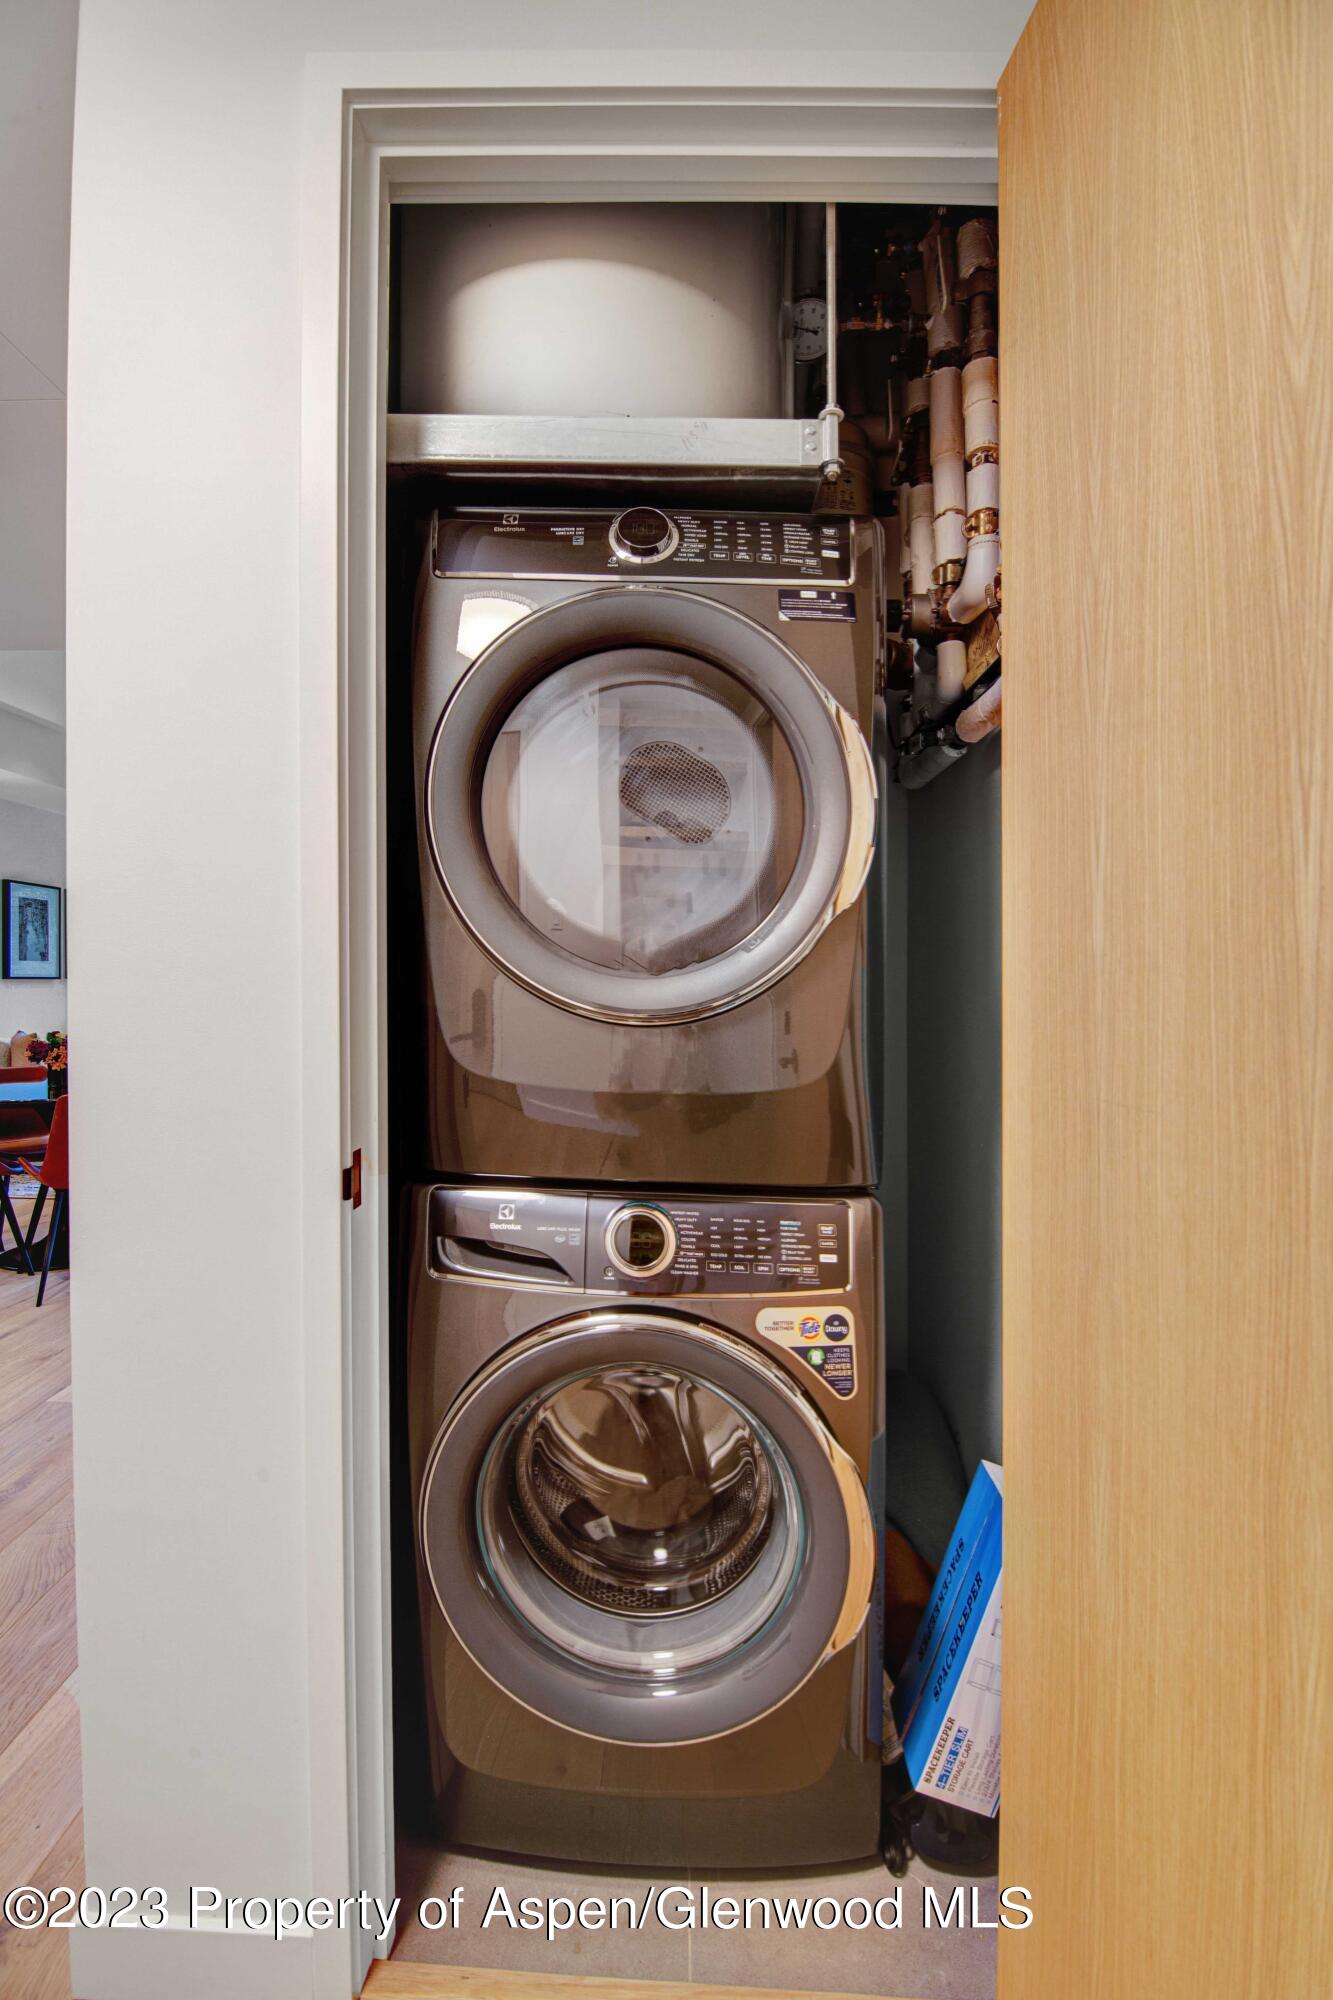
Stacked front-loading washer and dryer in a narrow closet with exposed utility pipes.
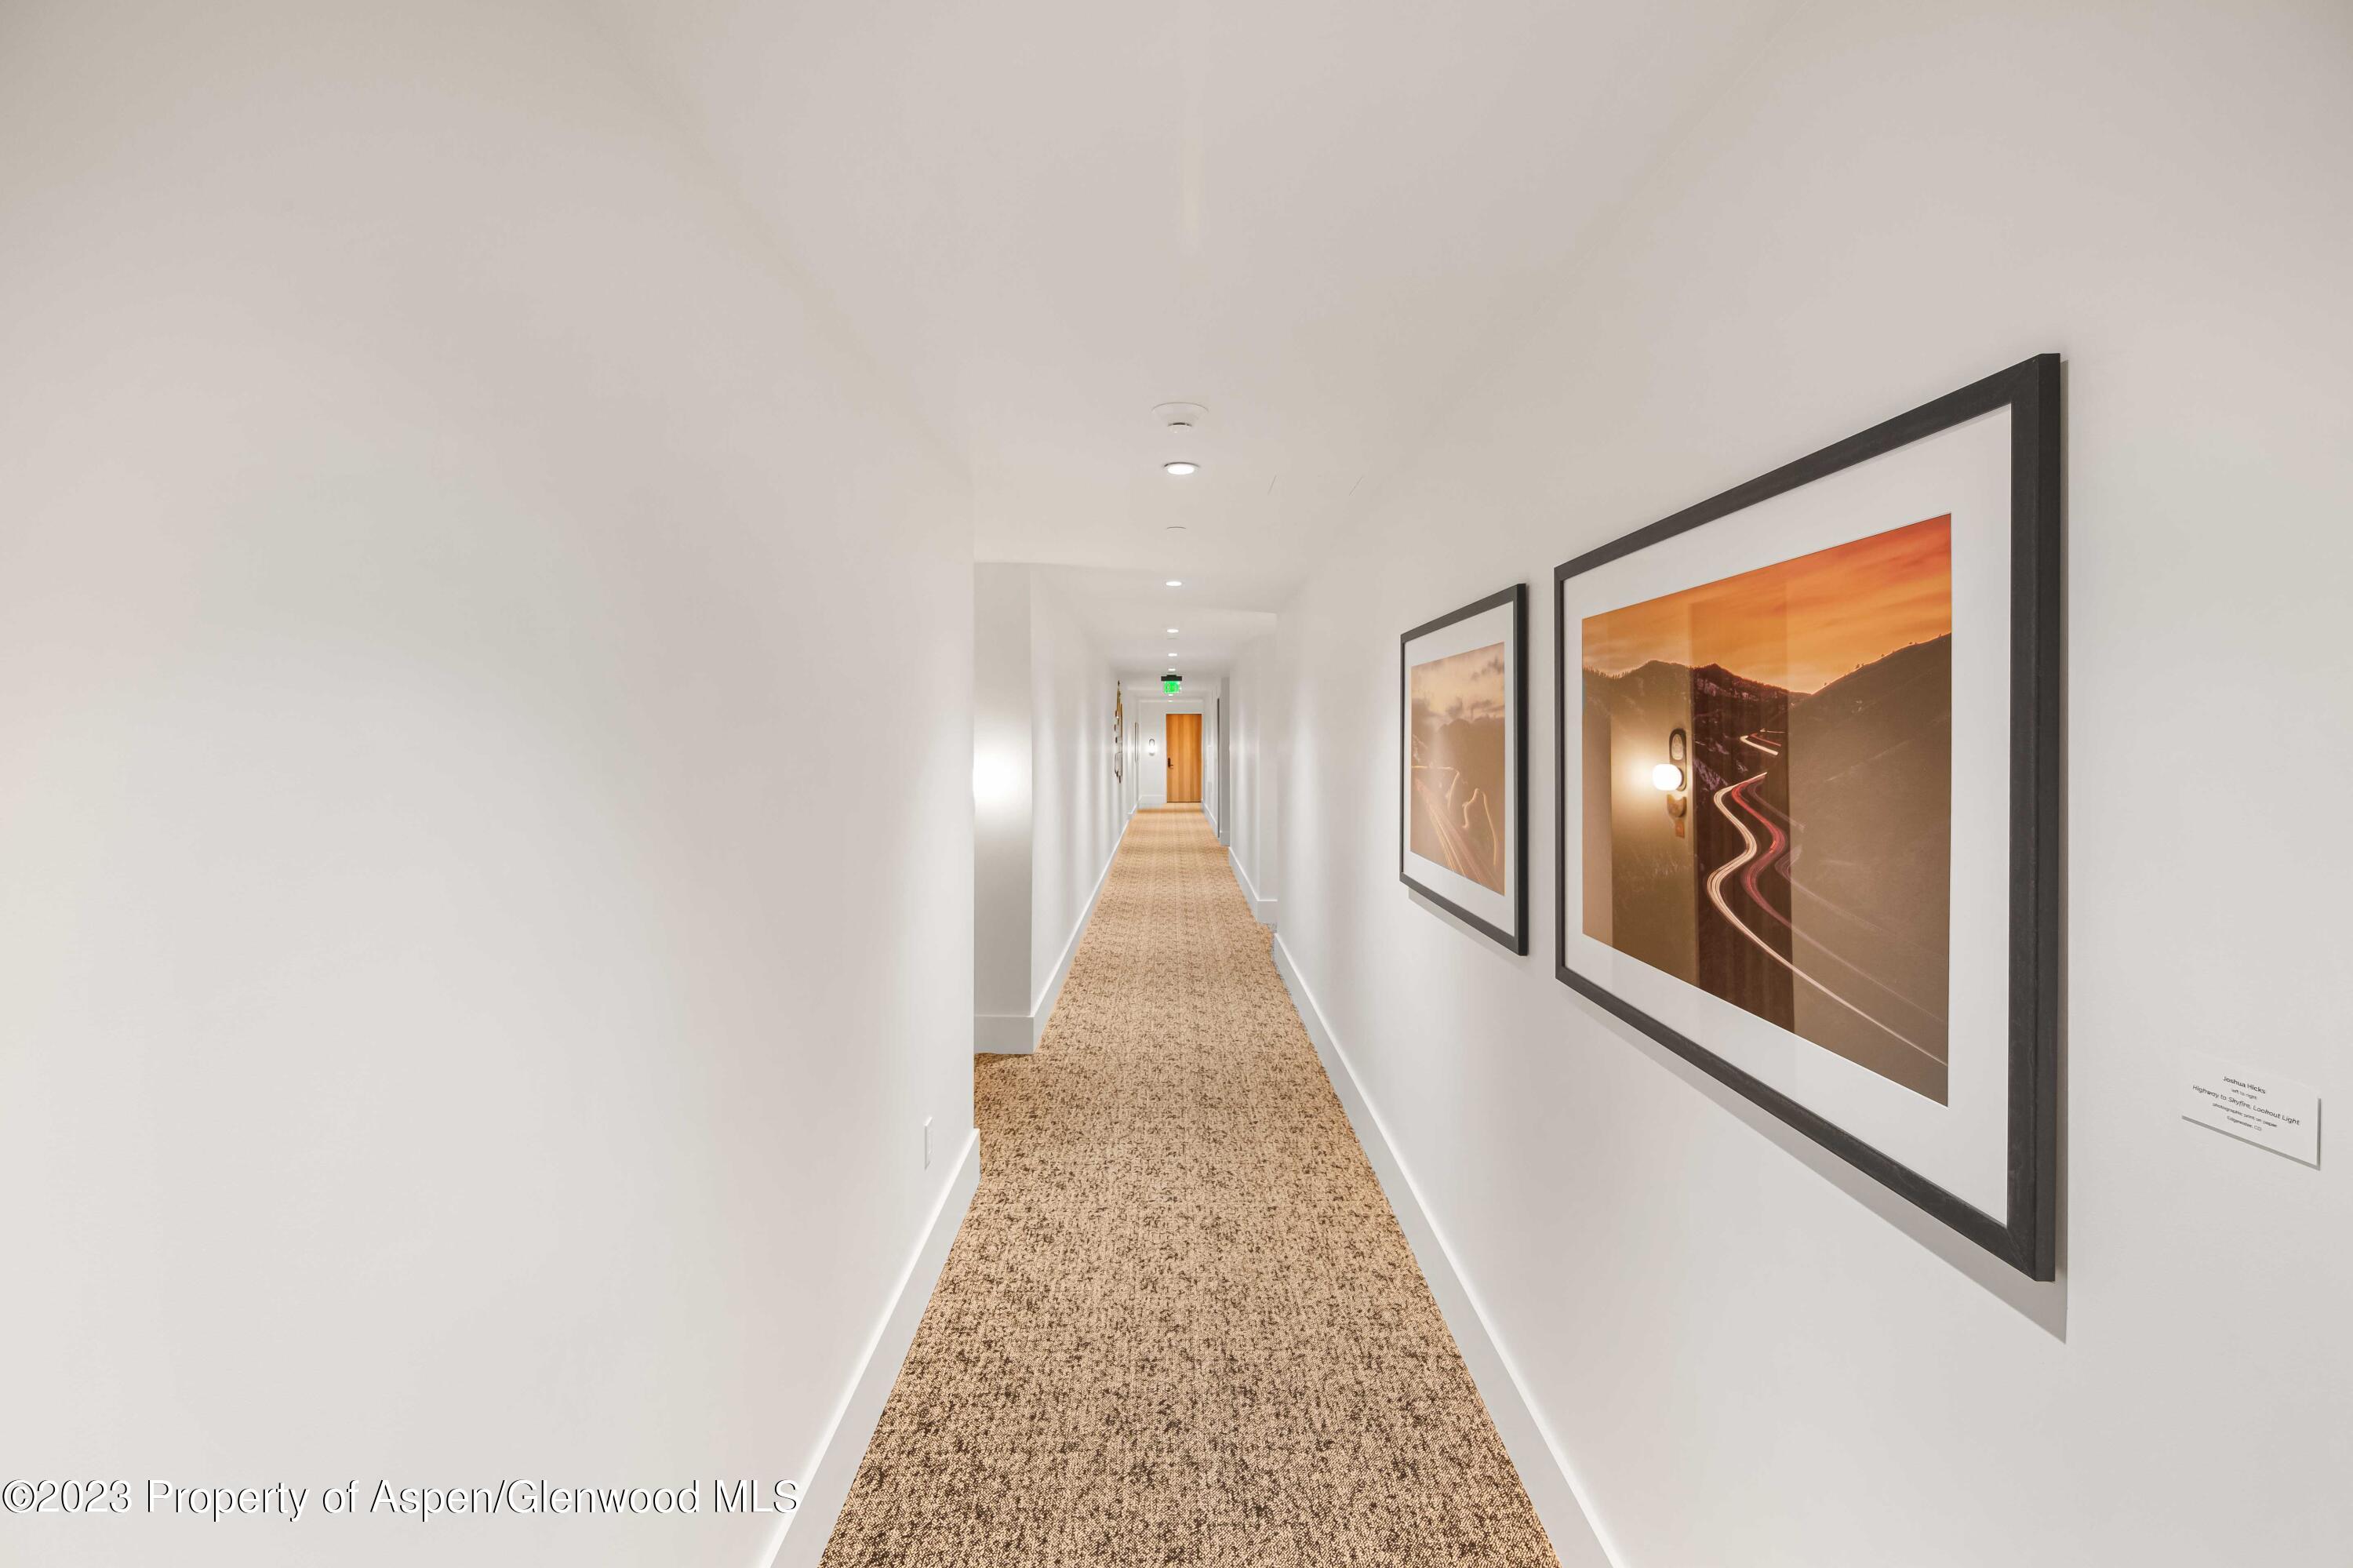
Bright hallway with beige carpet and framed mountain artwork along the wall.
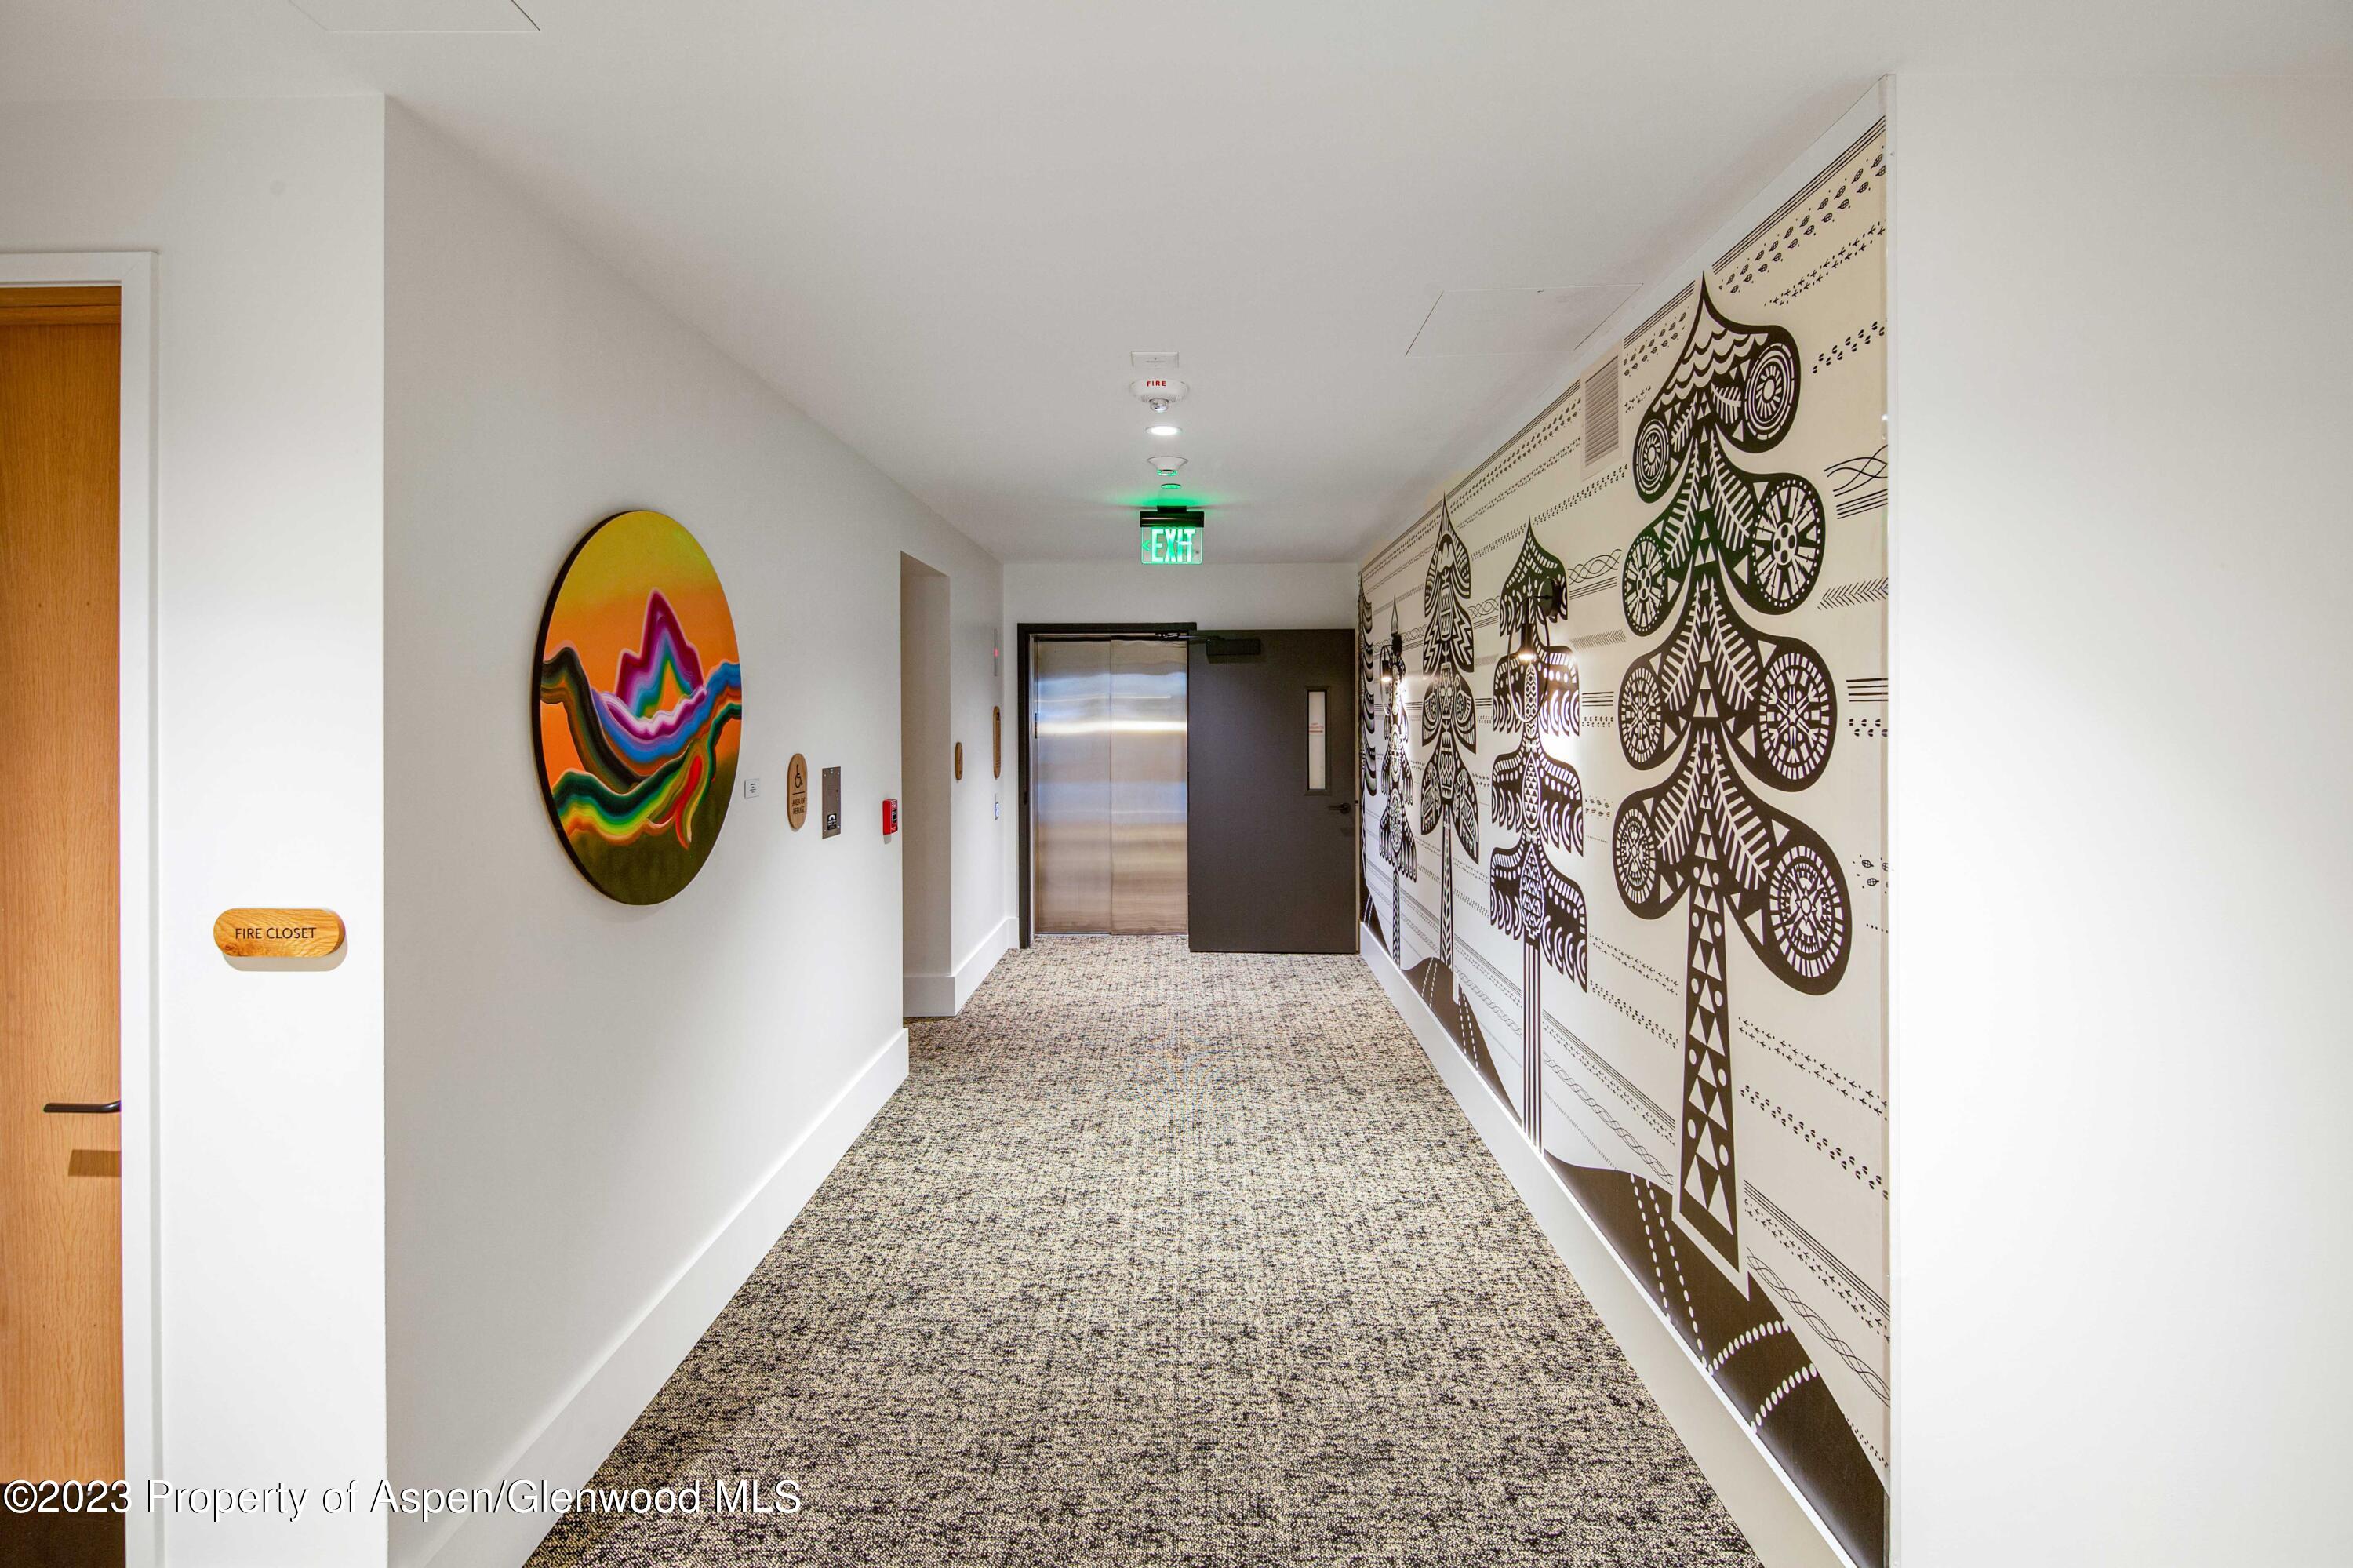
Building hallway with a patterned mural, colorful wall art, and an elevator at the end.
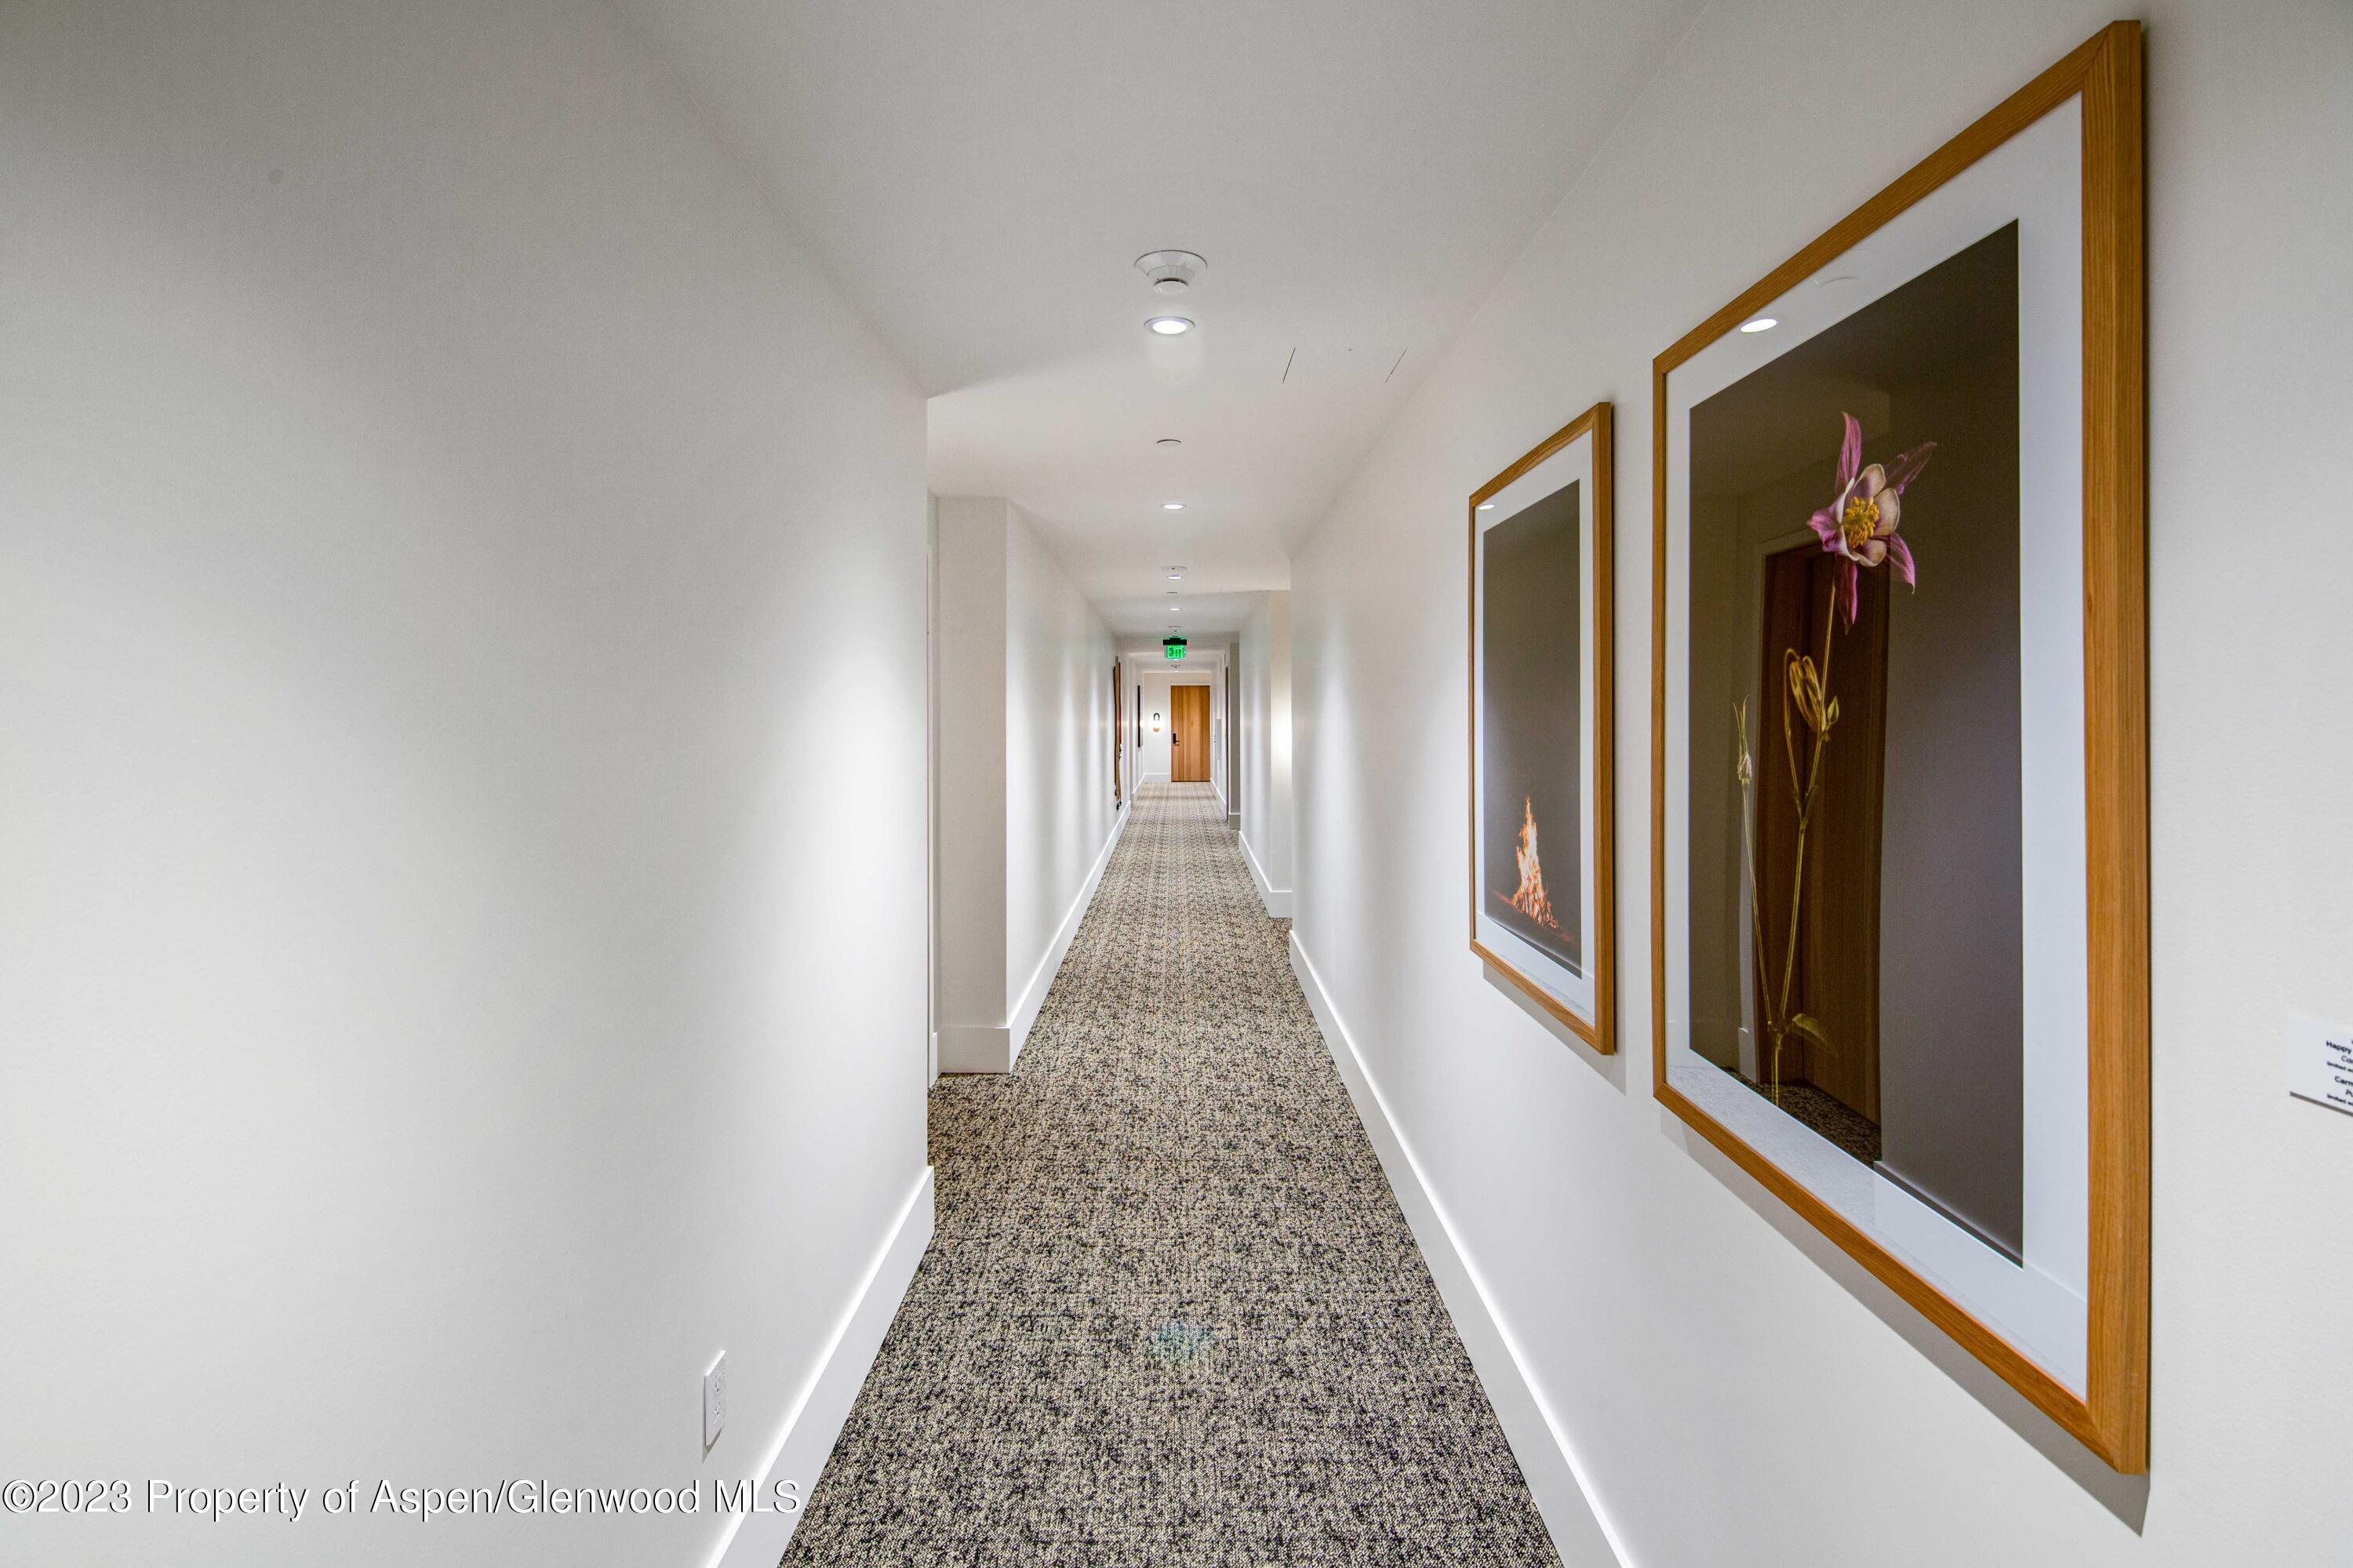
Long carpeted hallway with white walls, recessed lights, and framed floral artwork.
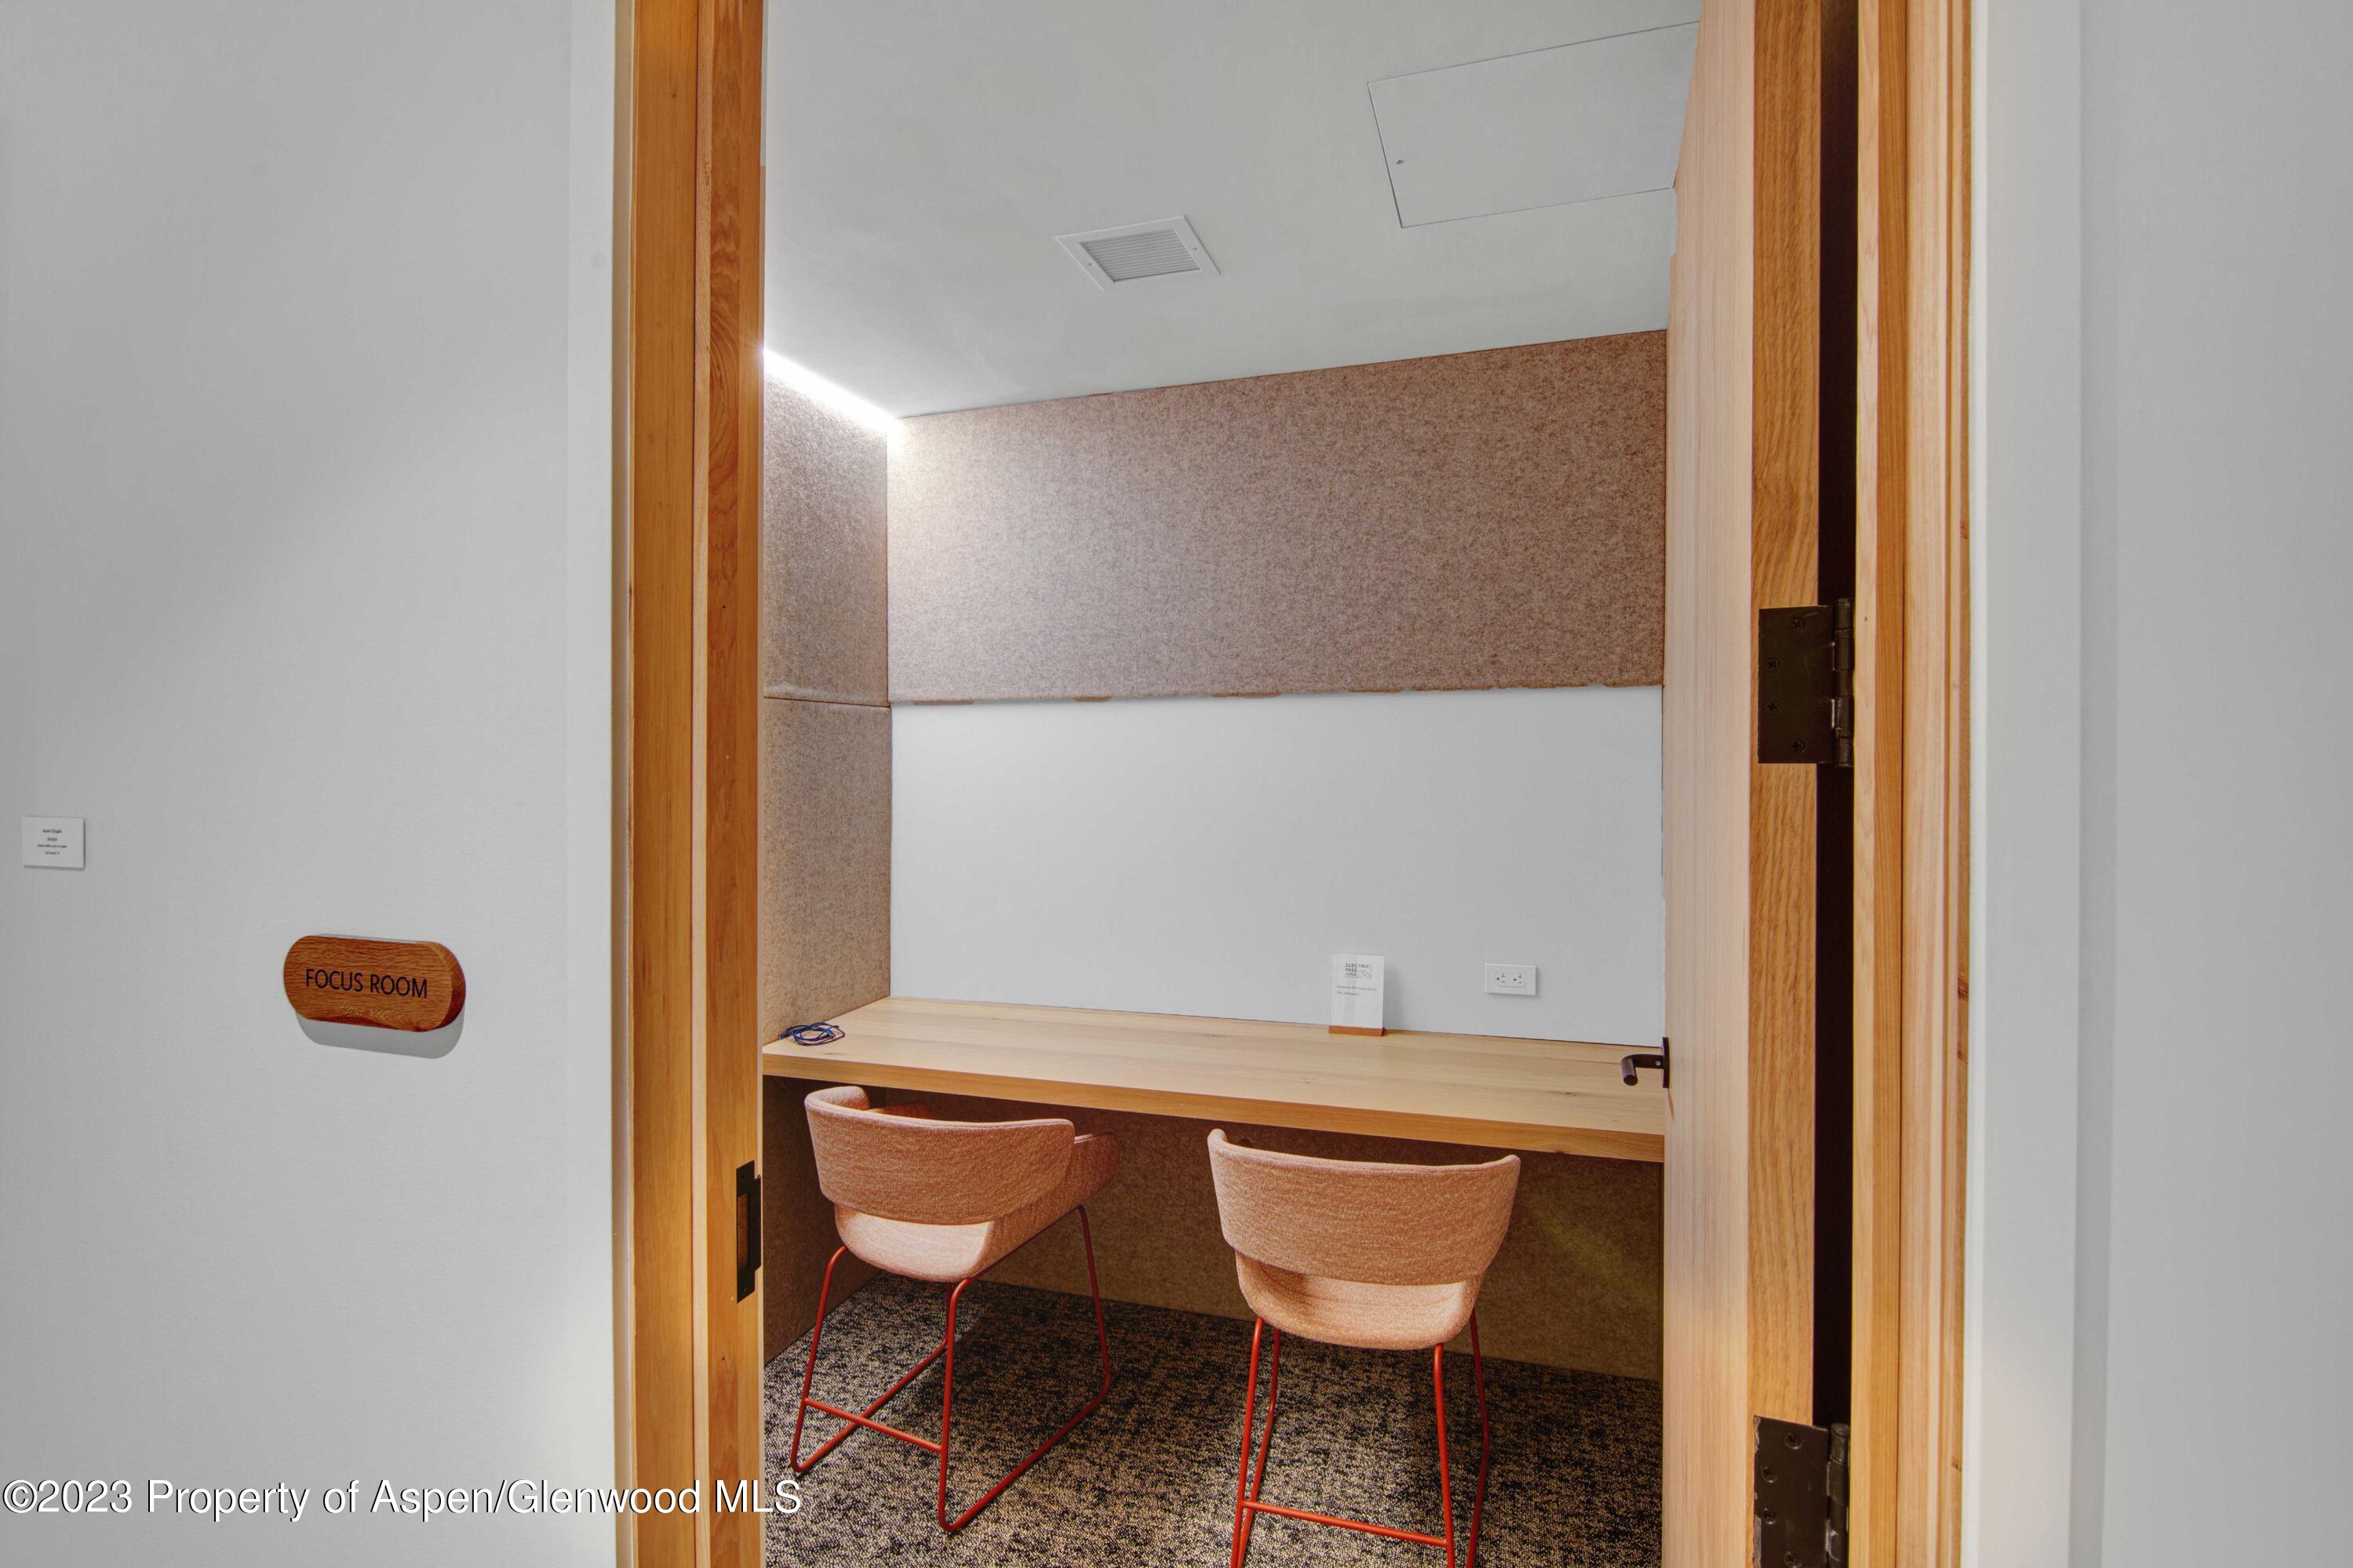
Furnished focus room with a long desk, two chairs, and acoustic wall panels.
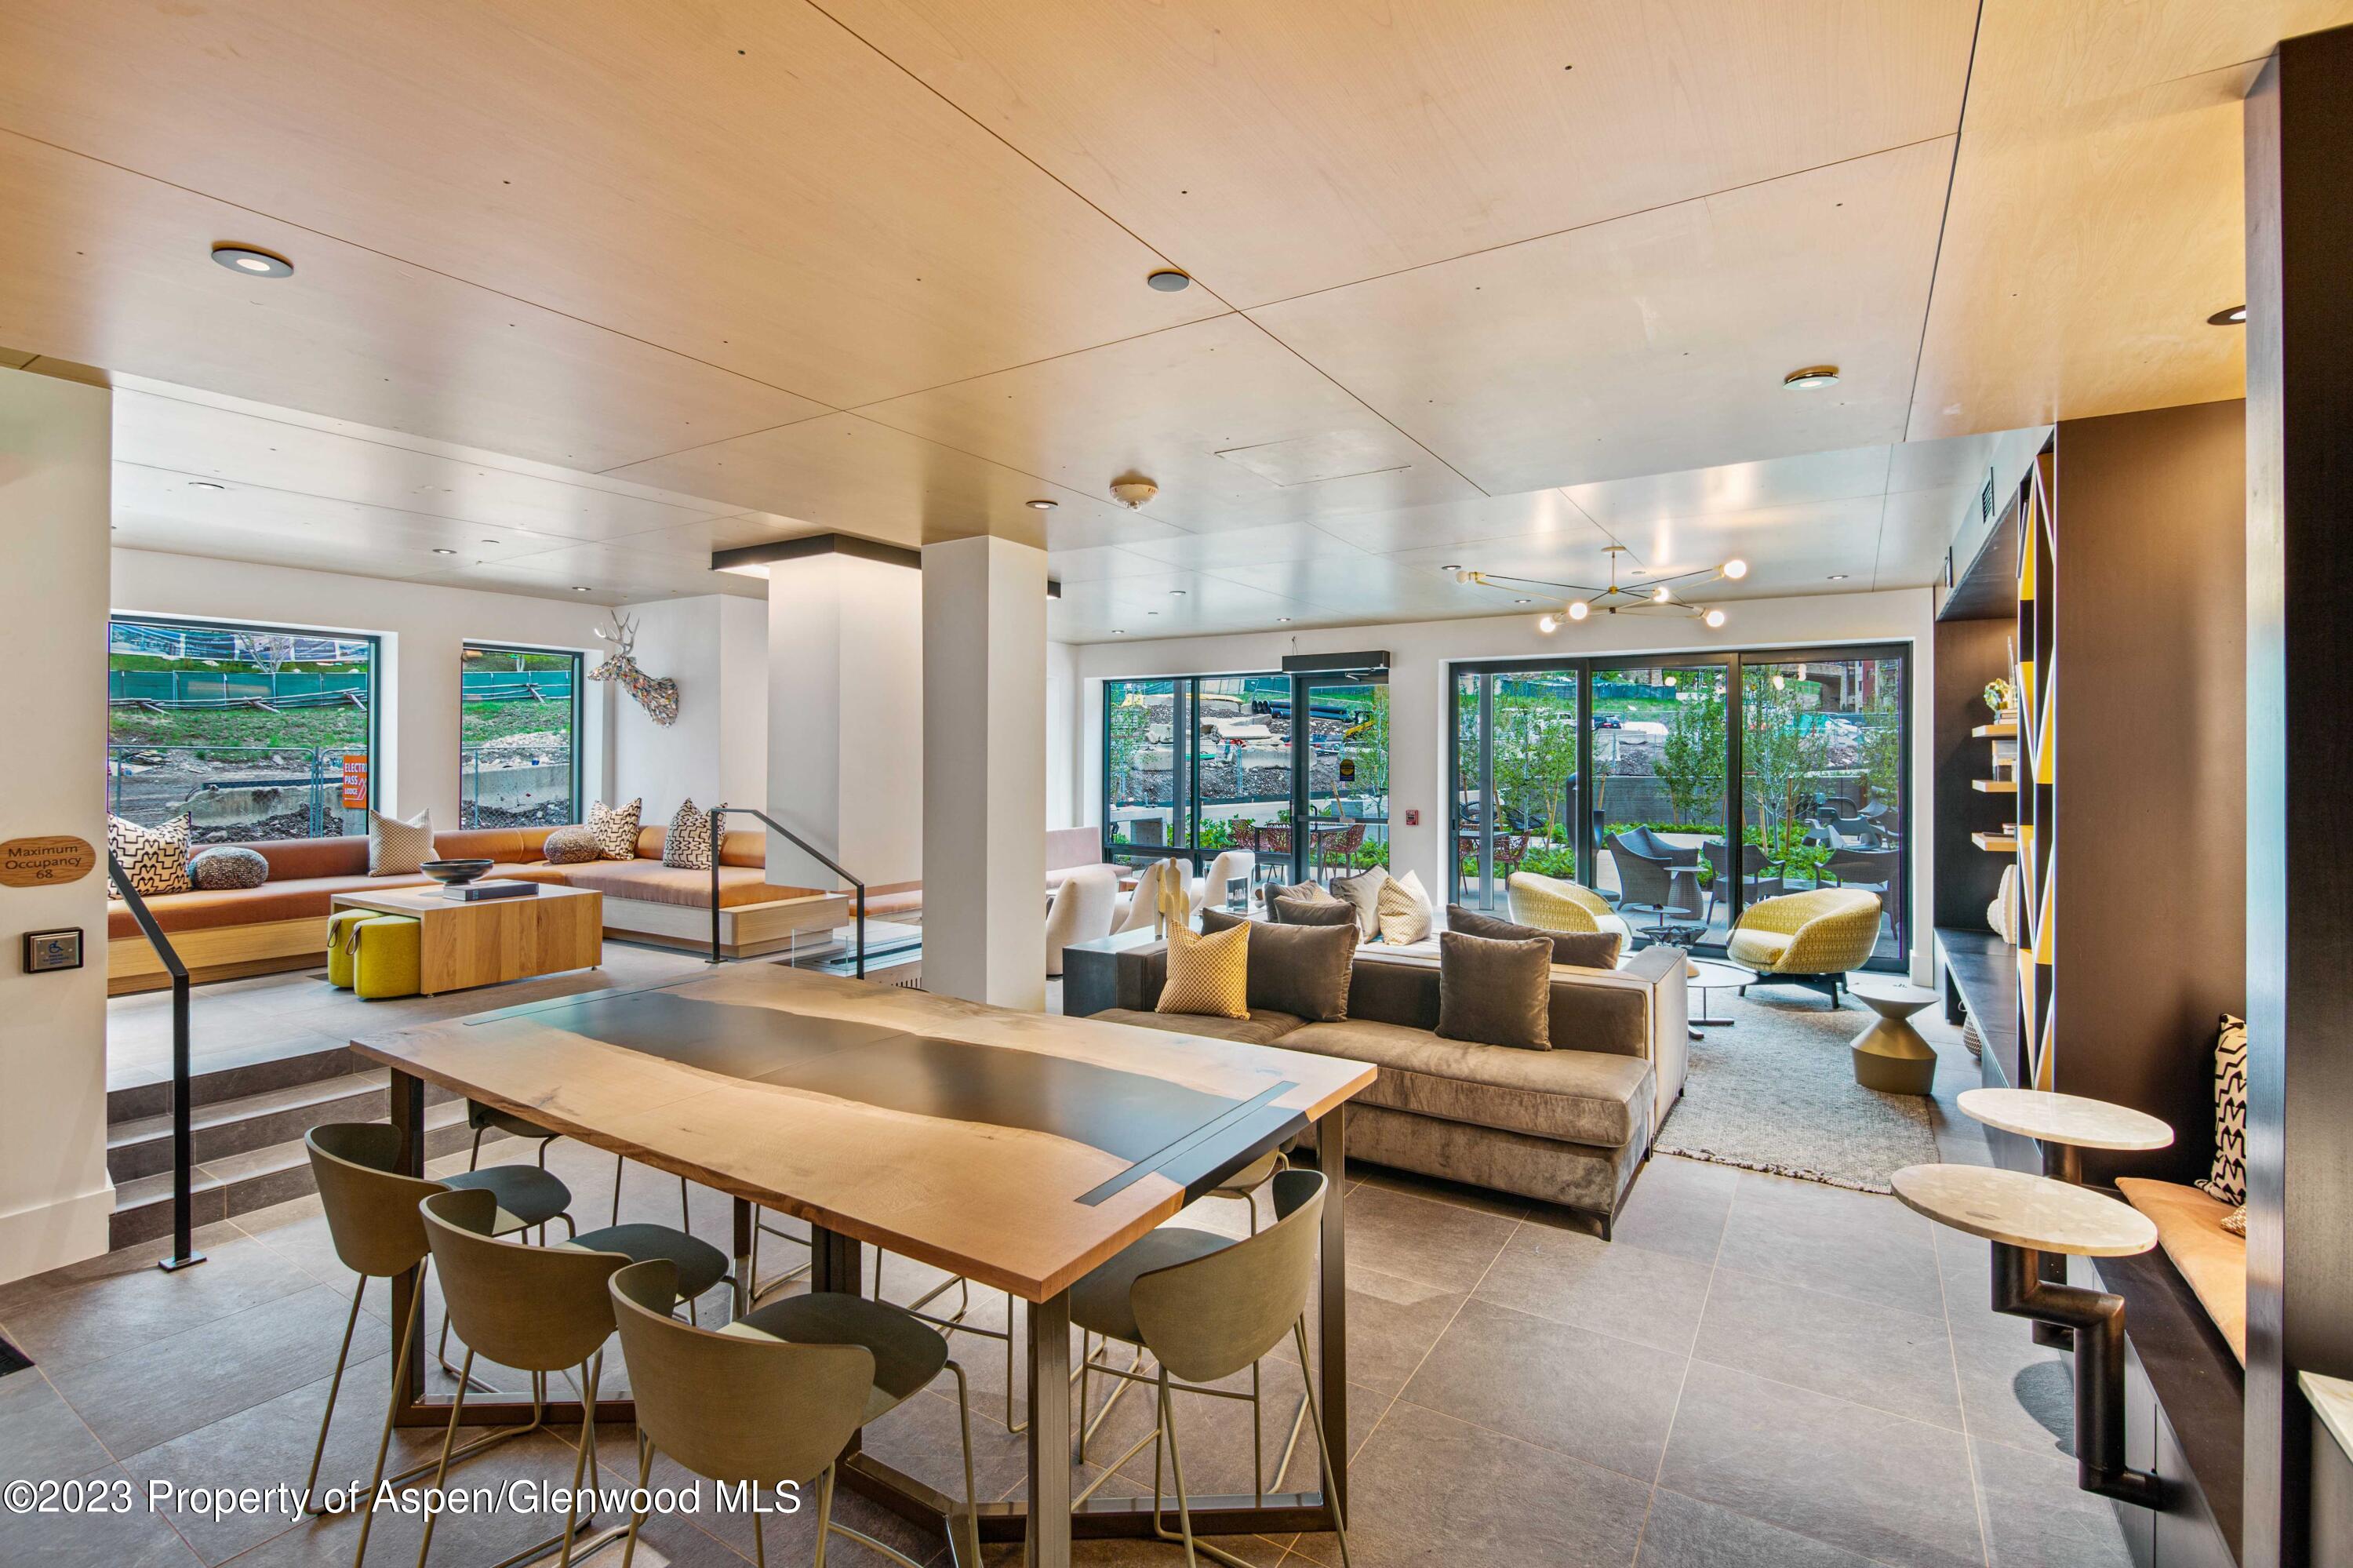
Furnished communal lounge and dining area with built-in window seating and glass doors to a landscaped patio.
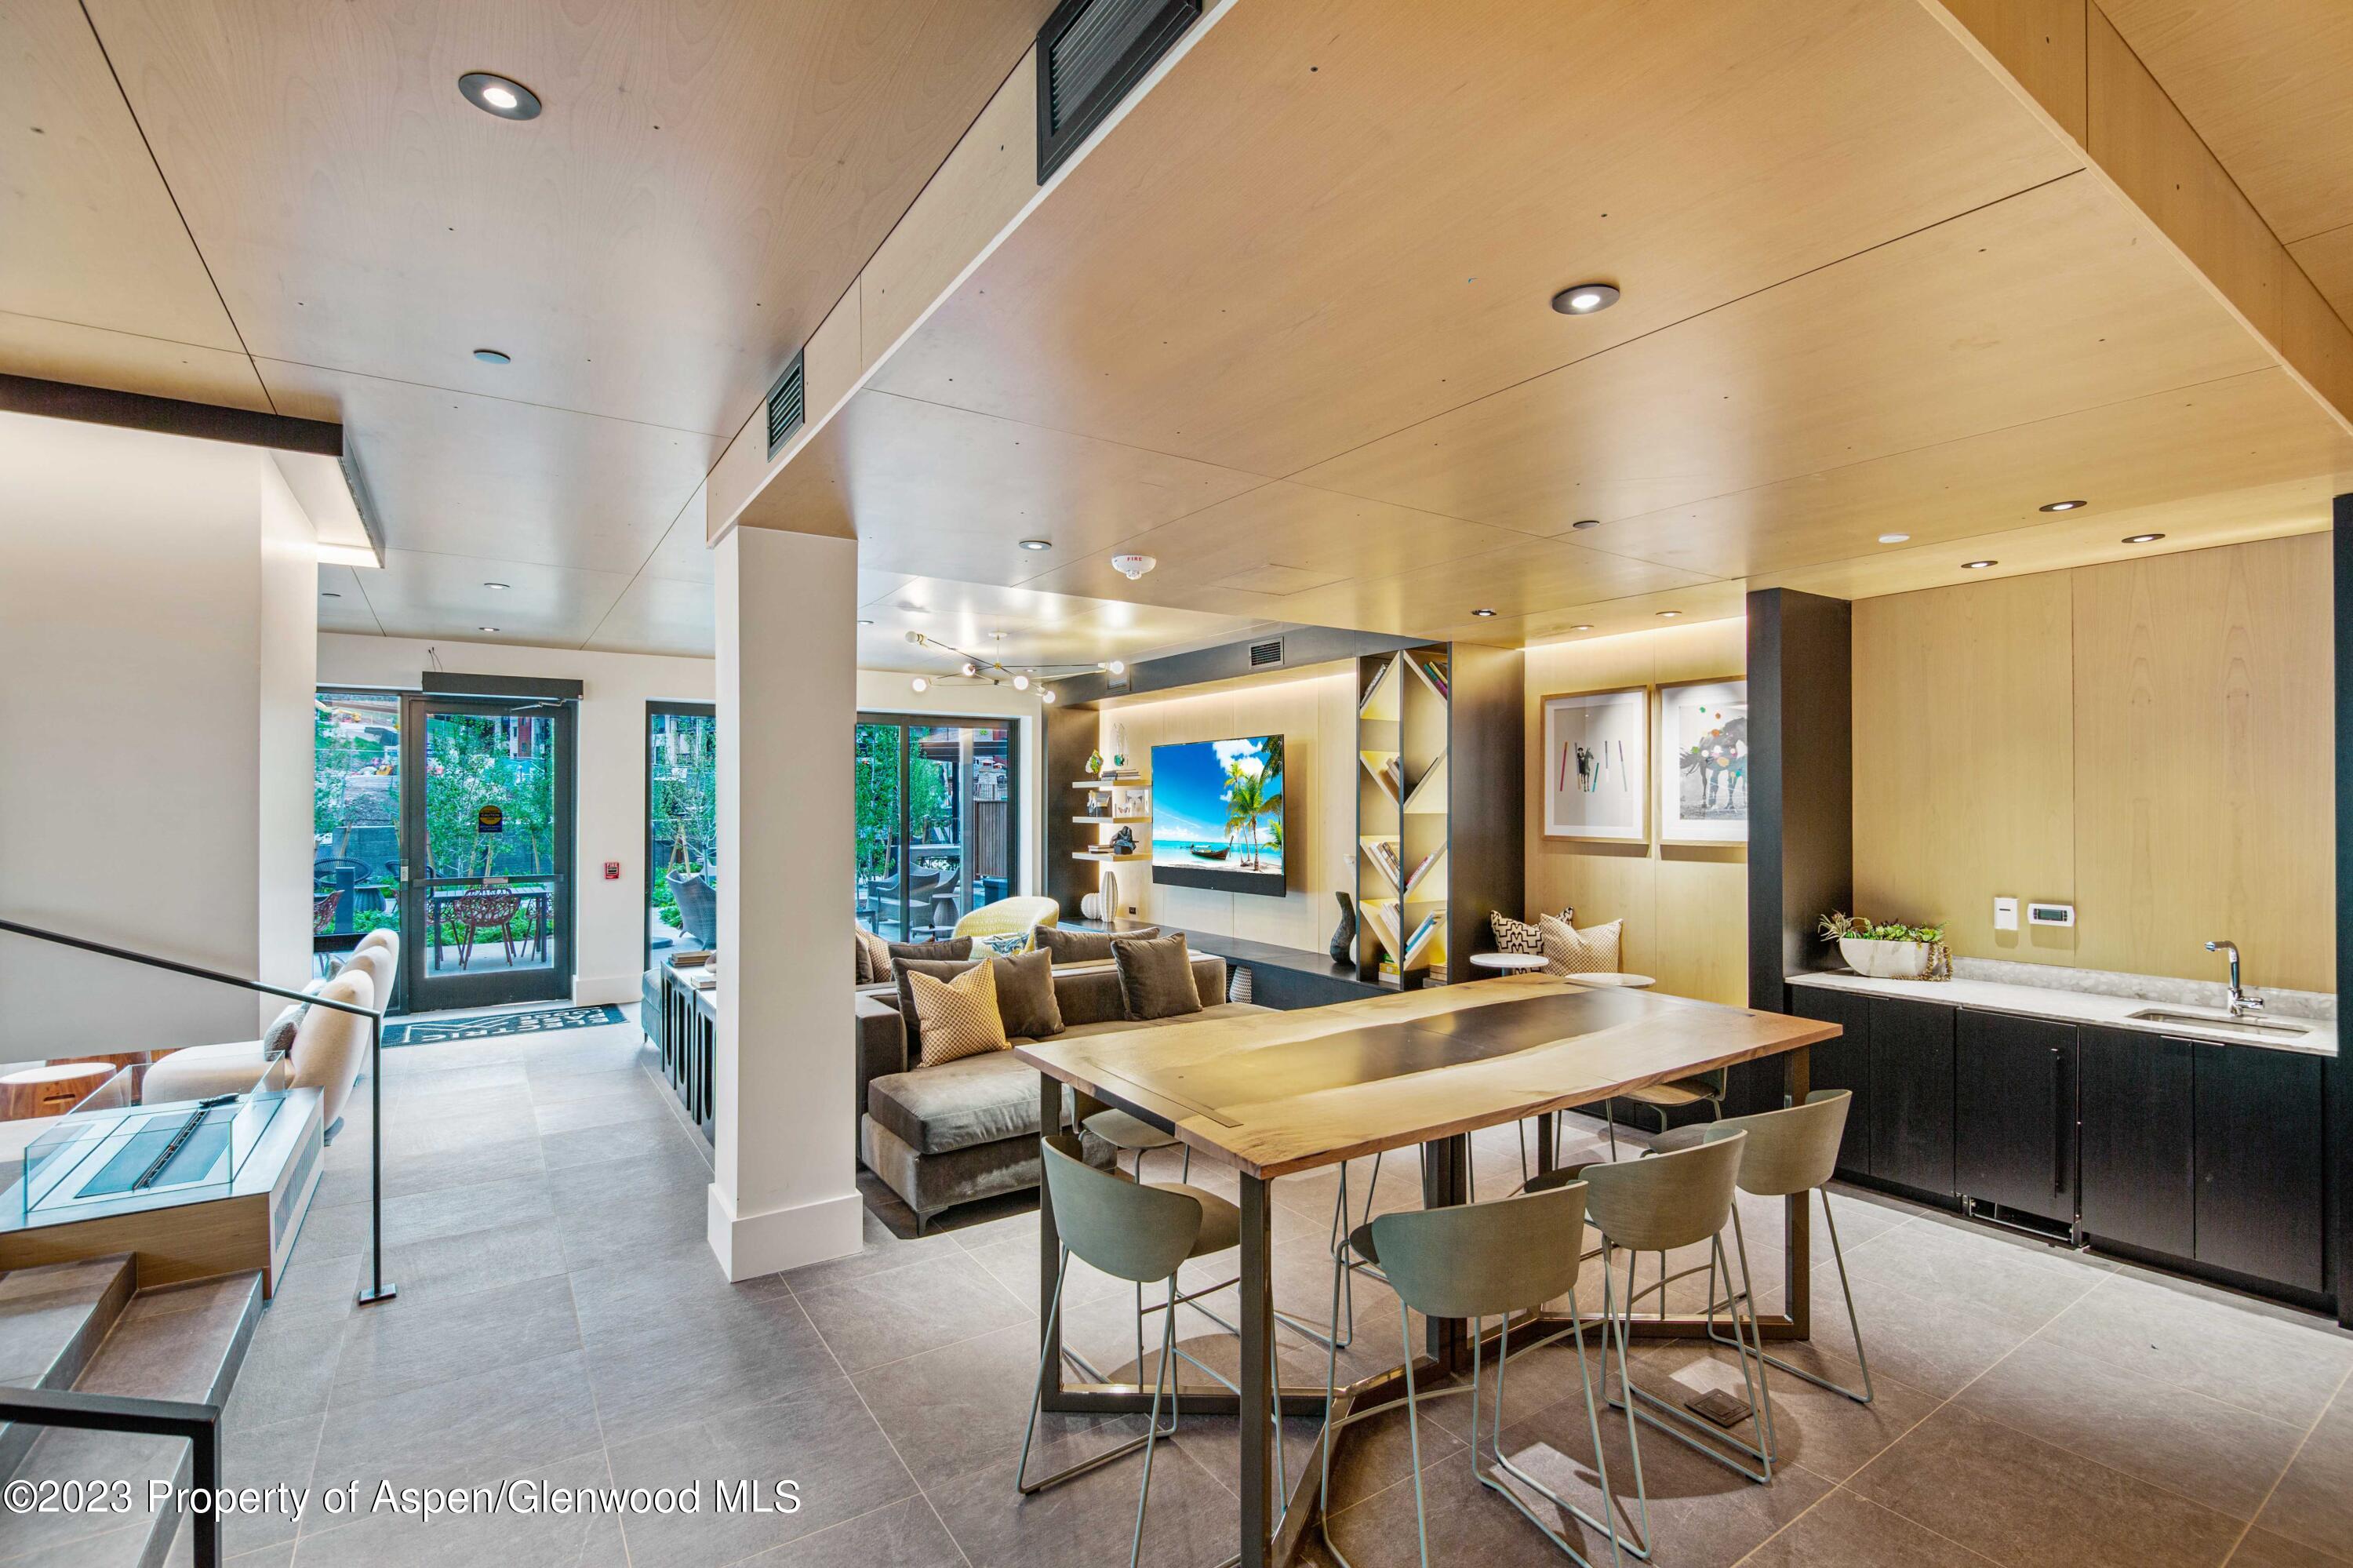
Open-plan living and dining area with a large wood table, sectional sofa, and patio doors.

Furnished contemporary living room with sculptural seating, built-in shelving, and a wall-mounted television.
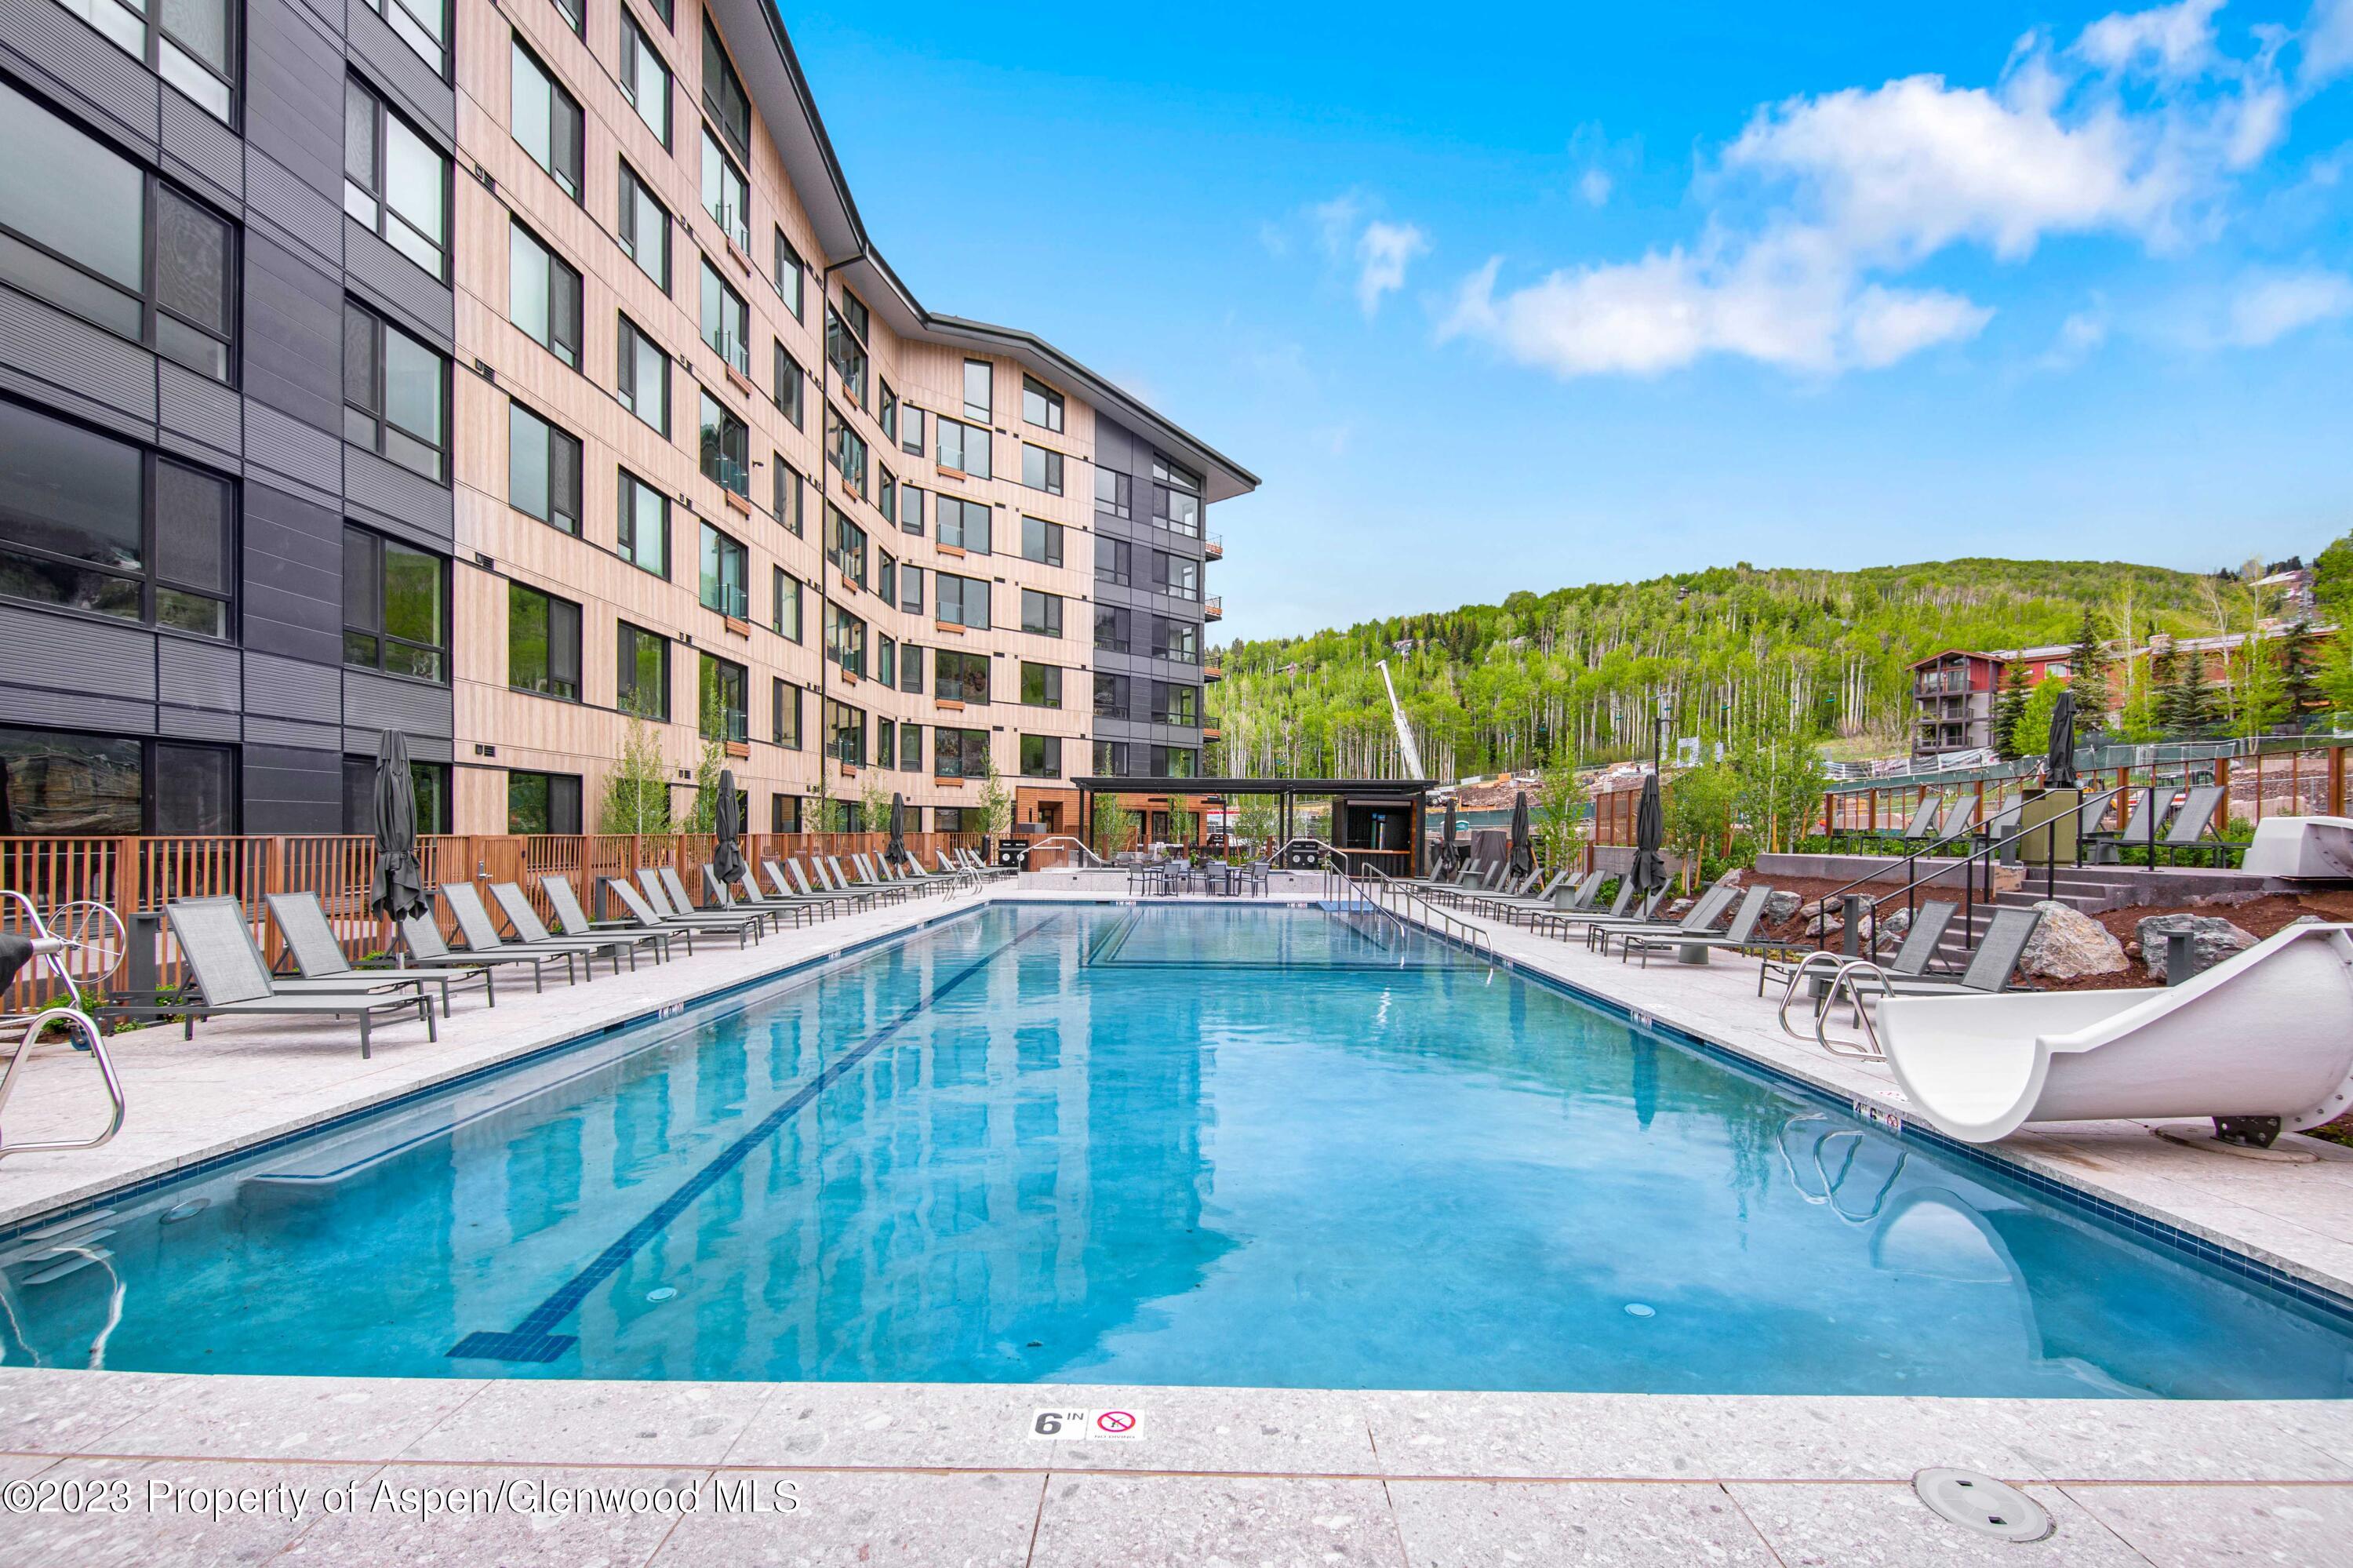
Outdoor pool beside a modern condominium, with lounge chairs, a waterslide, and a wooded hillside.
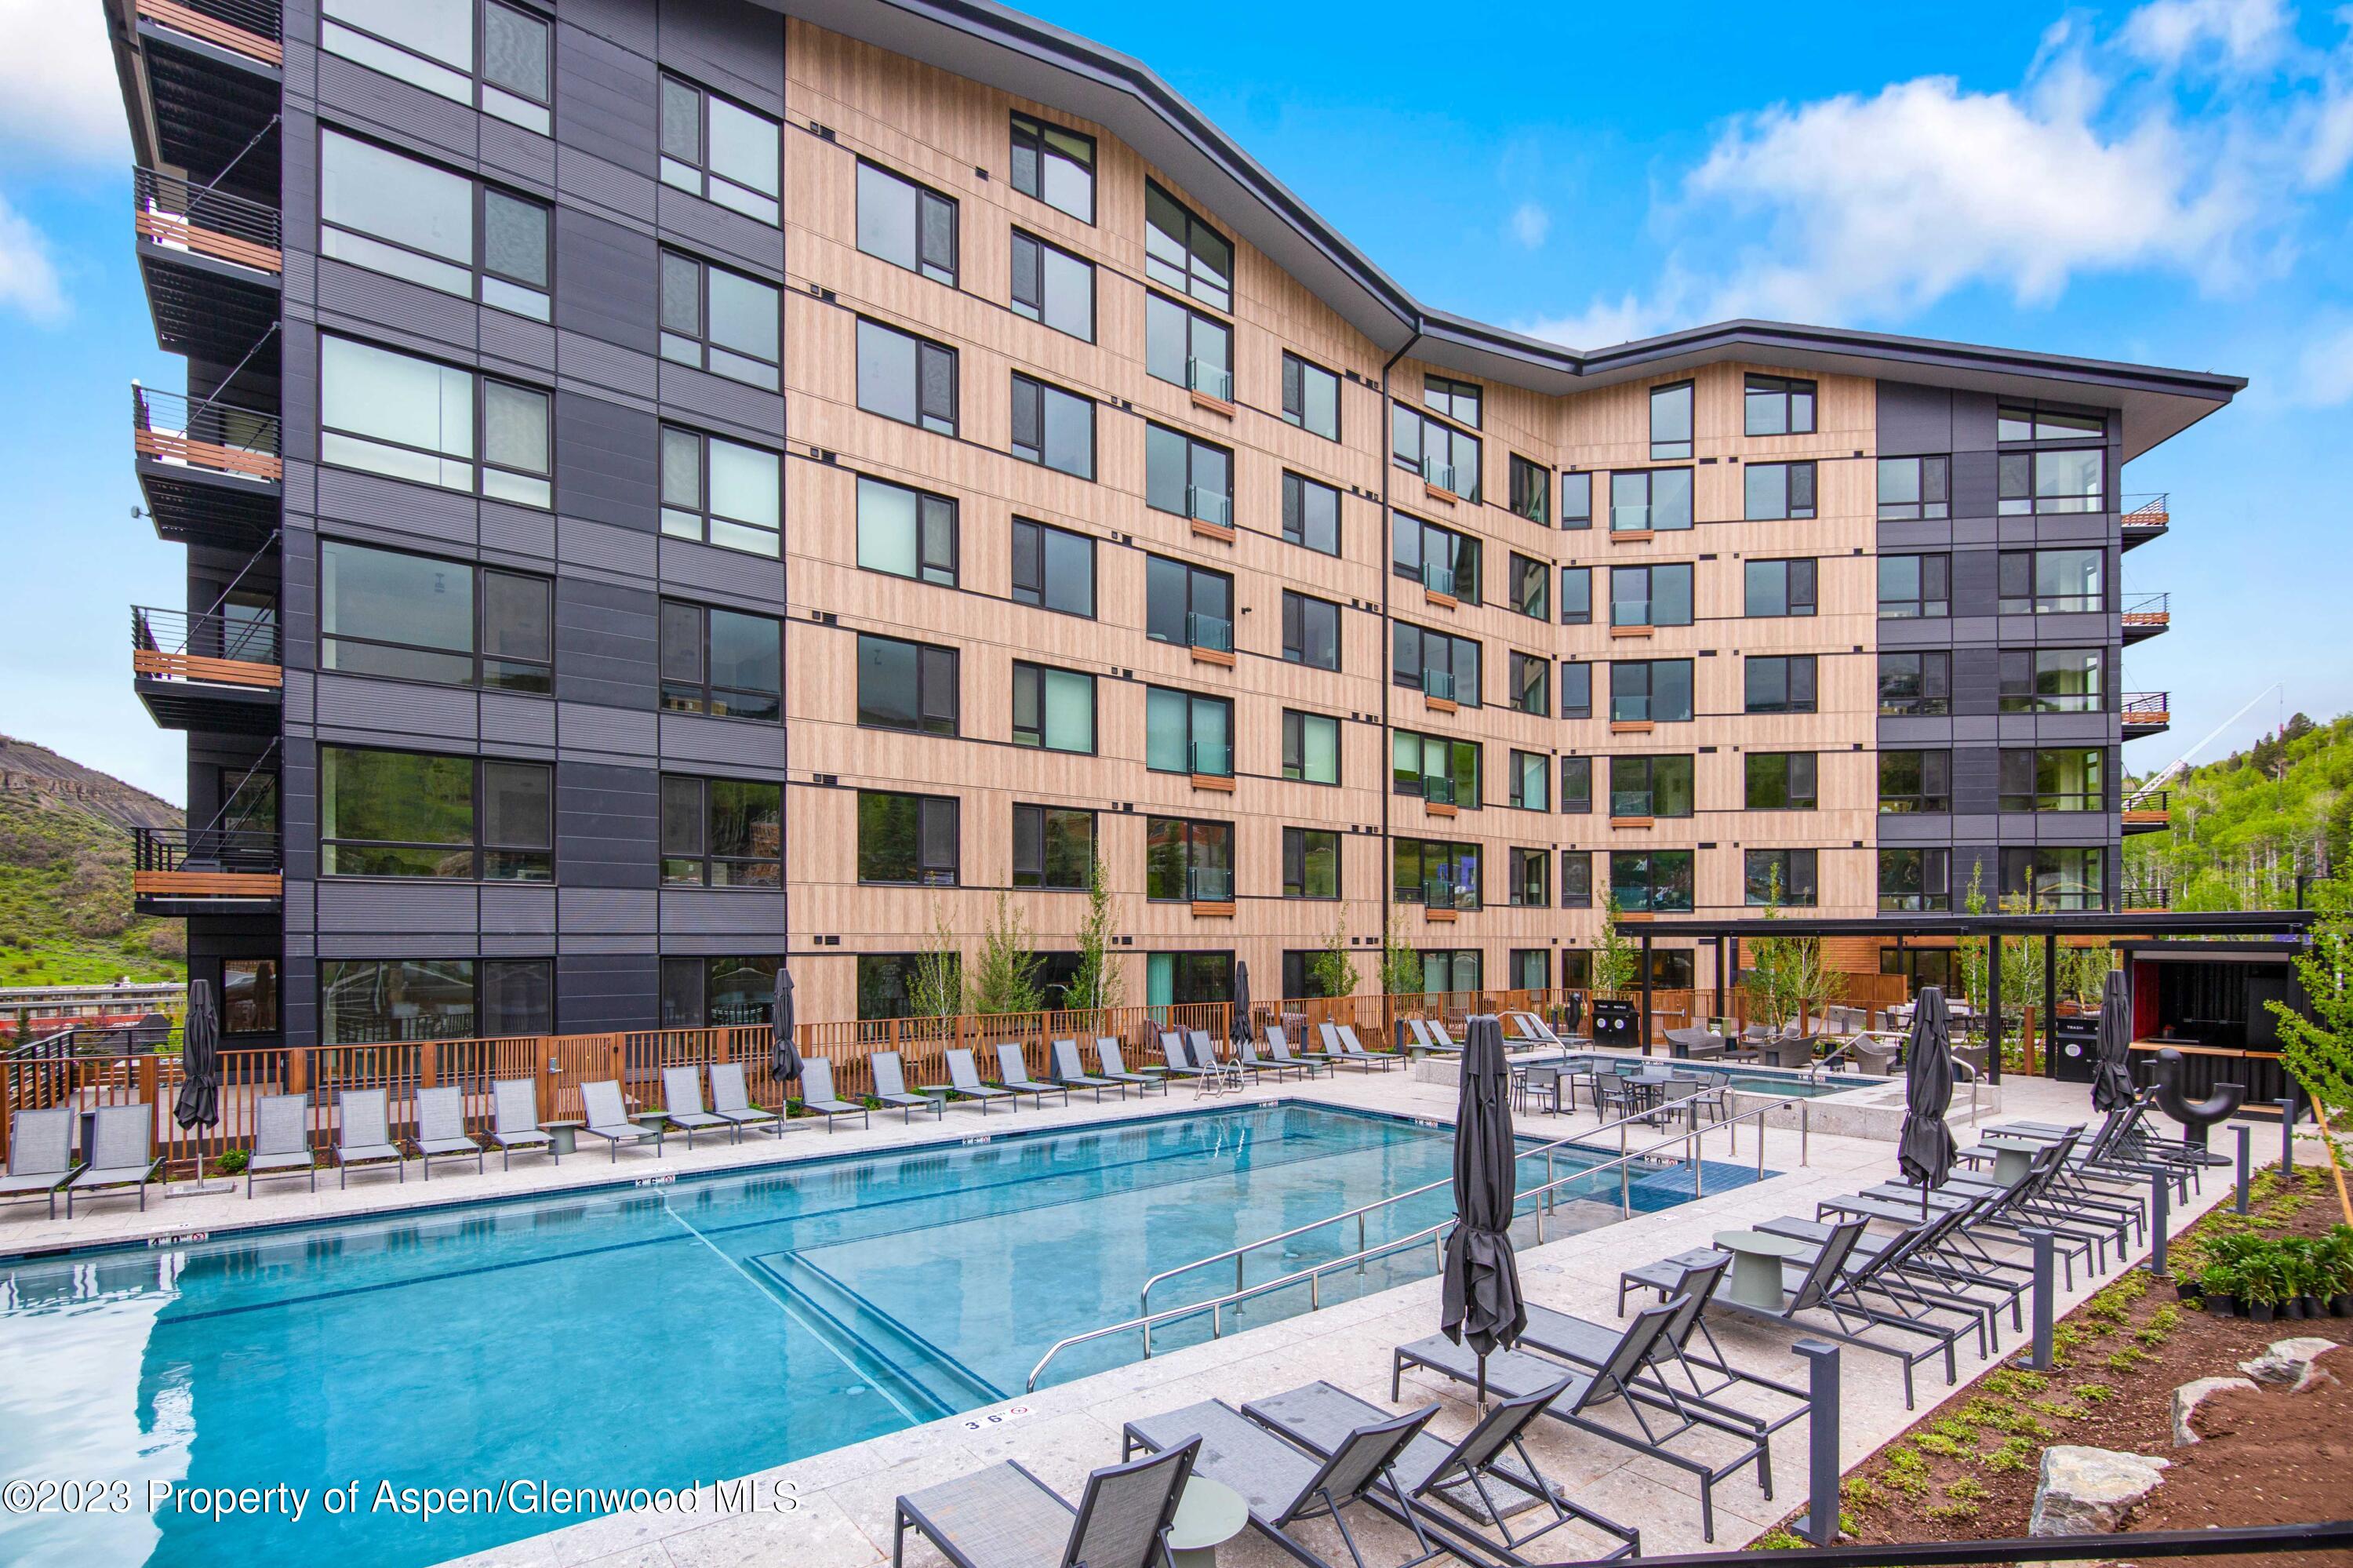
Modern condominium building behind an outdoor pool lined with lounge chairs and umbrellas.
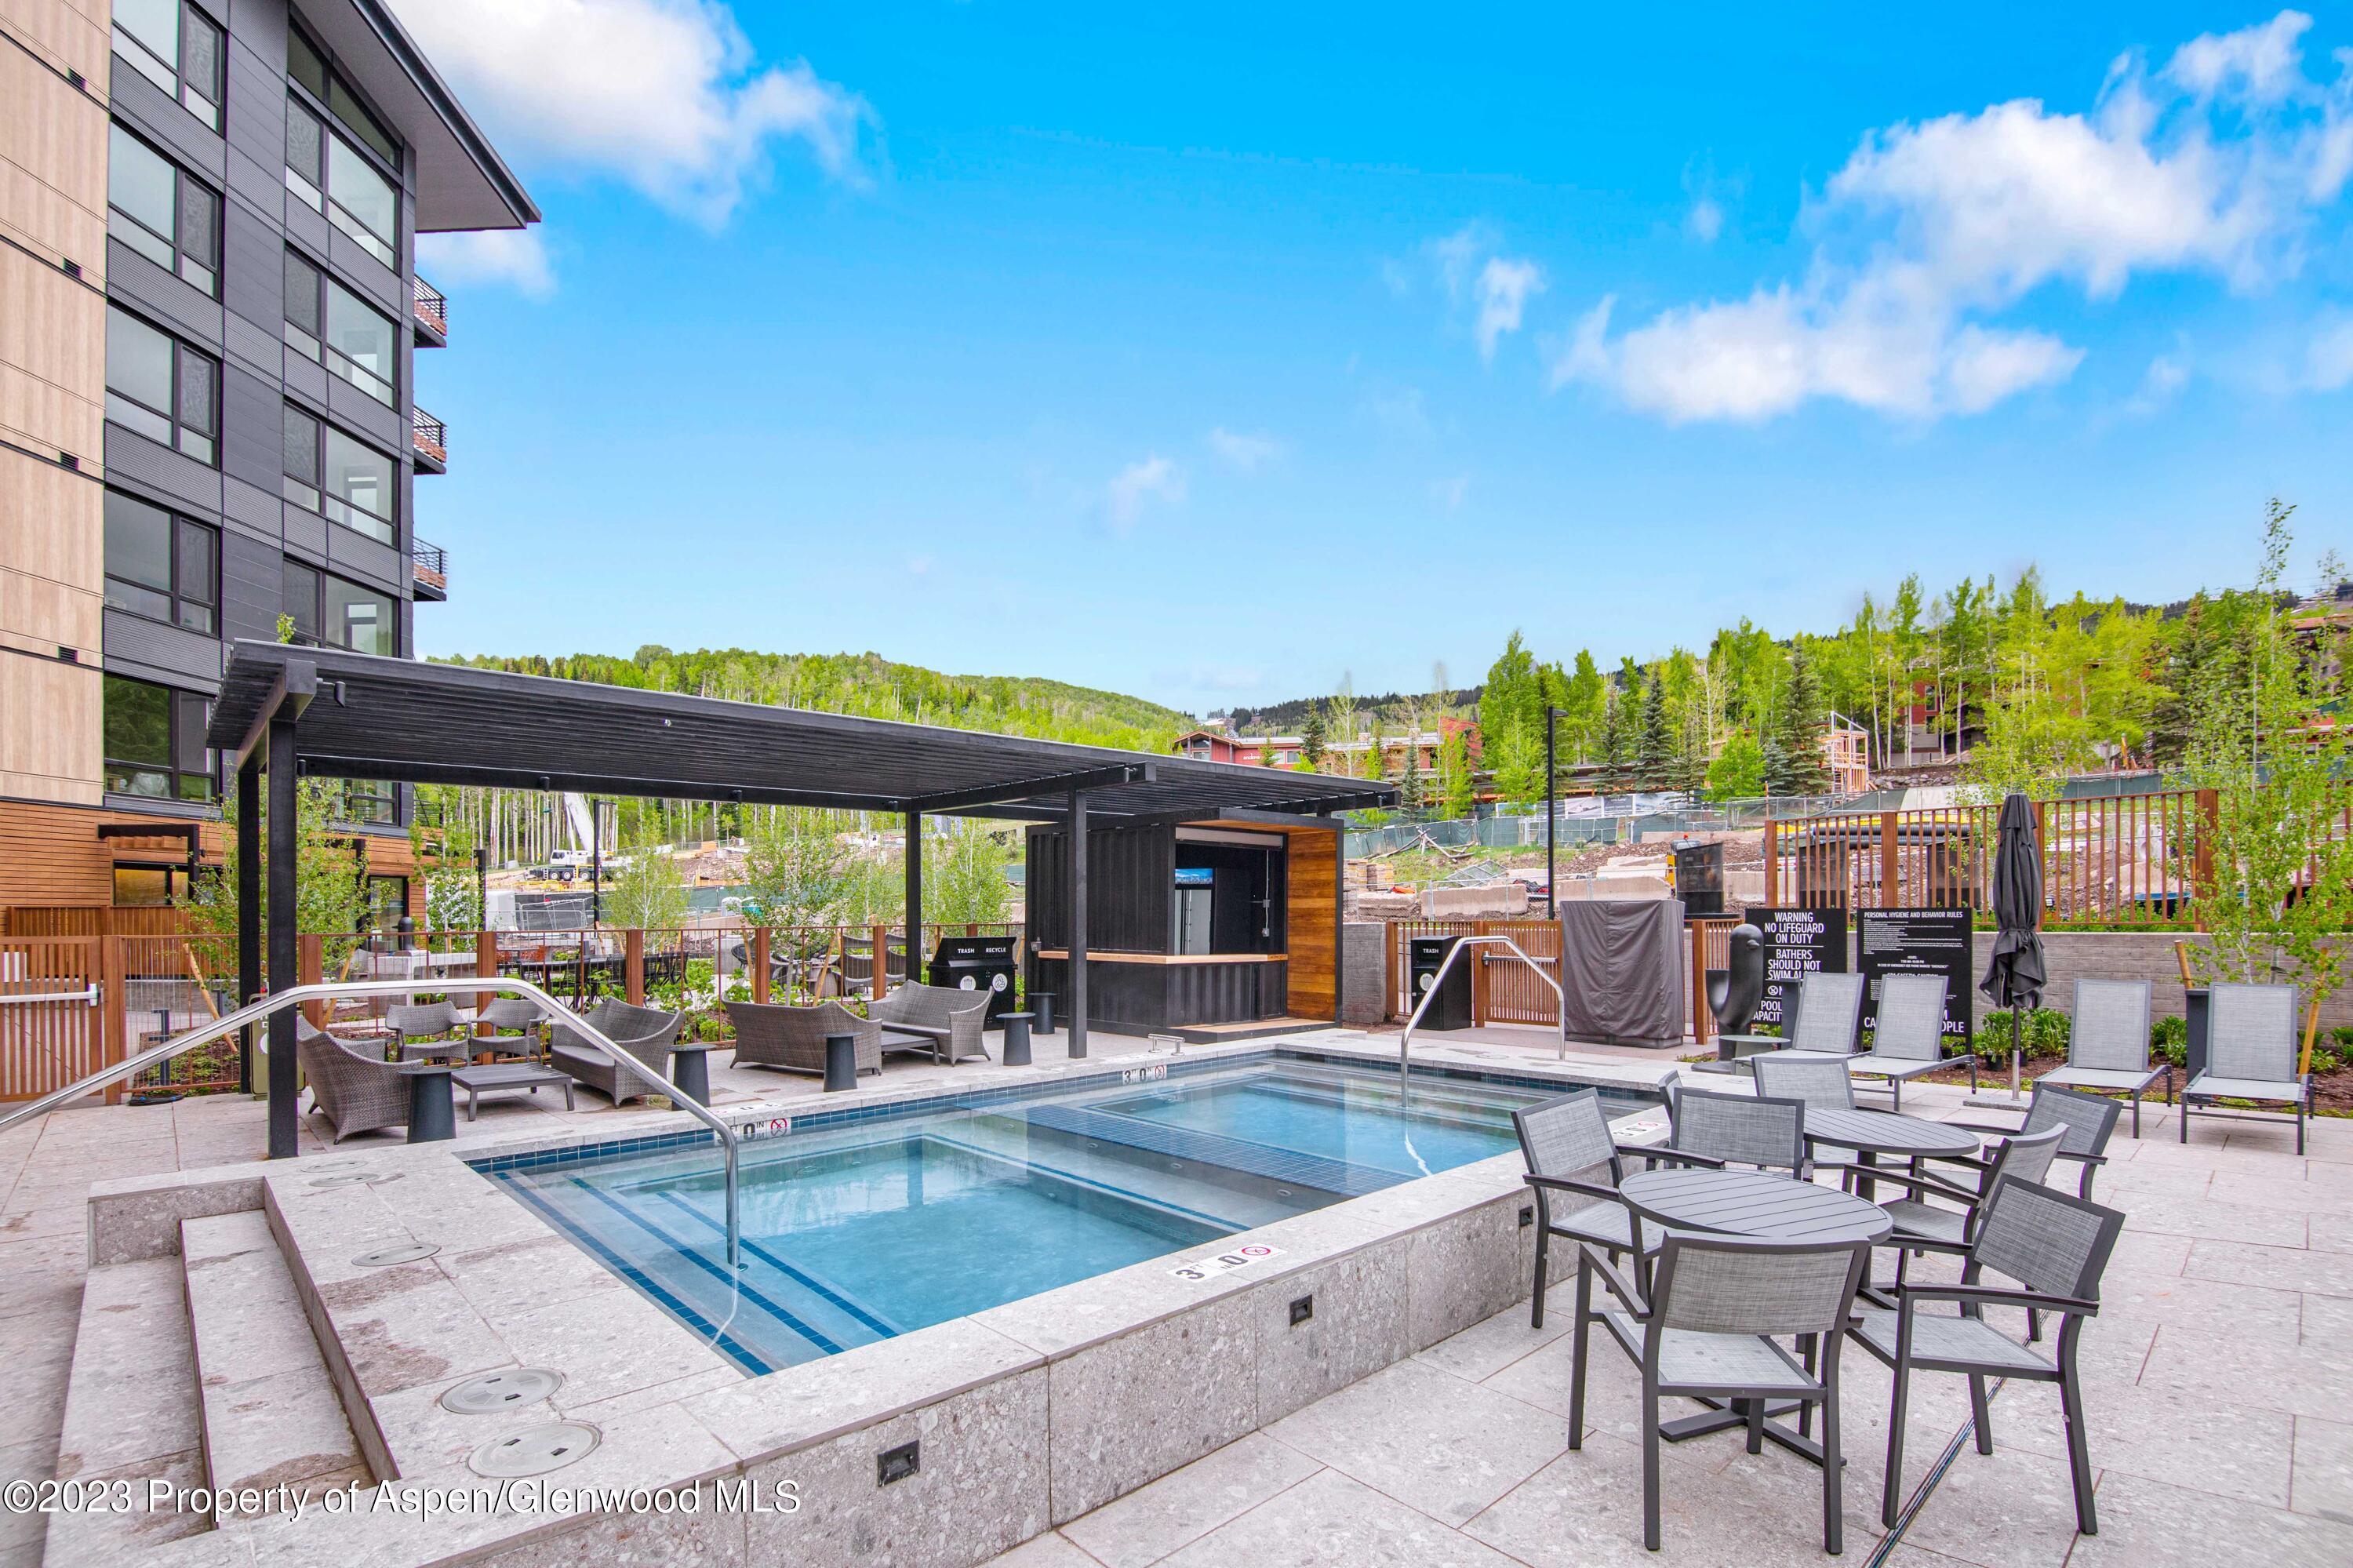
Outdoor pool courtyard with lounge seating beside a modern condominium building.
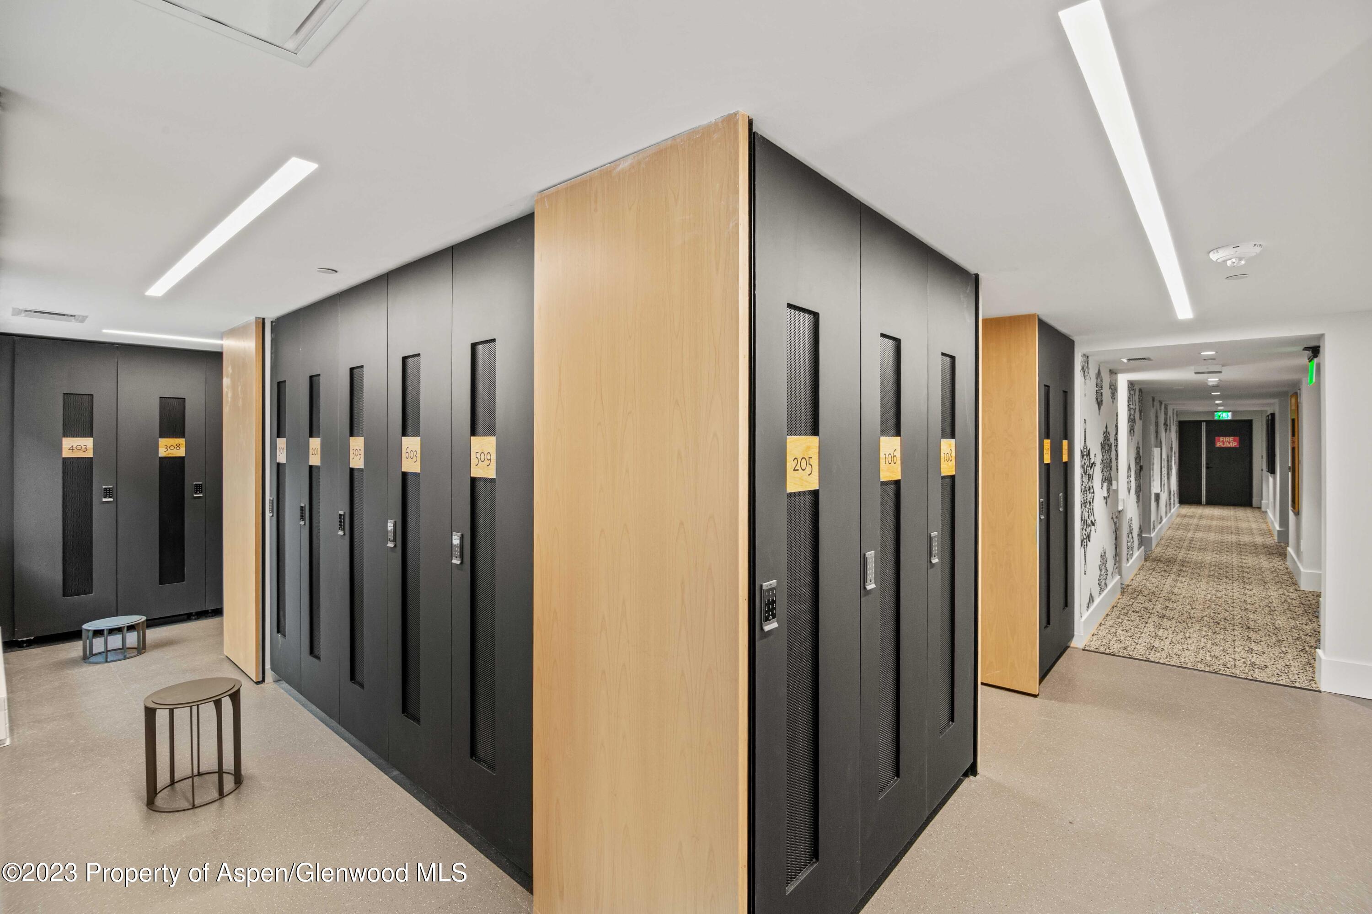
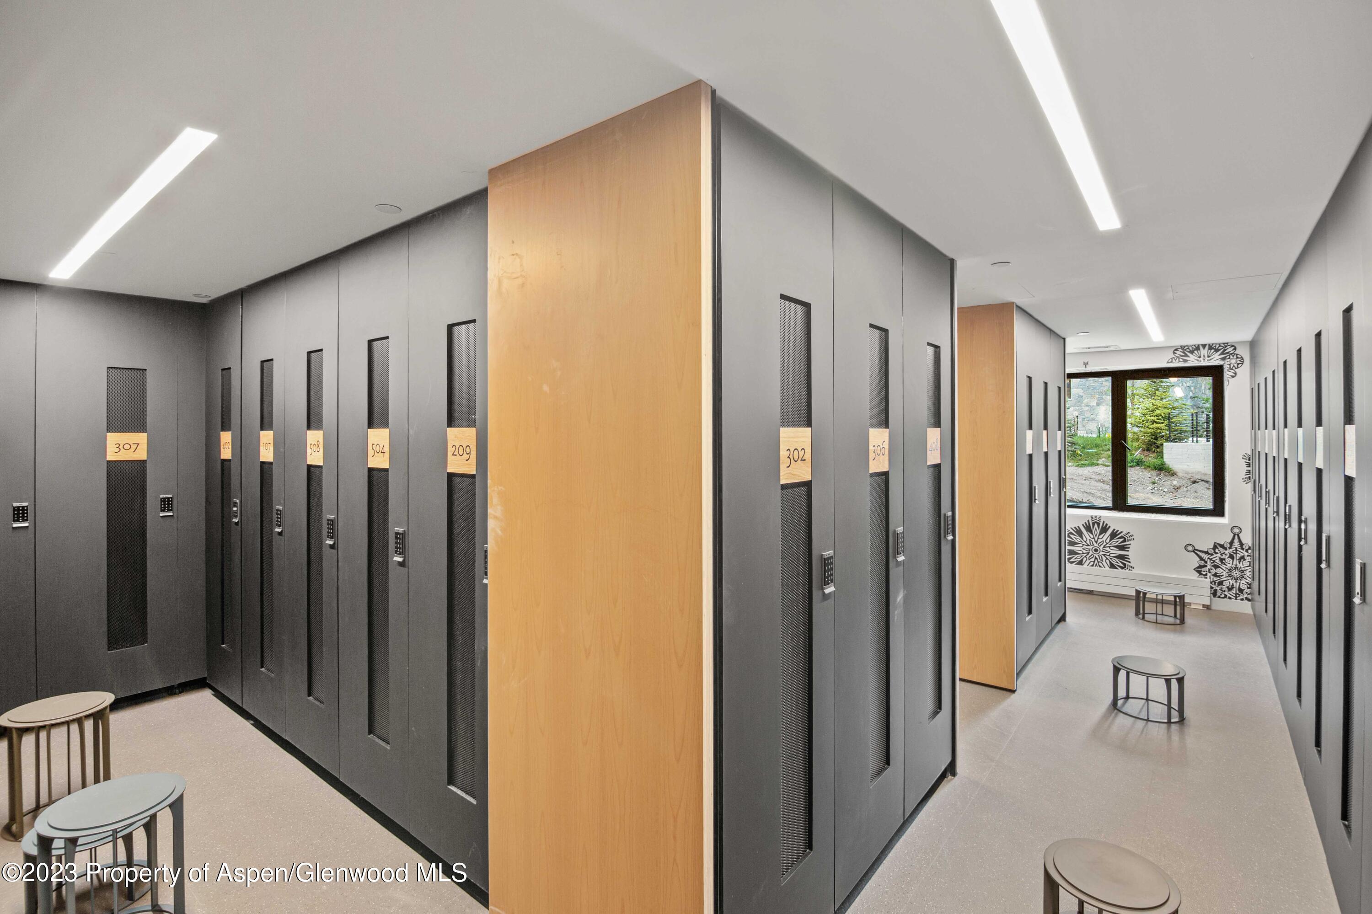
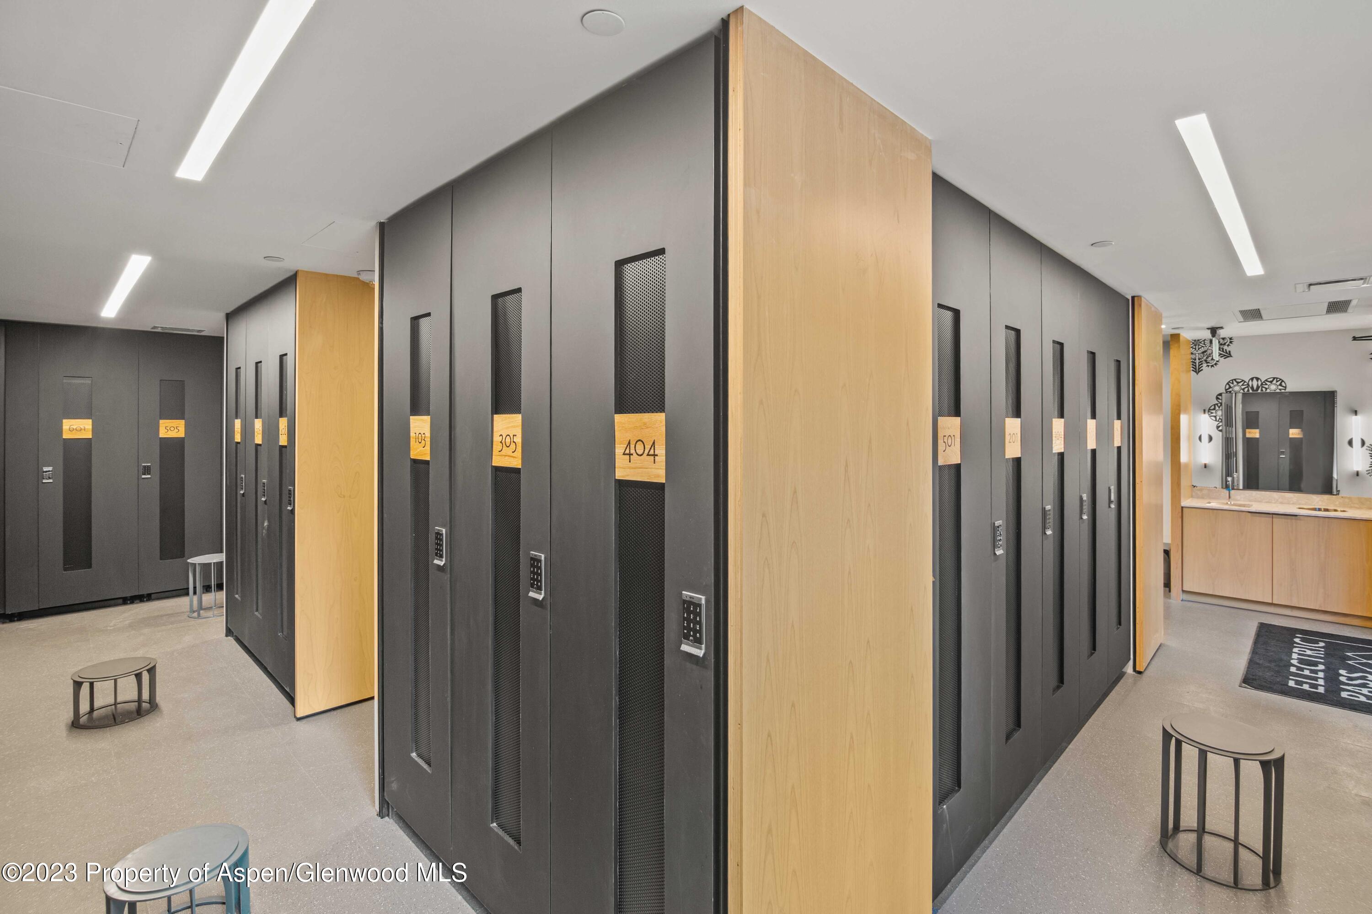
Condominium hallway with dark storage lockers, light wood panels, and a carpeted corridor.
Ski locker room with numbered dark lockers, wood dividers, and small seating tables.
Ski locker room with rows of dark numbered lockers and light wood panels.
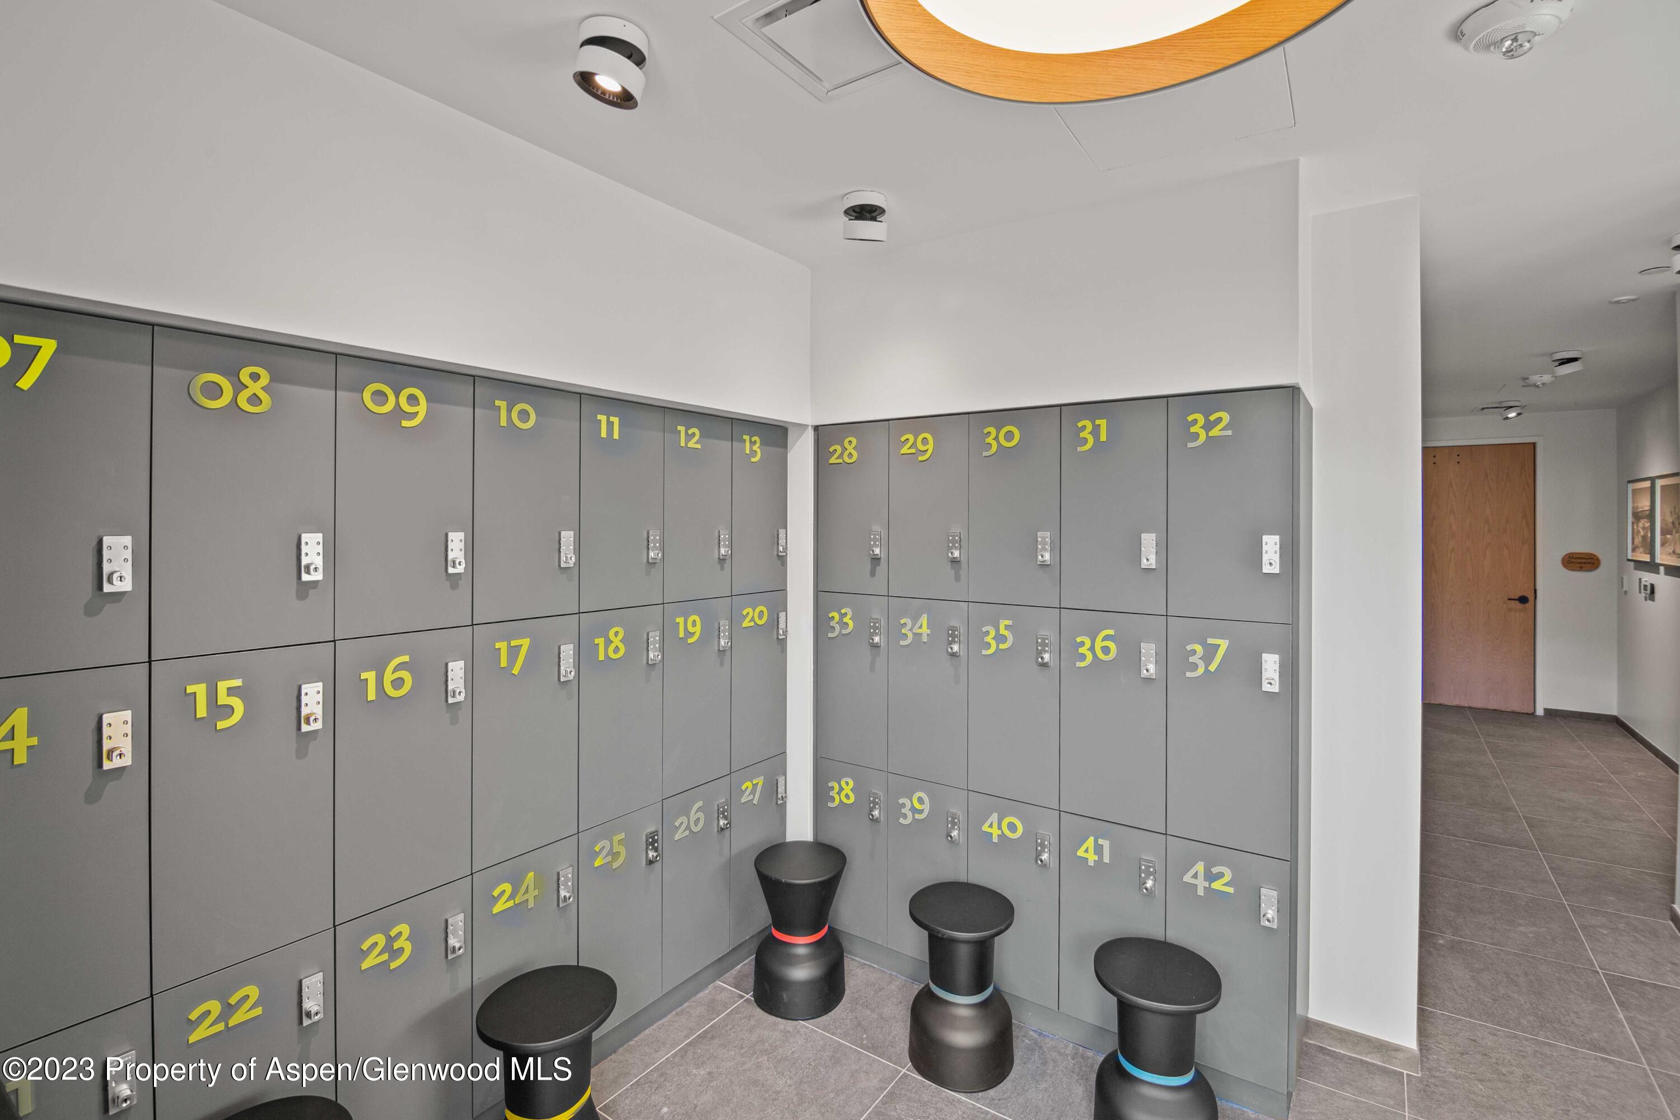
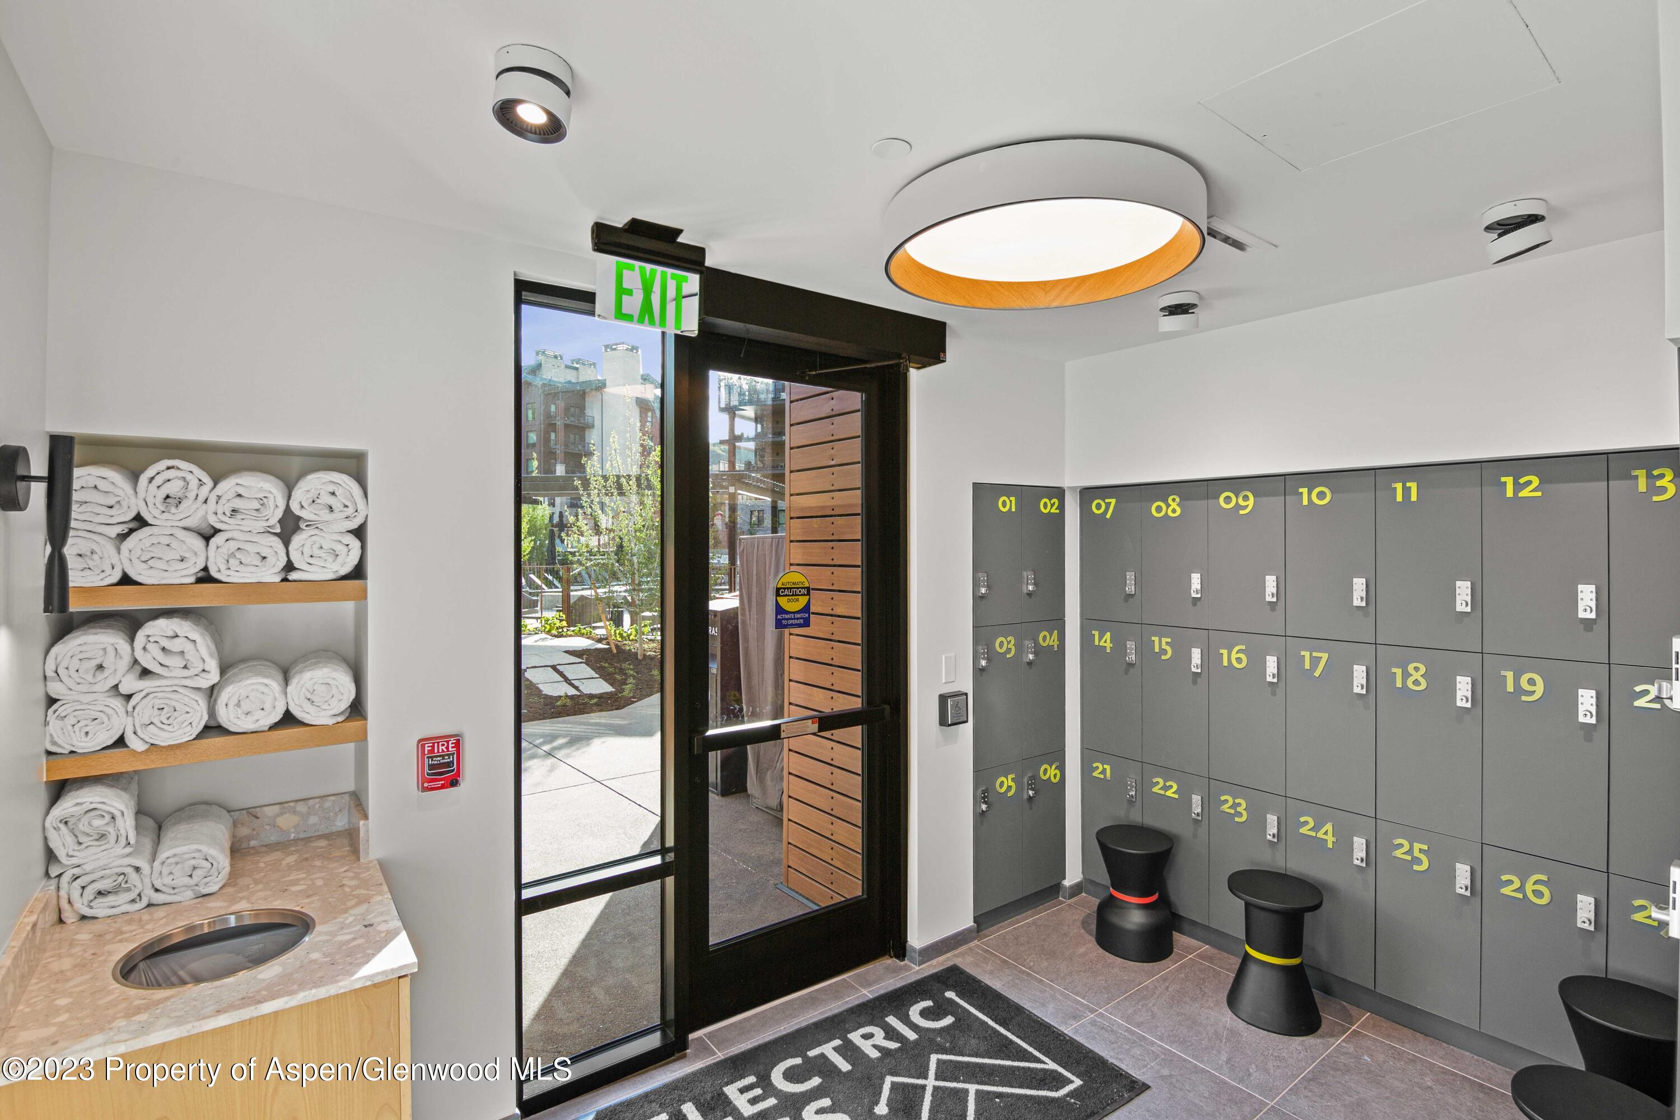
Numbered gray lockers with electronic locks and three black stools in an interior amenity area.
Indoor locker area with numbered gray lockers, rolled towels, black stools, and a glass door to the courtyard.
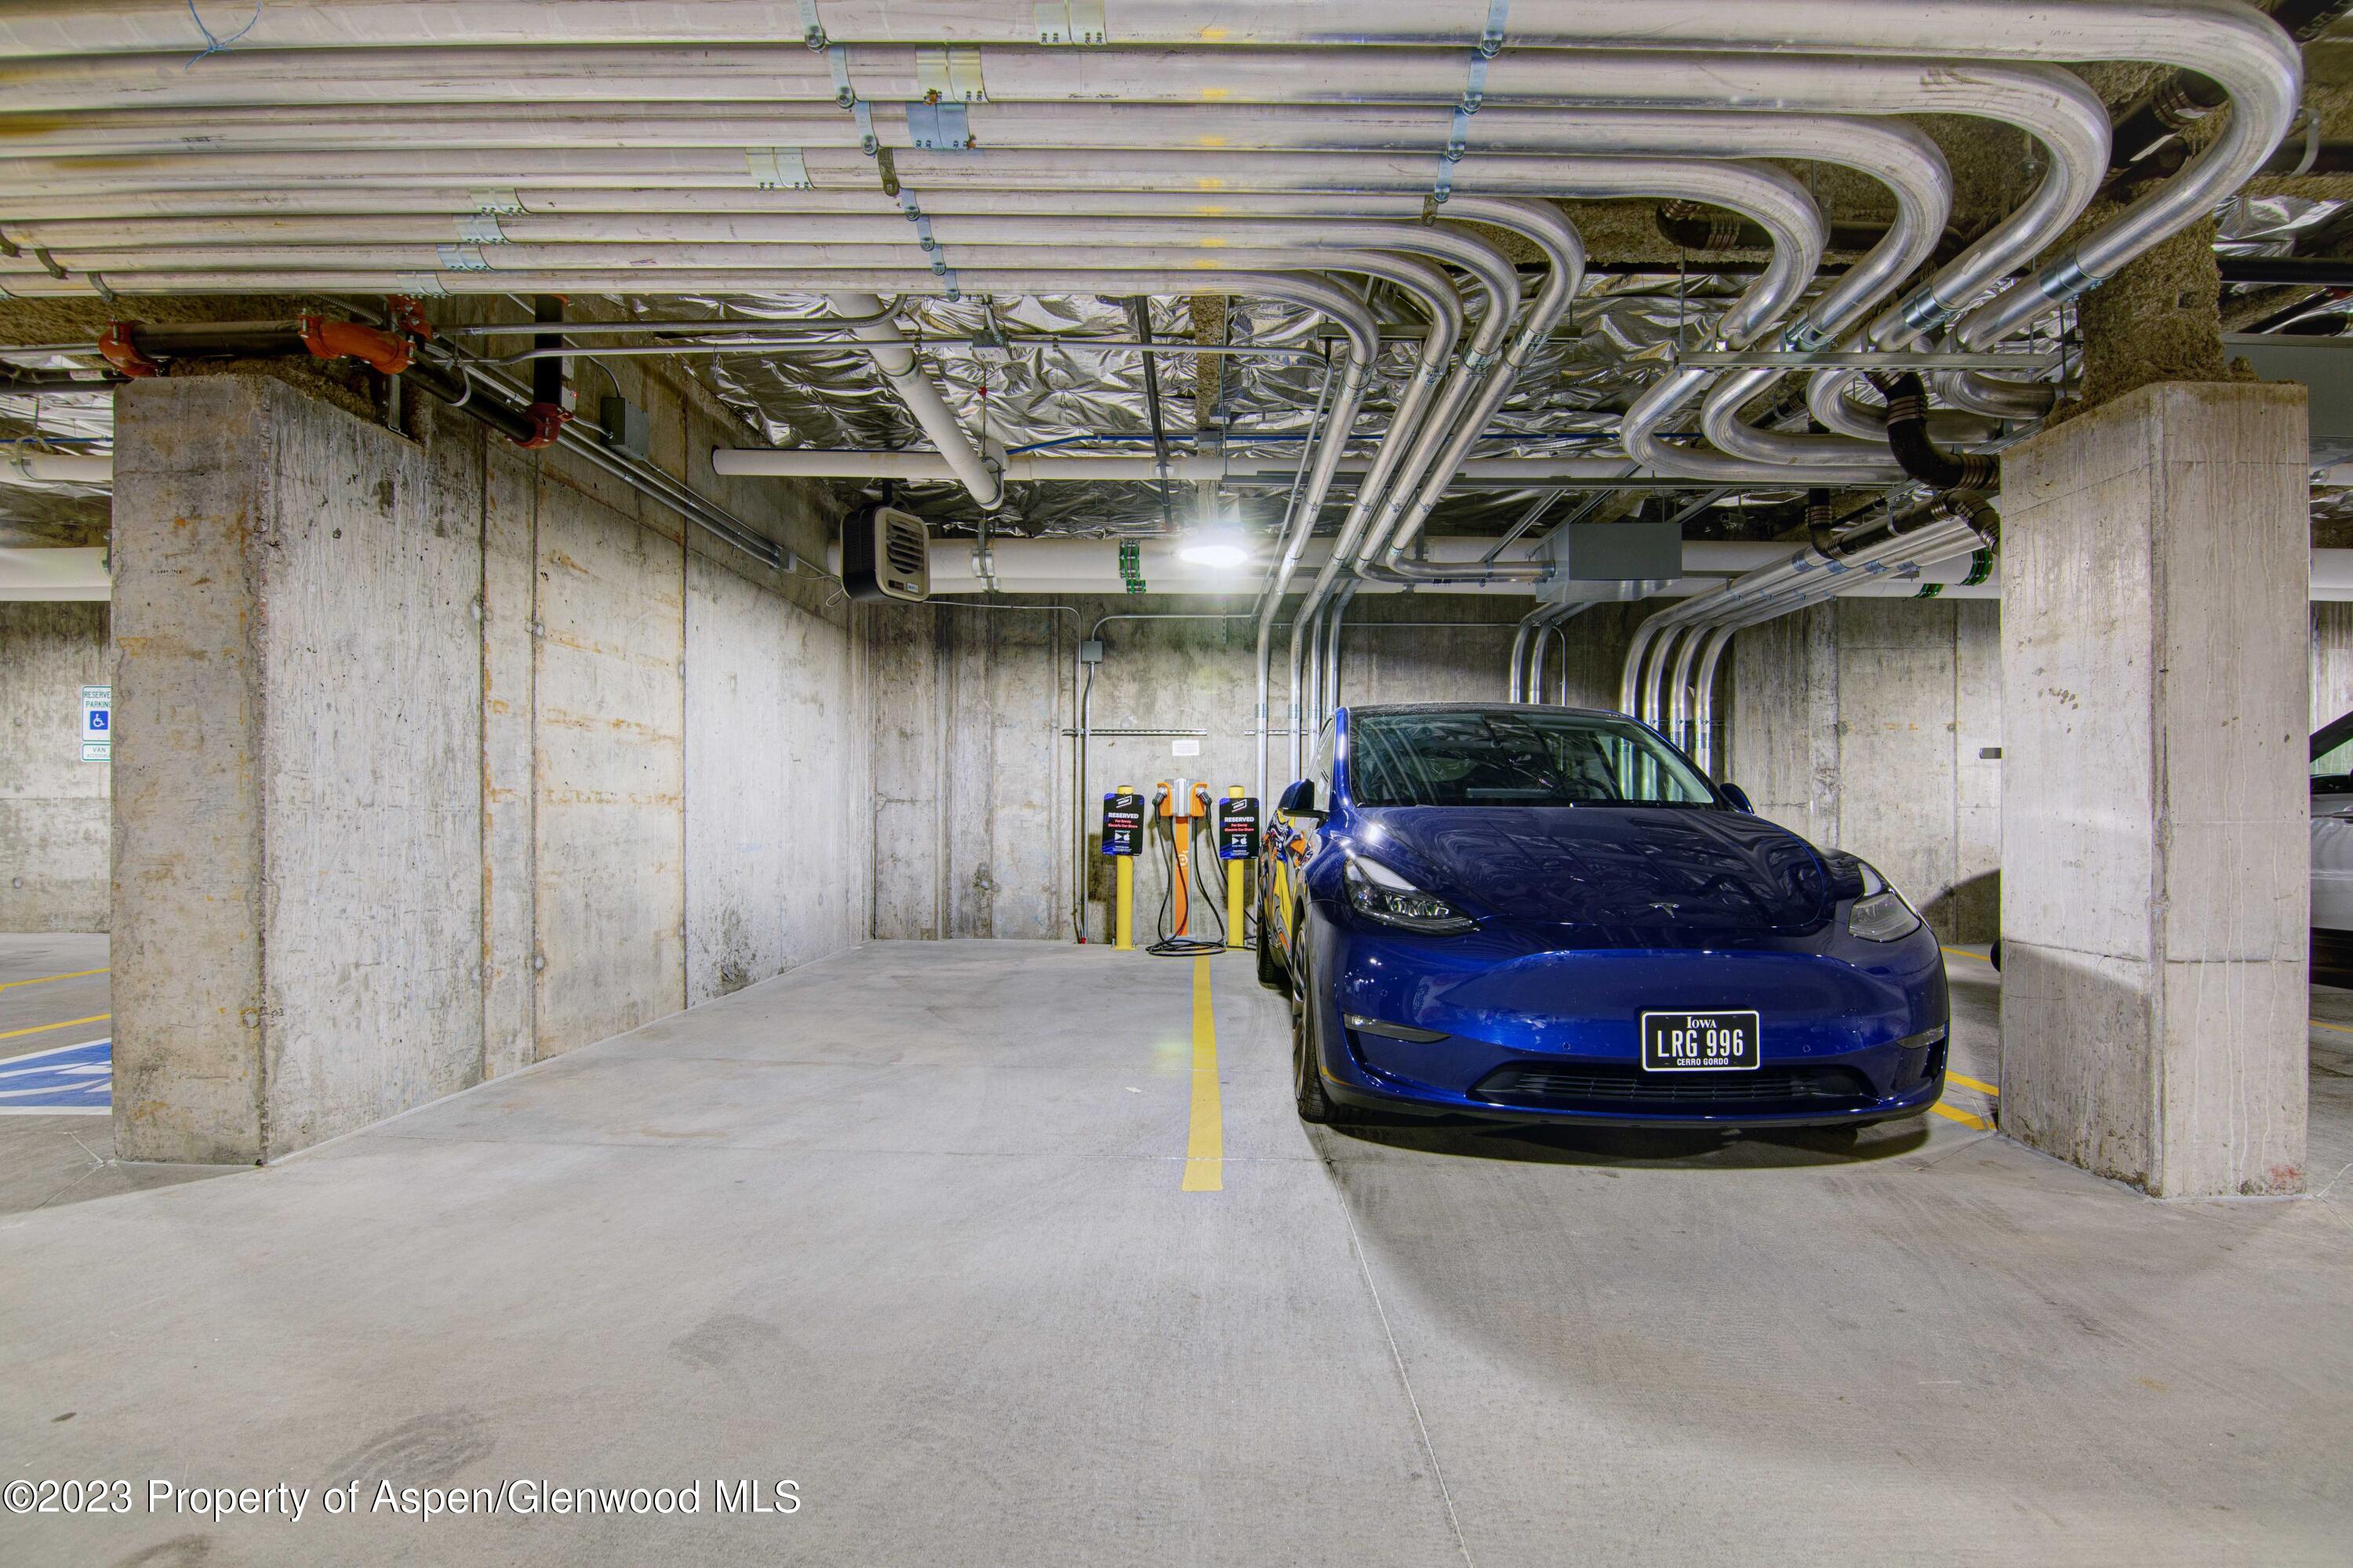
Underground parking garage with a blue Tesla beside electric vehicle charging stations.
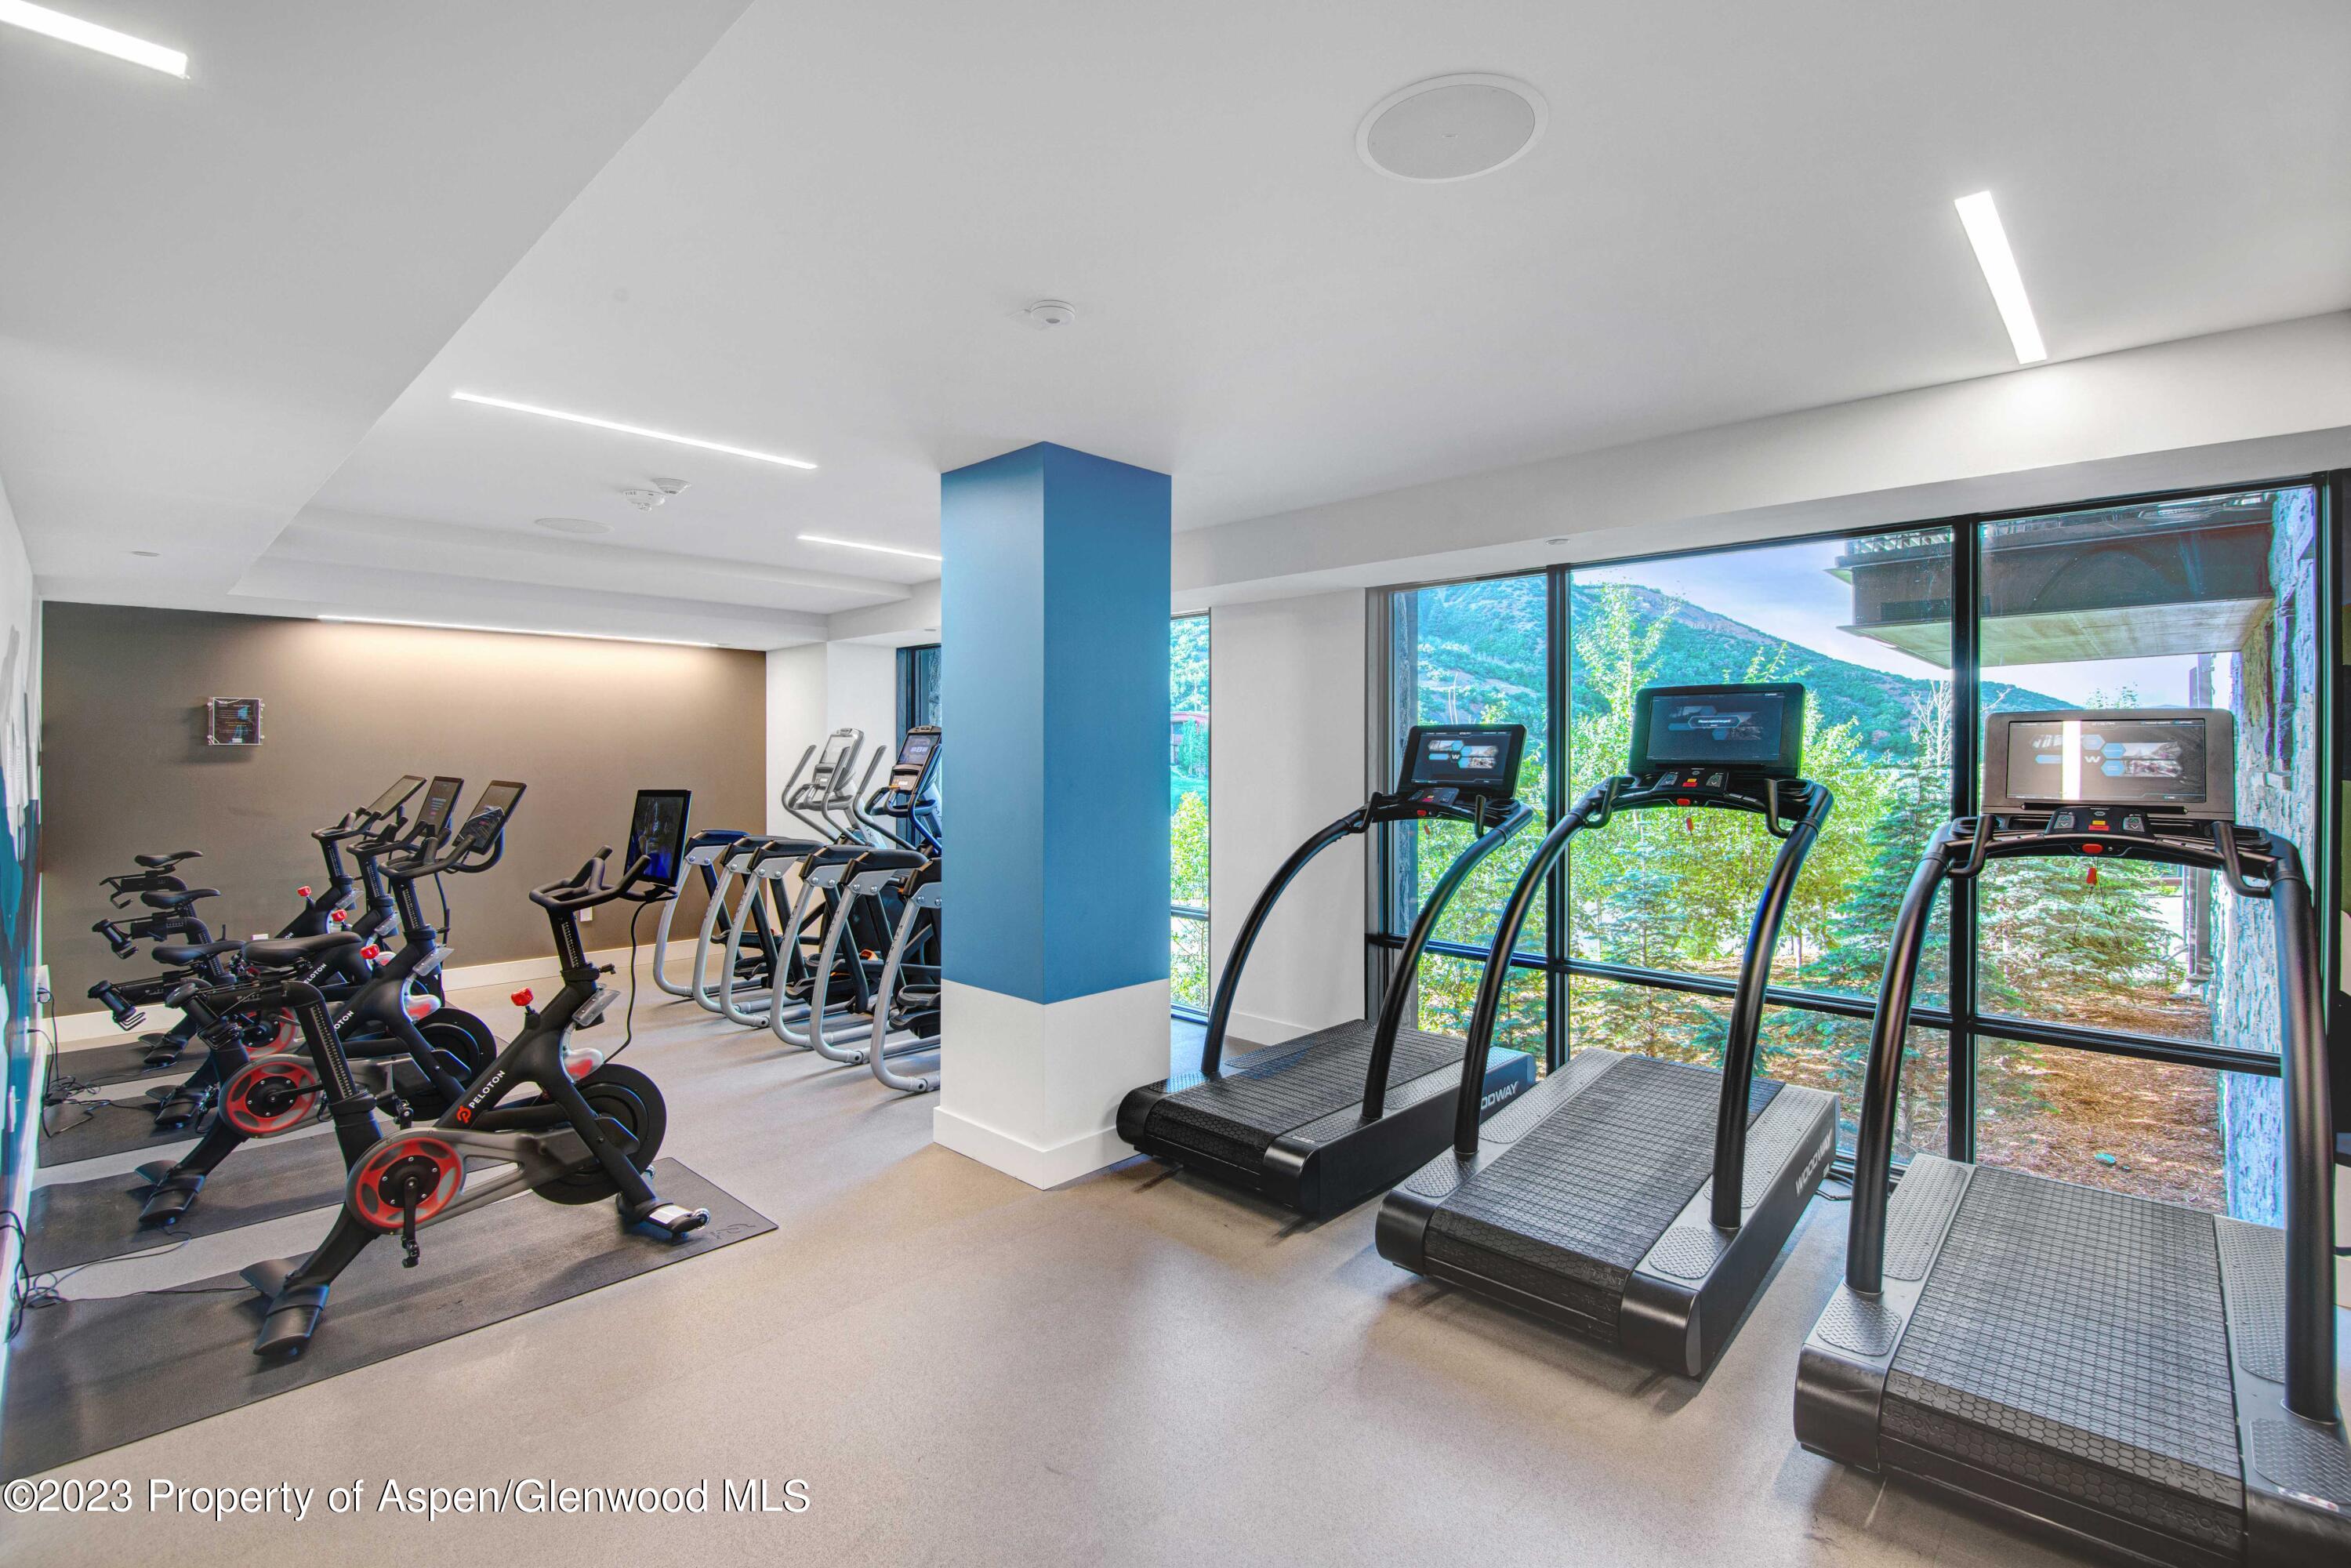
Fitness room with cardio equipment and large windows overlooking trees and a mountain.
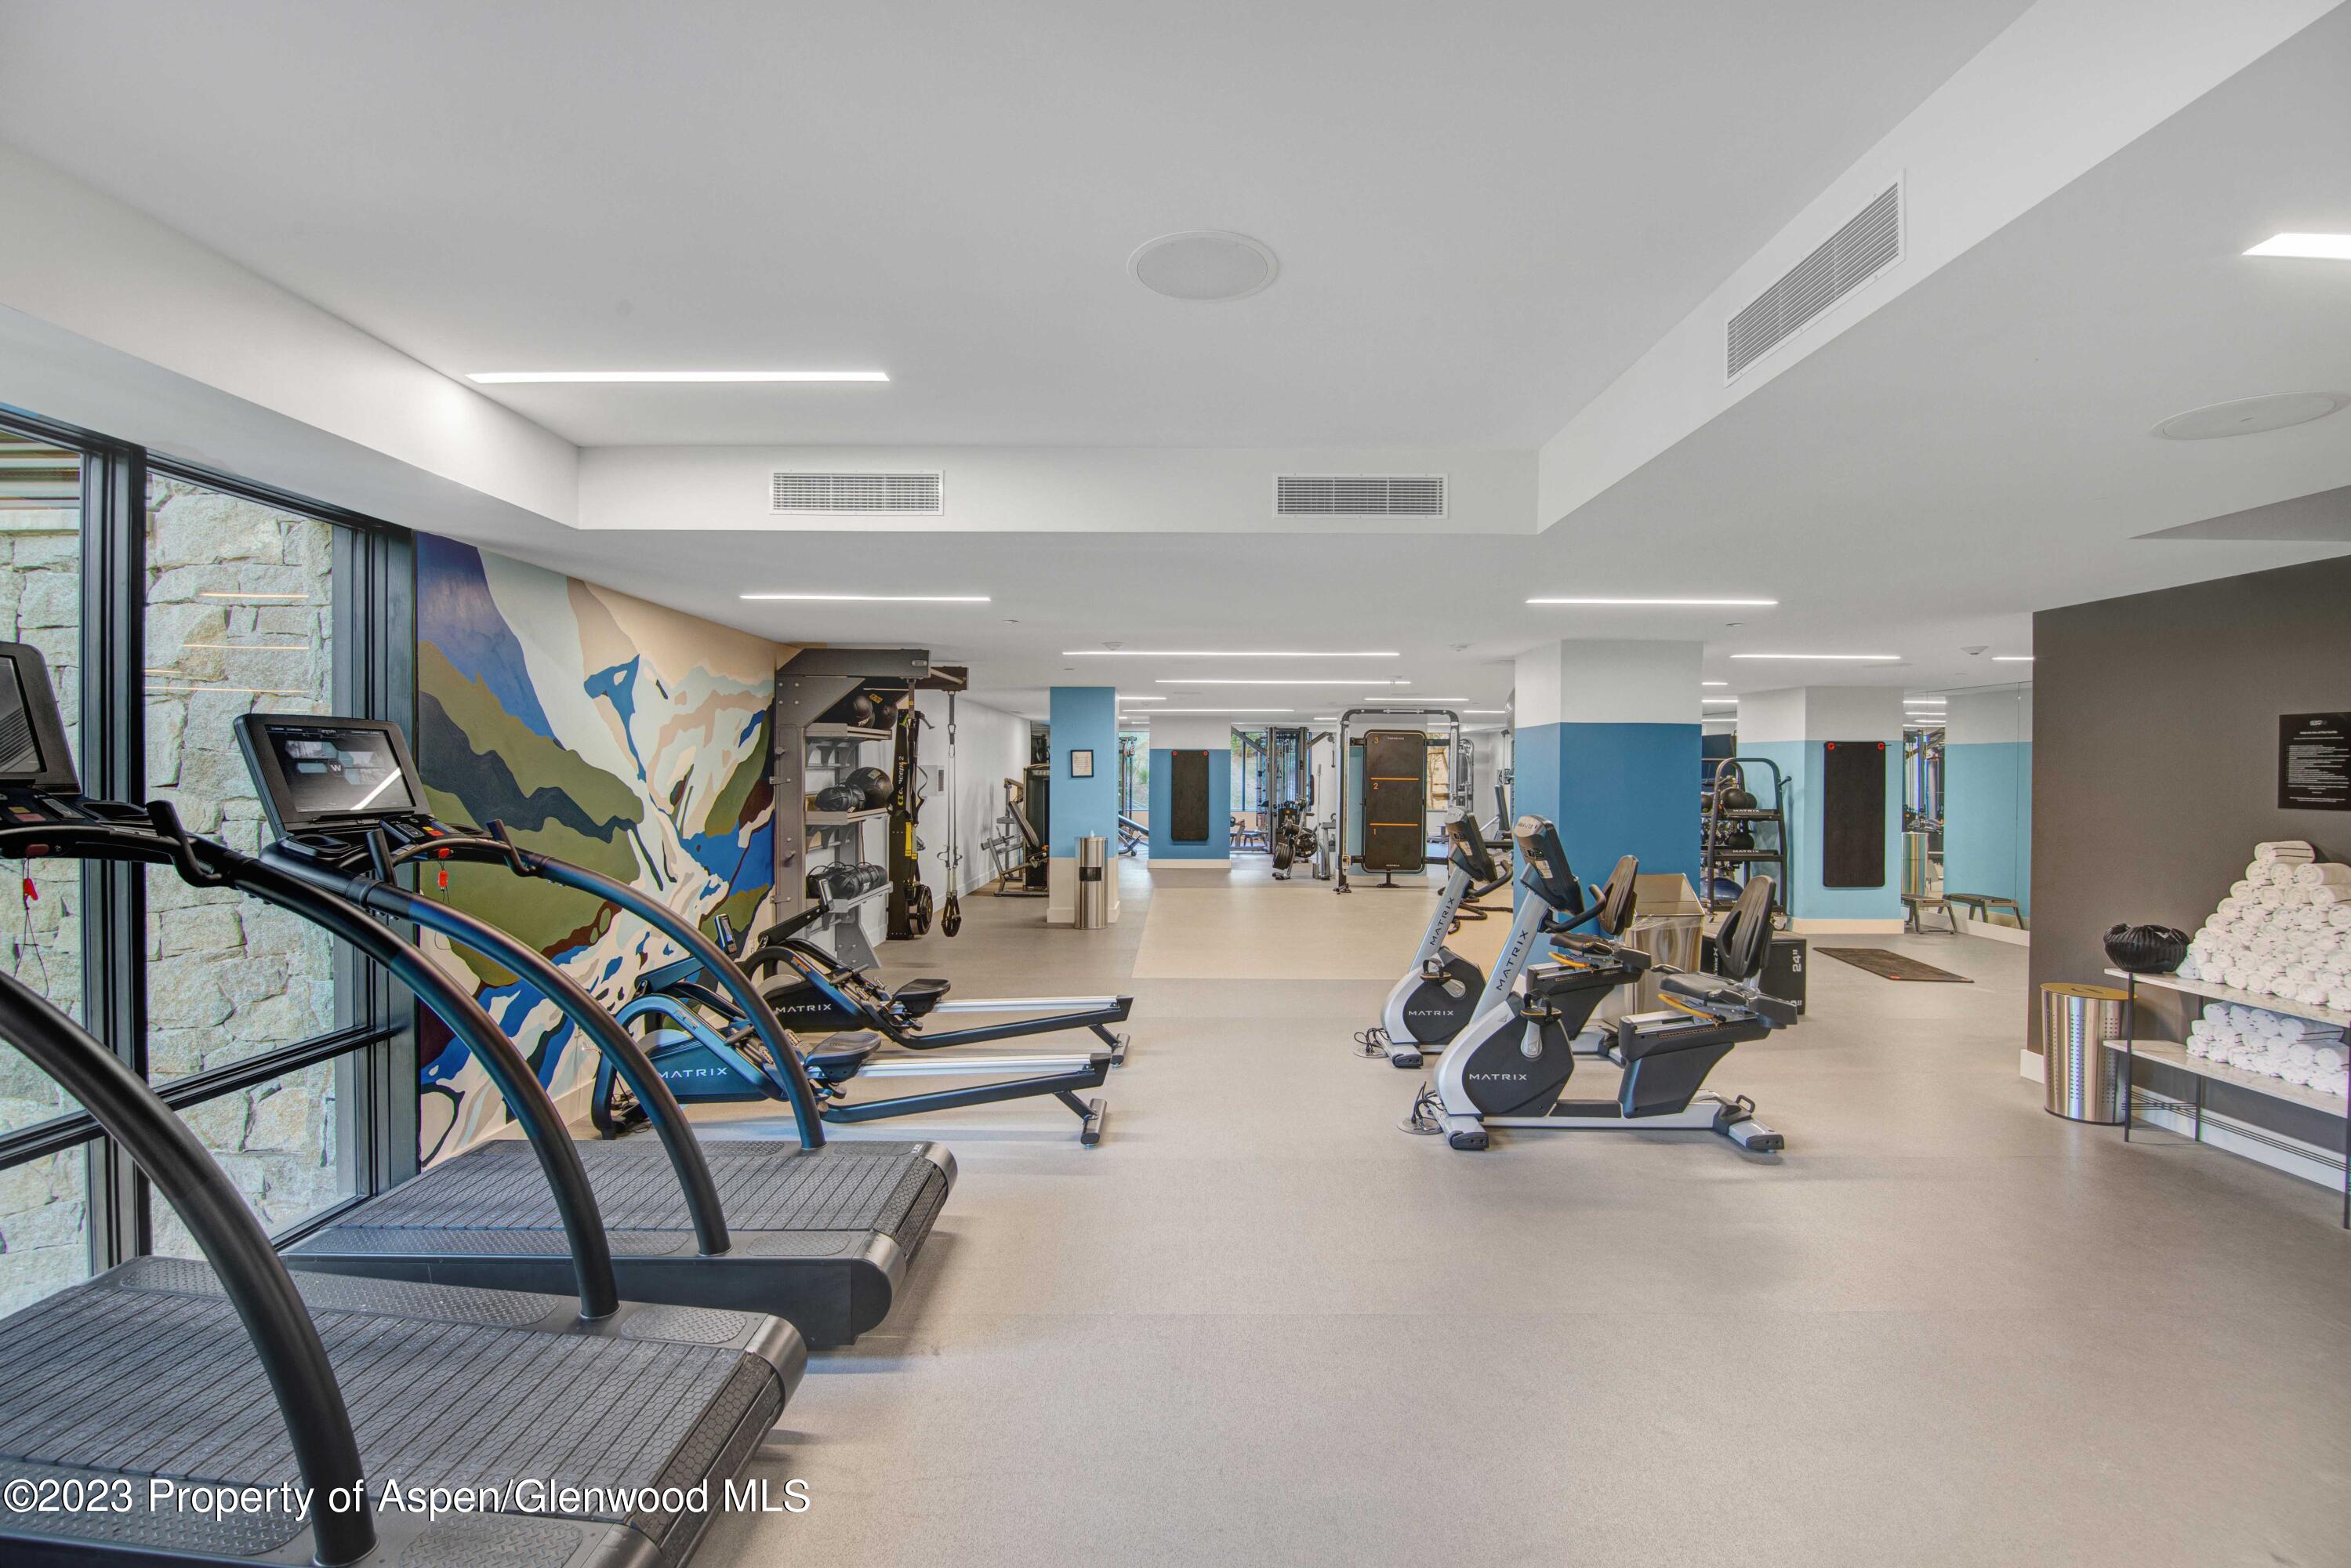

Fitness center with rows of exercise machines, a colorful mountain mural, and large windows.
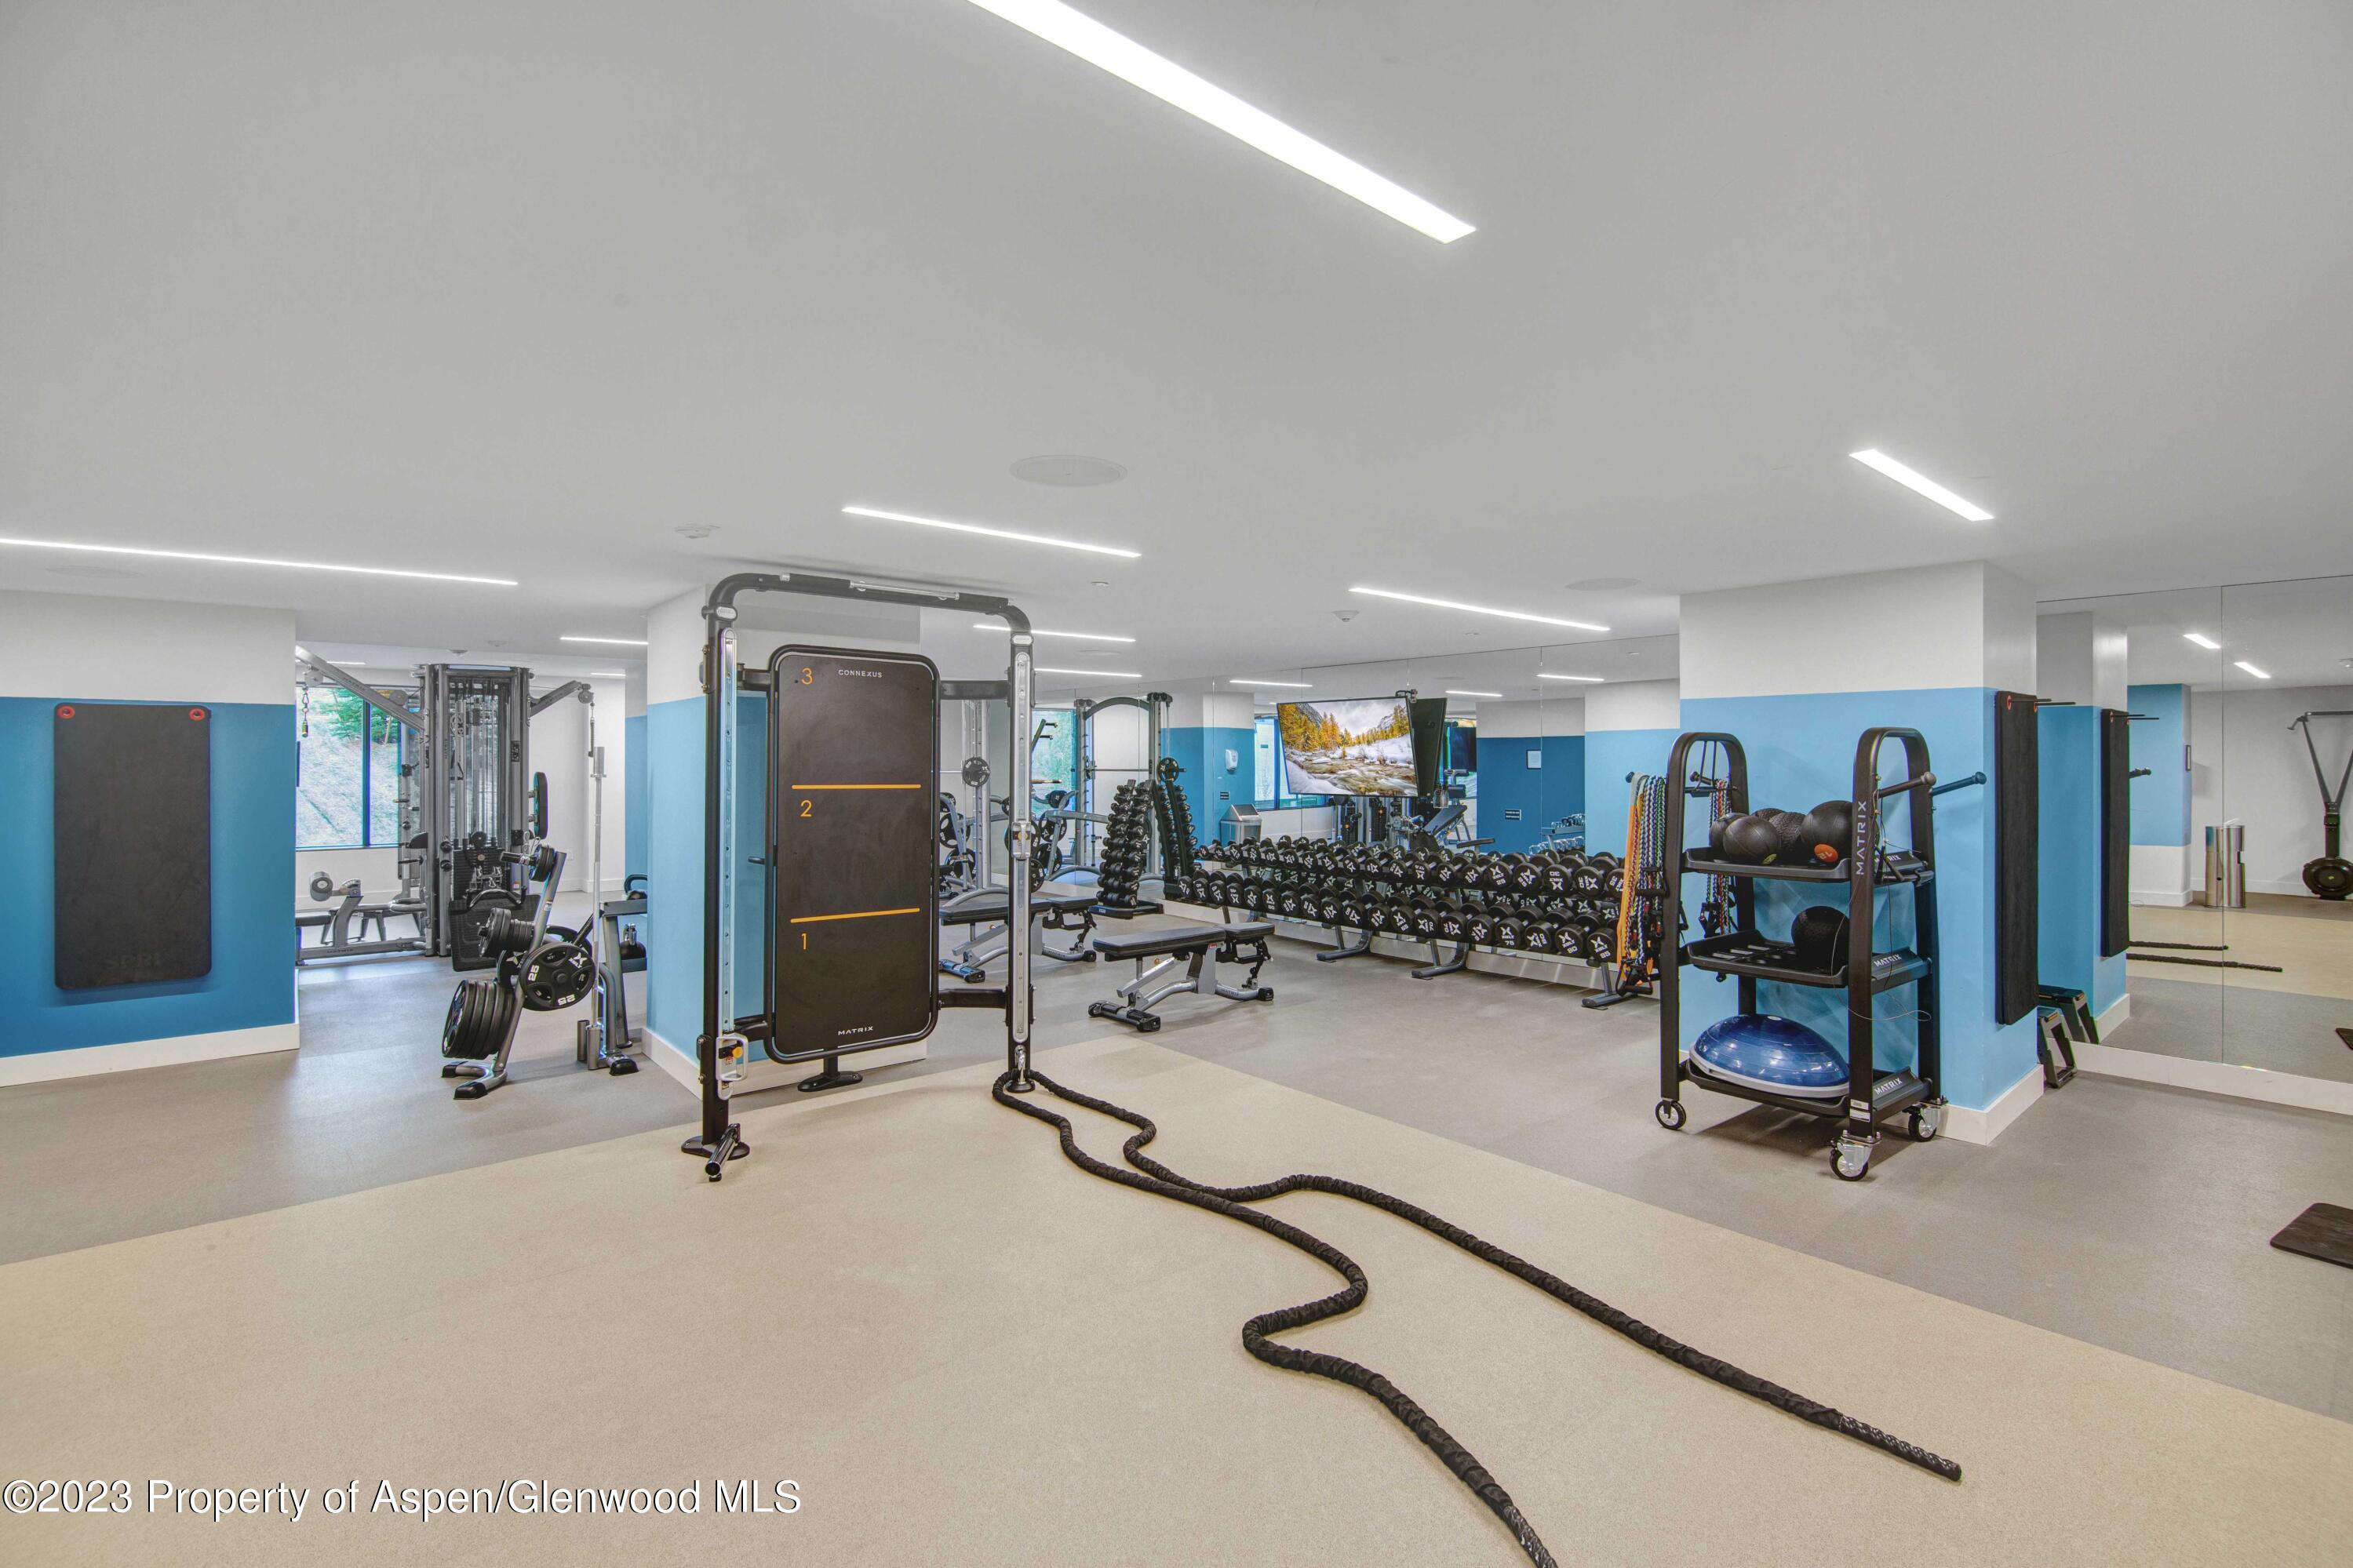
Fitness room with weight machines, dumbbell racks, and battle ropes on the floor.
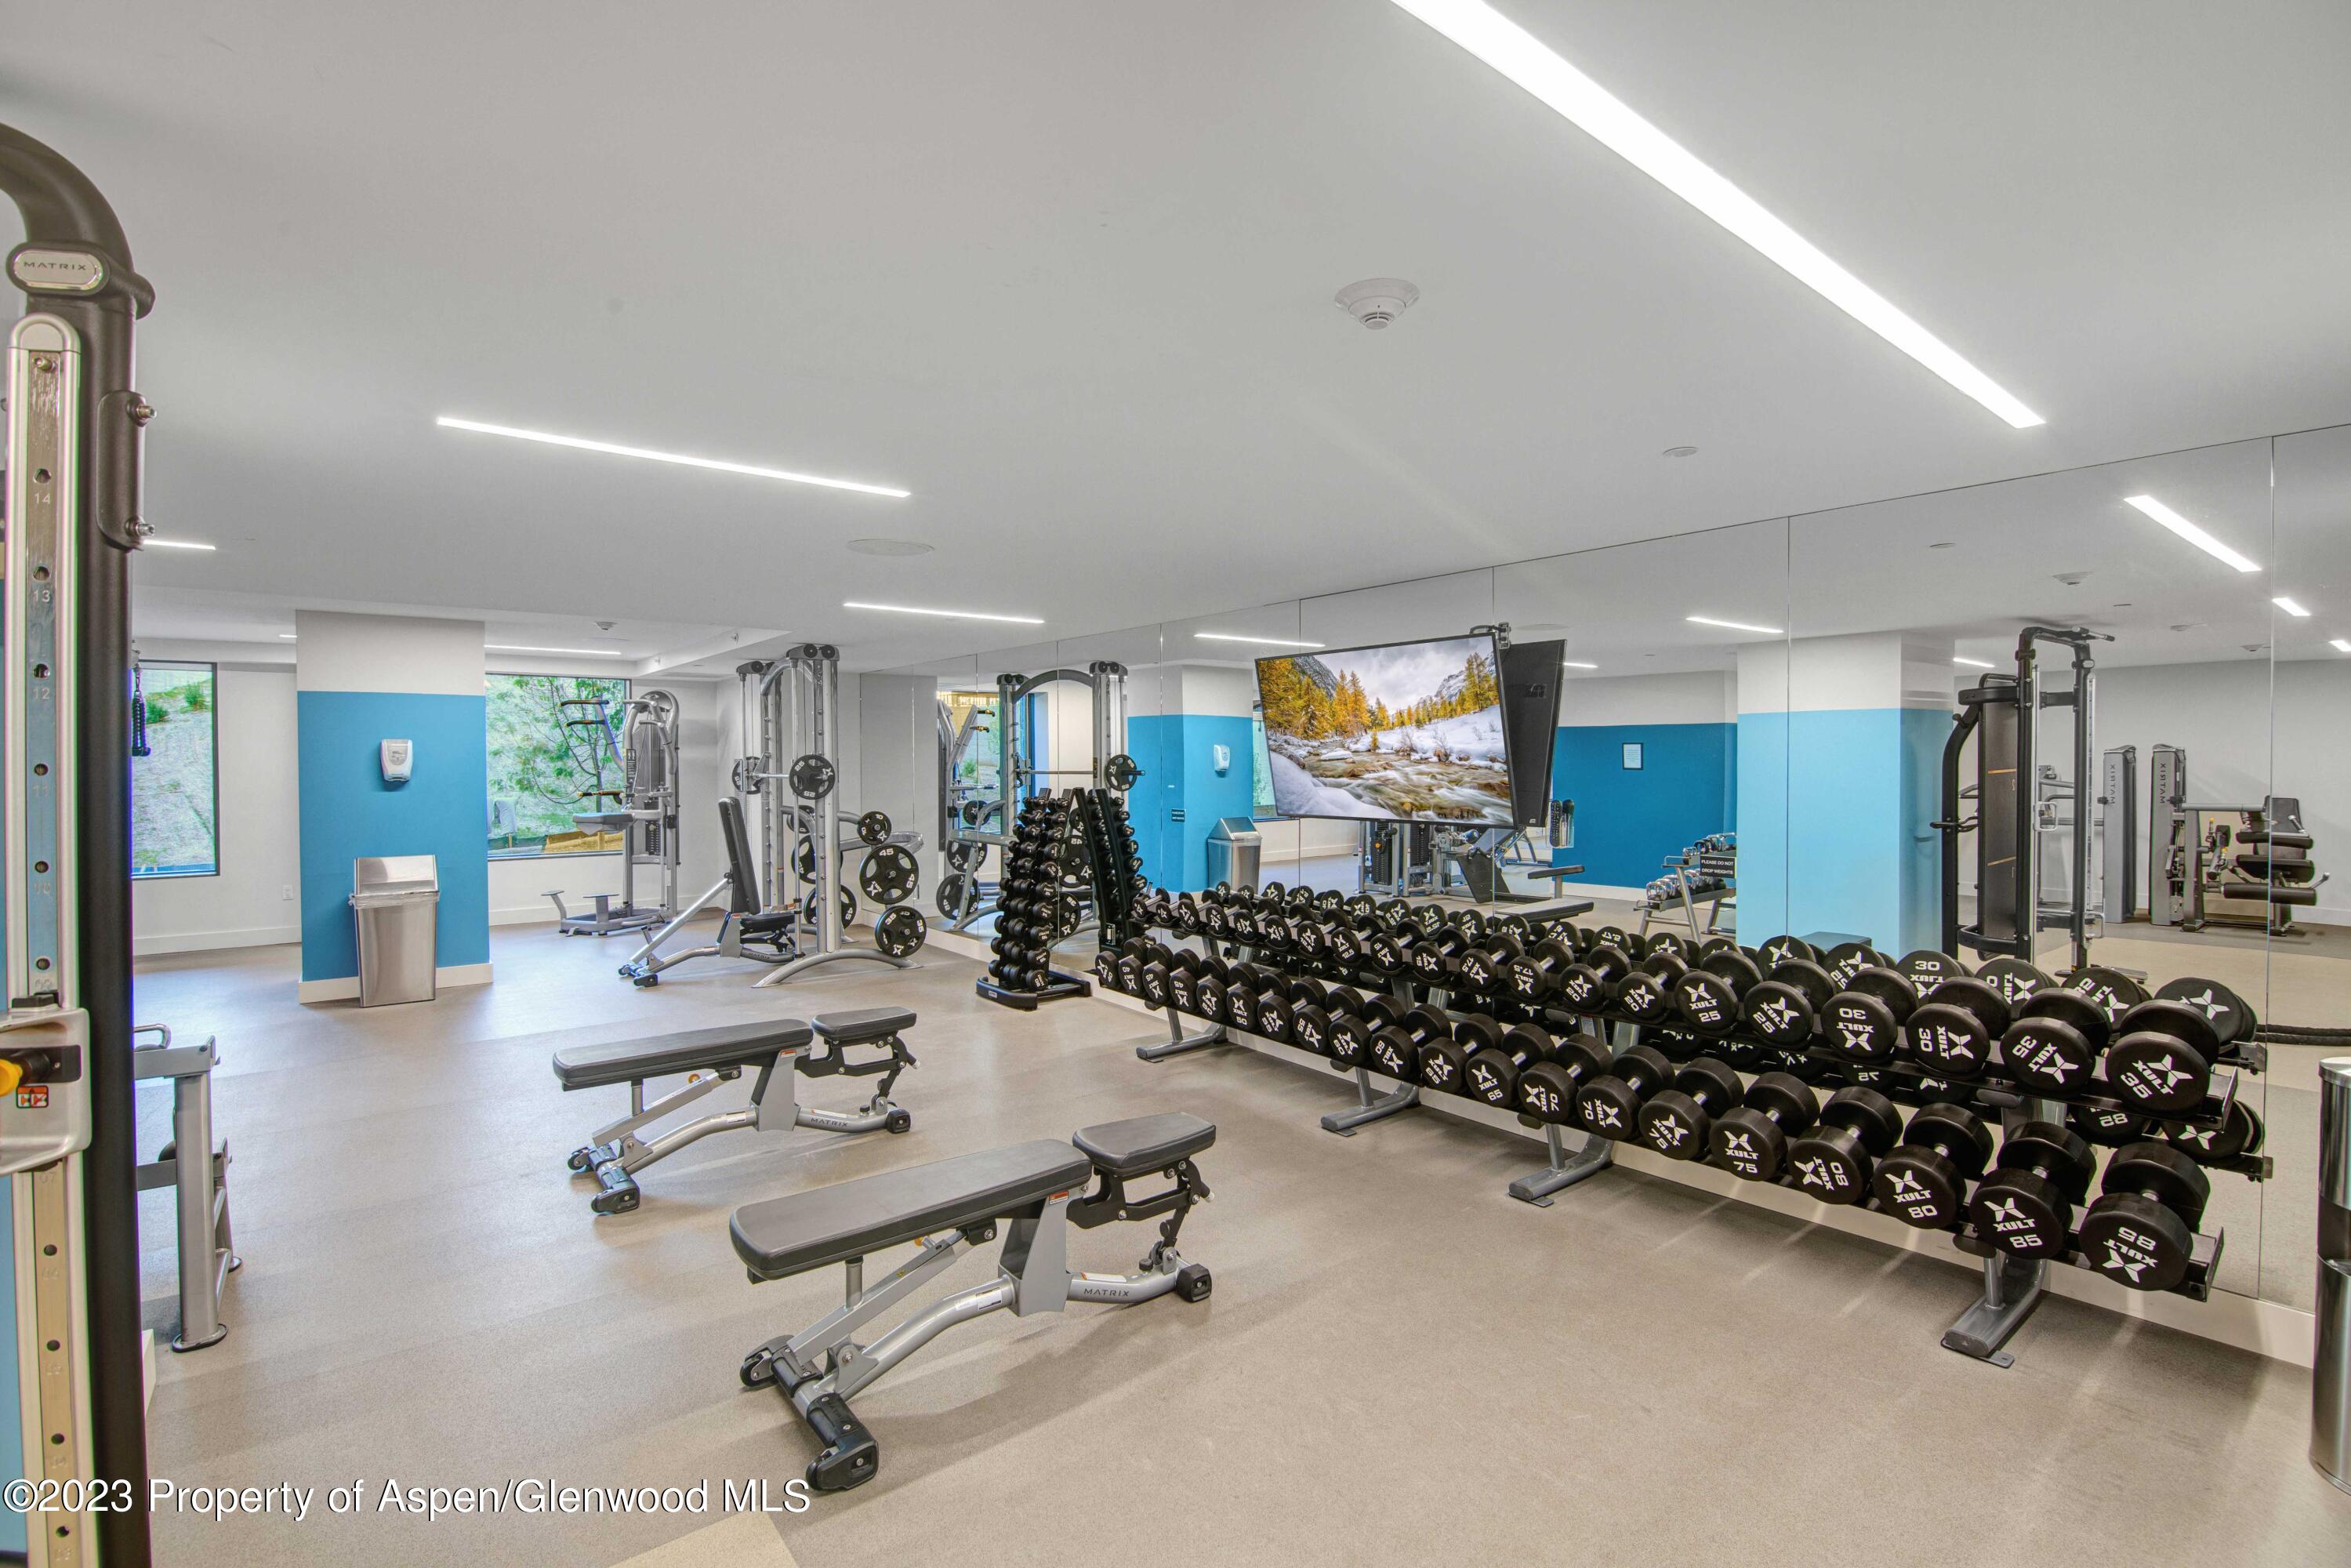
Fitness room with mirrored walls, rows of dumbbells, weight machines, and adjustable benches.
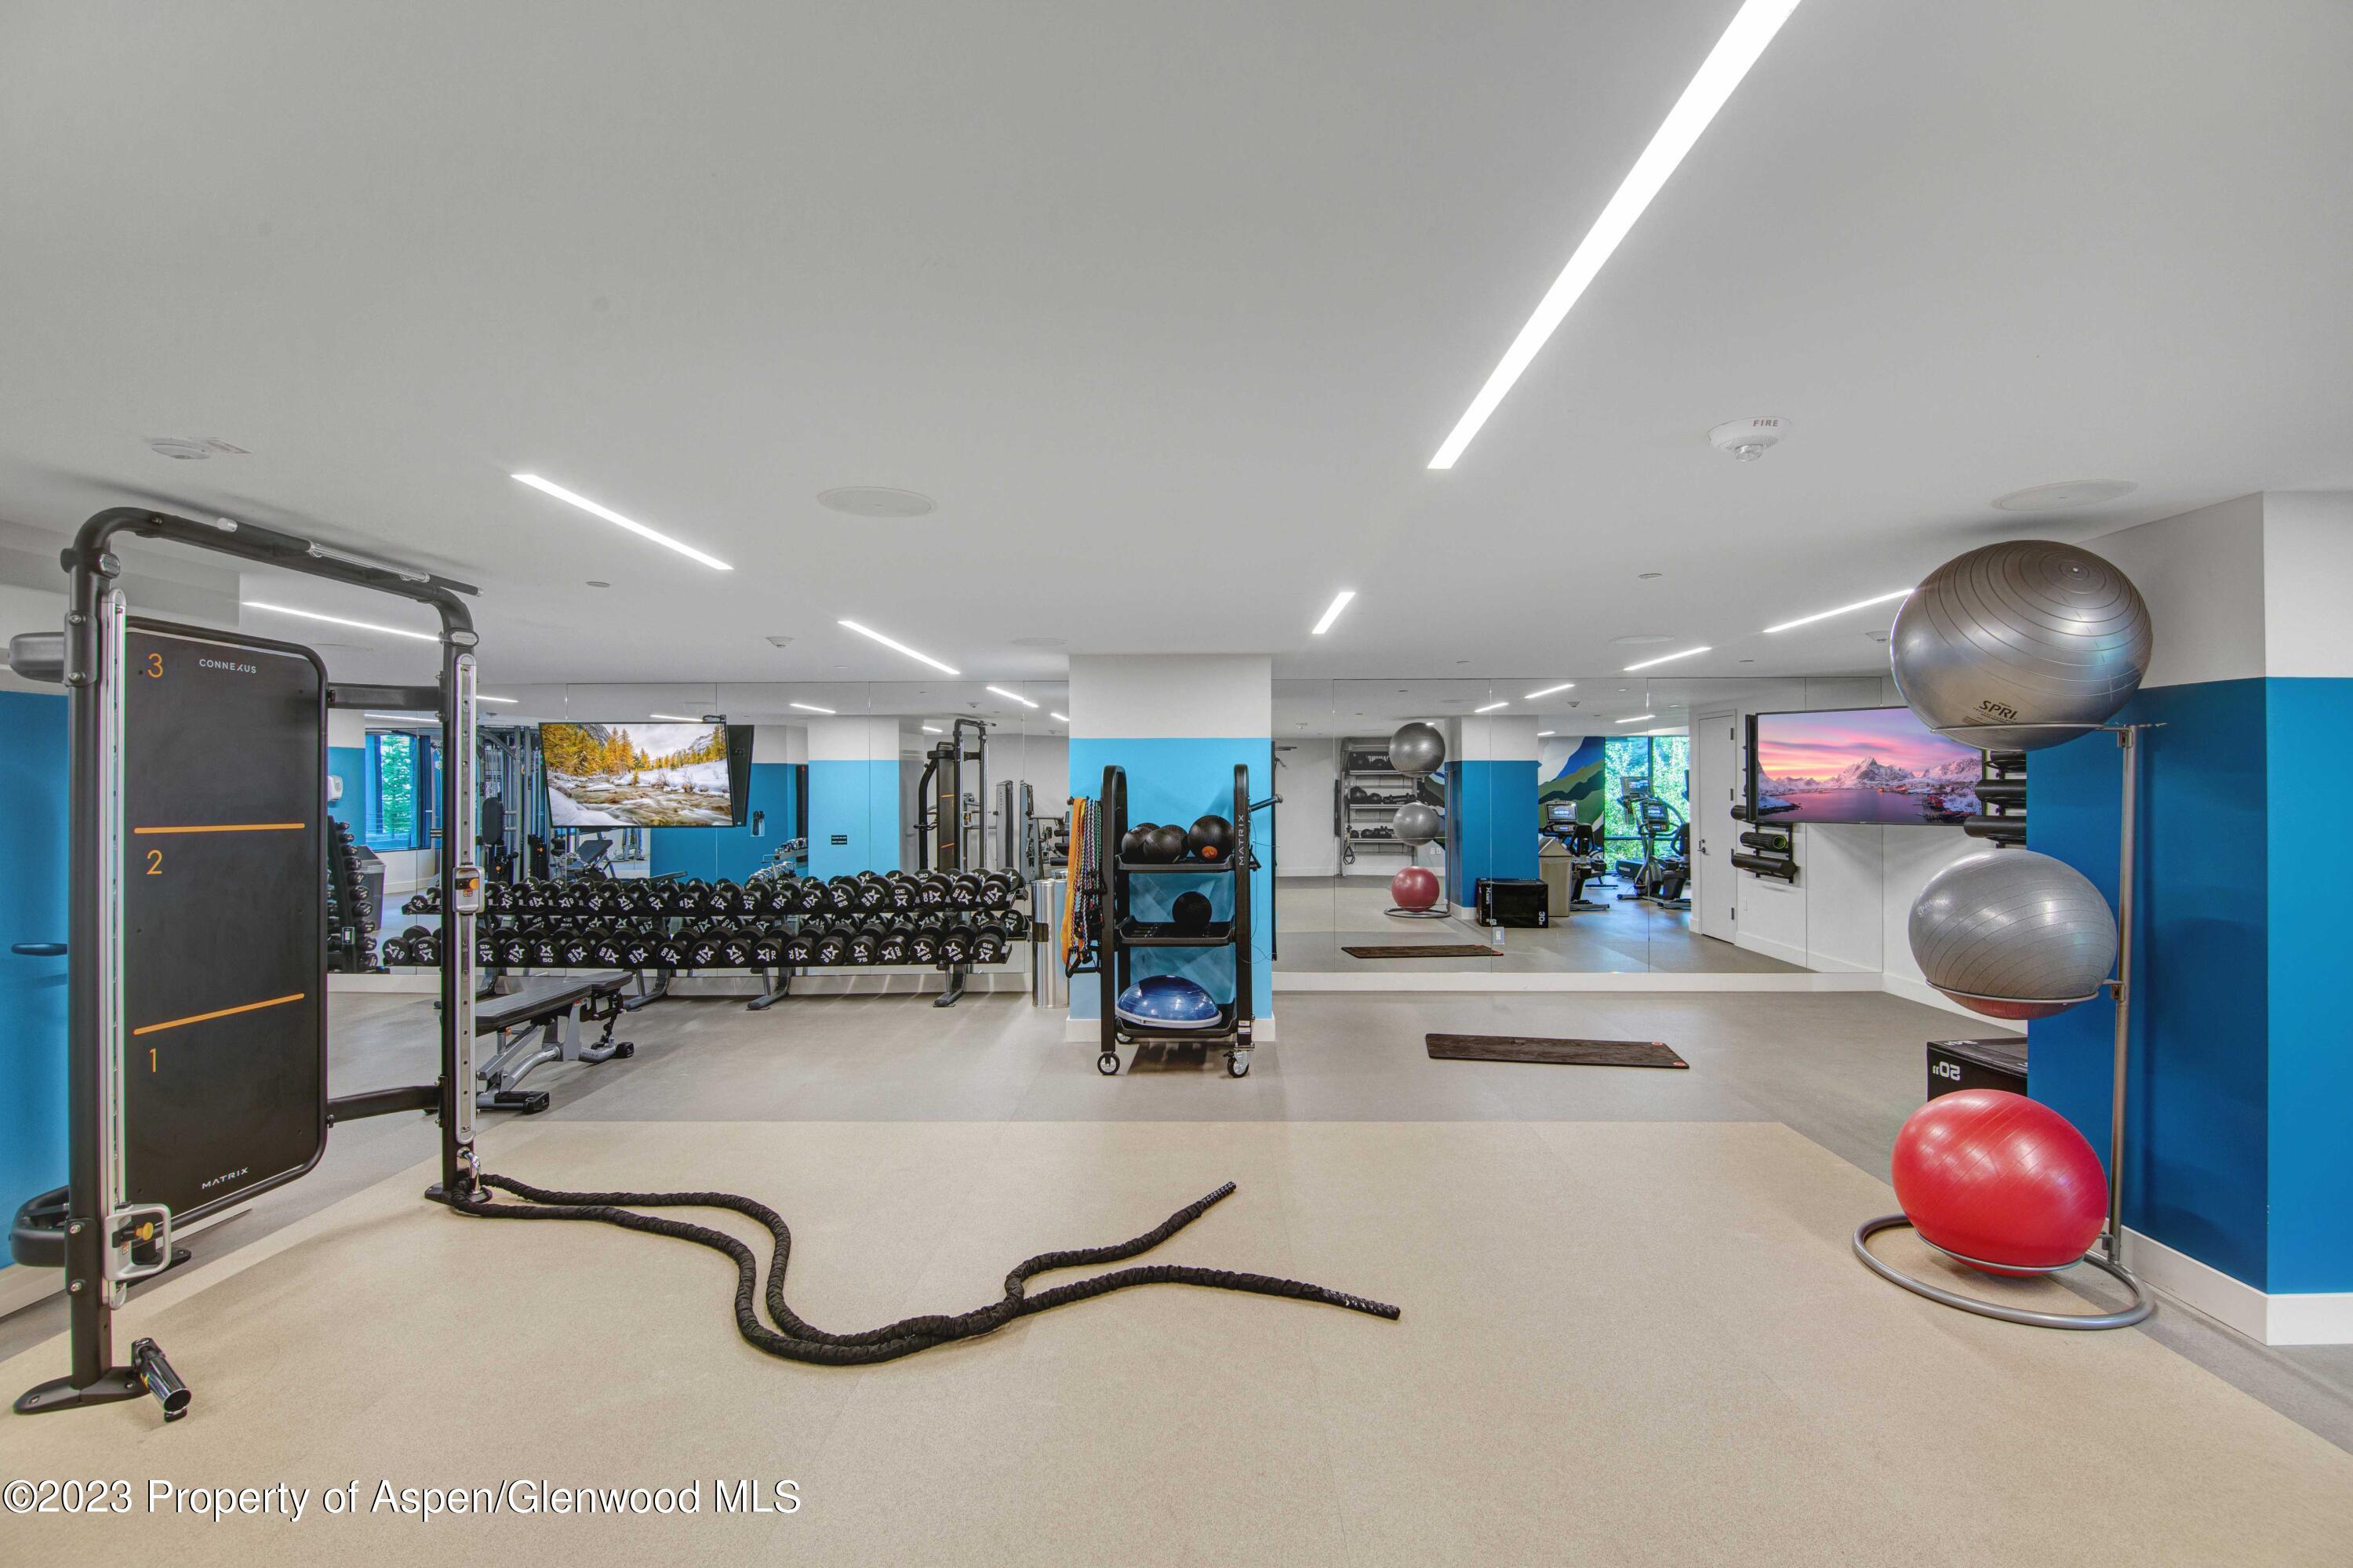
Fitness room with mirrored walls, weight racks, strength equipment, and exercise balls.
Indoor fitness center with rows of exercise machines and a colorful mountain mural.
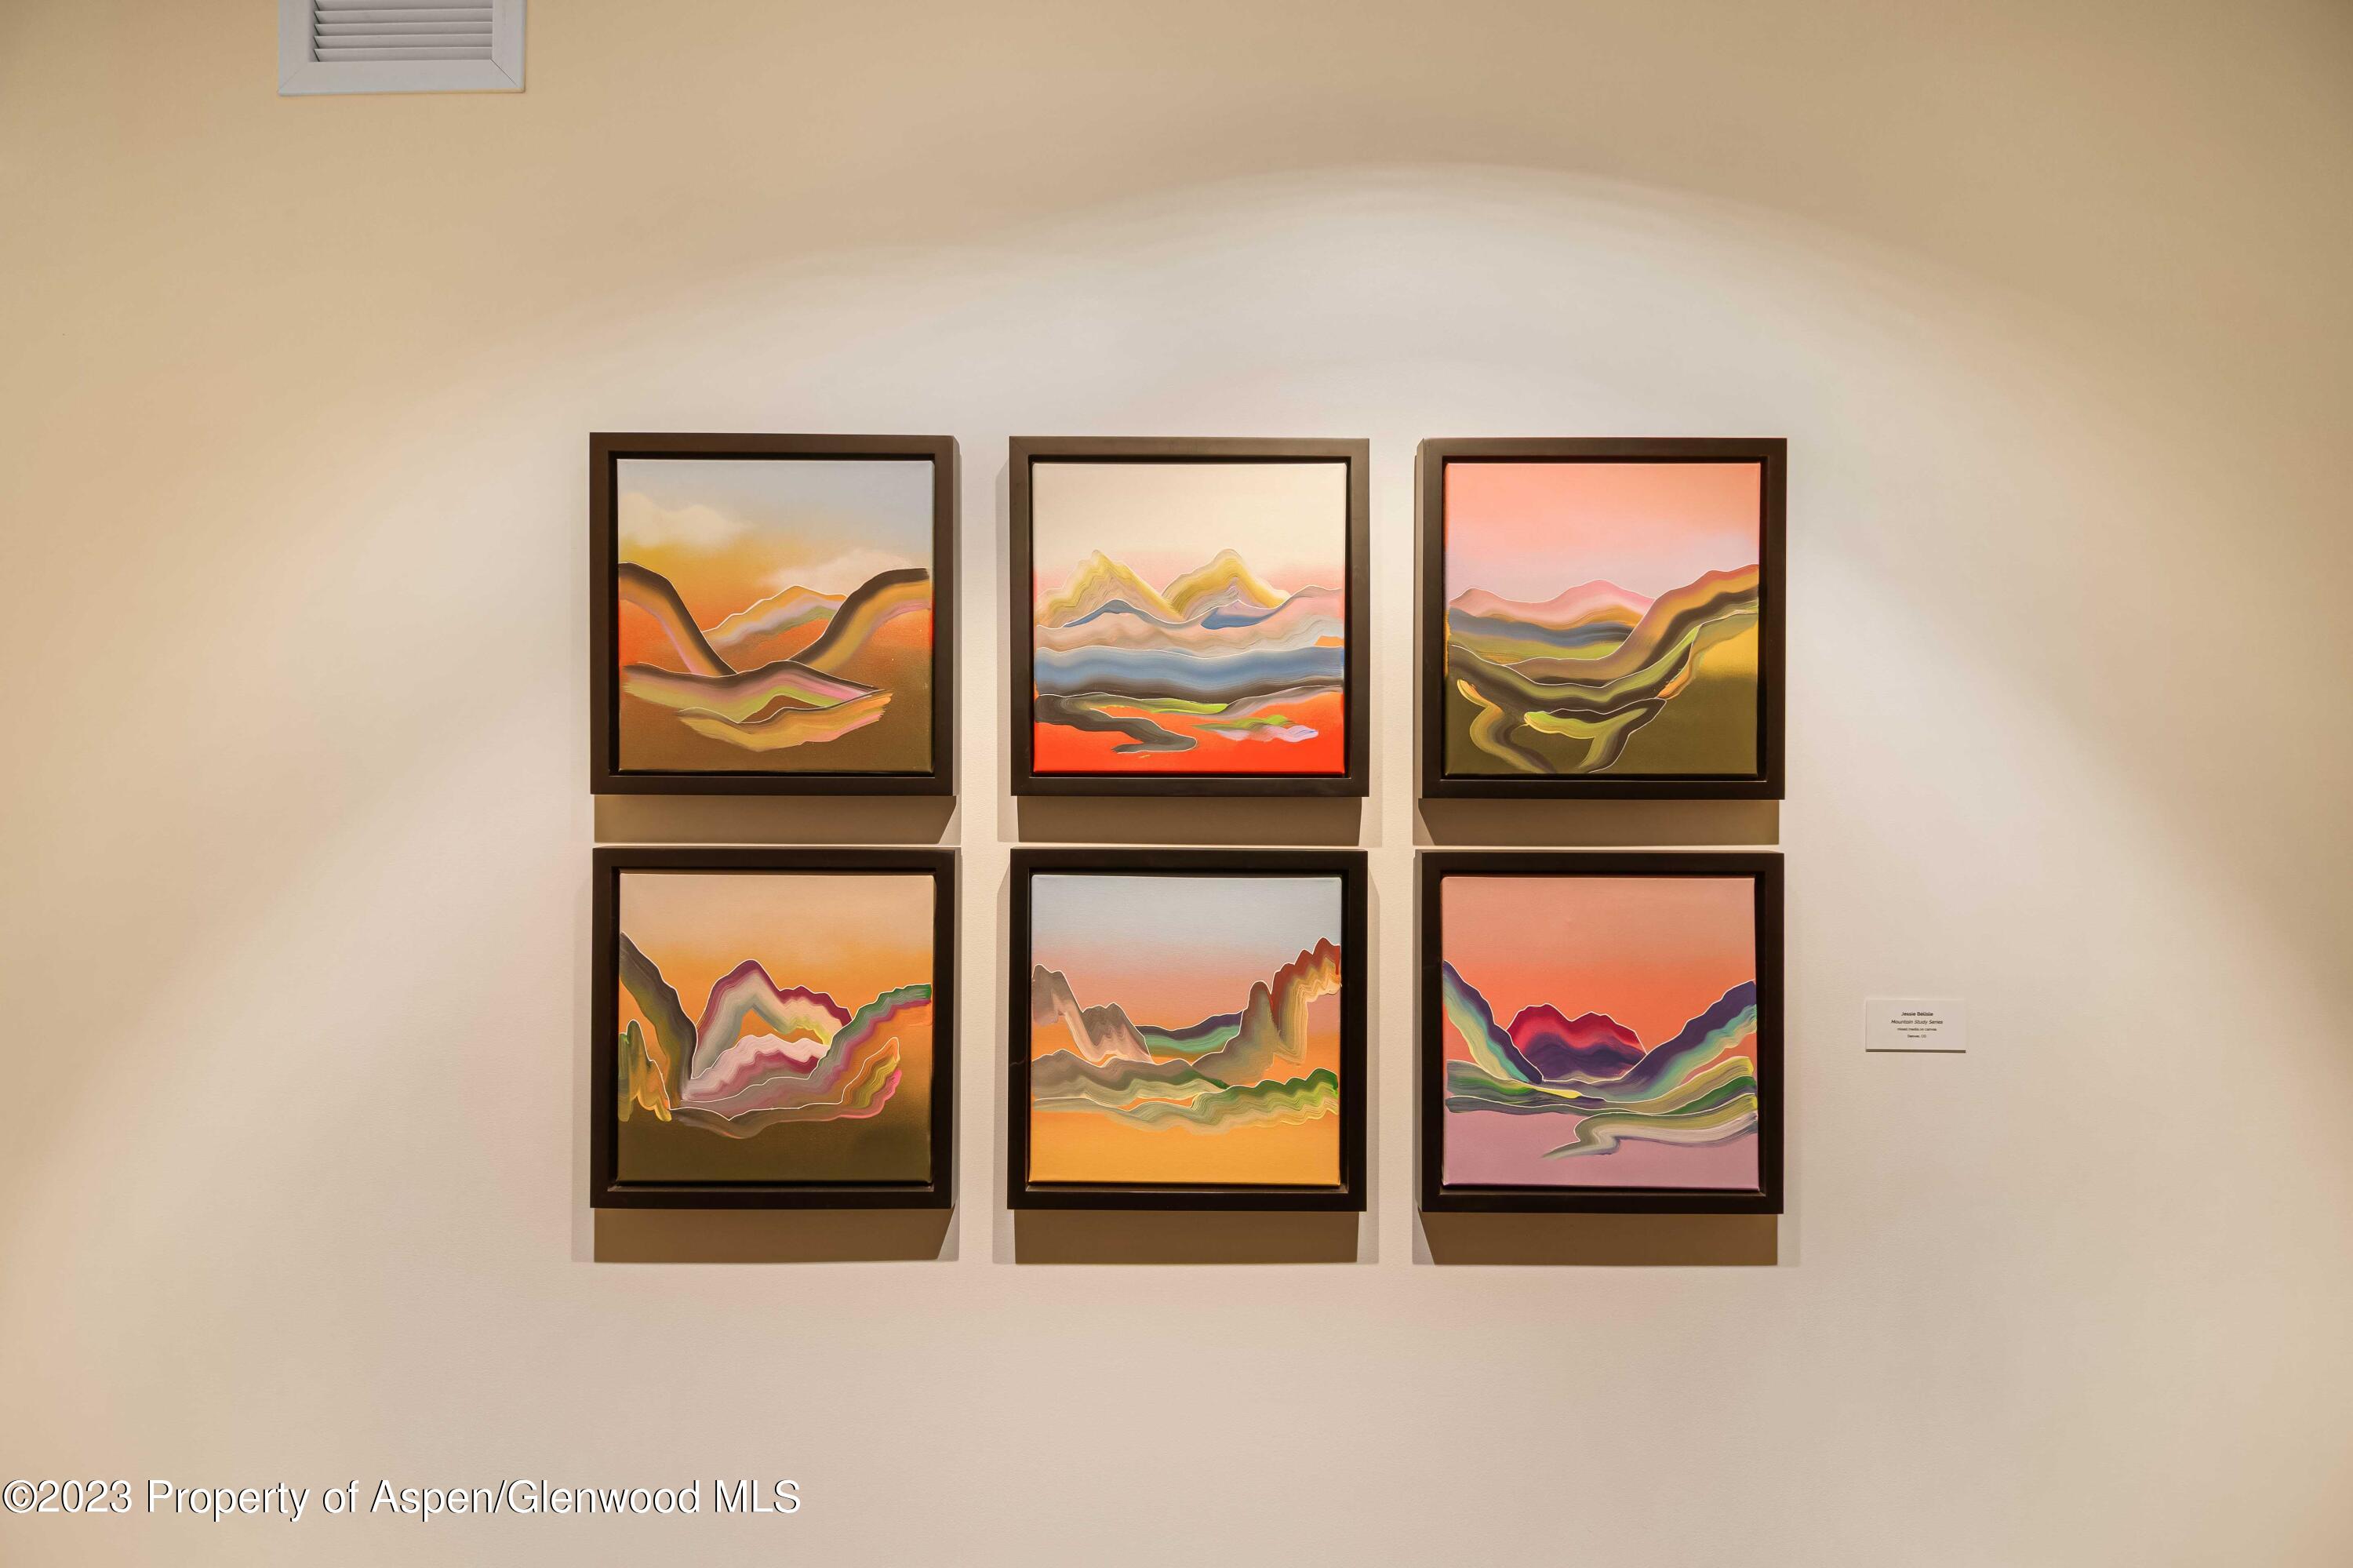
Six colorful framed abstract landscape paintings arranged in two rows on an interior wall.
VIEW PHOTOS
$30,000/mo

119 Wood Road 107

2 Beds 2 Baths 932 Sq.Ft.

Description

For those seeking simplistic luxury paired with uncompromised eco-conscious construction, Electric Pass Lodge is the answer. The Lodge building is powered solely by renewable electricity (sourced from a combination of a rooftop solar array and off-site renewables provided by Holy Cross Energy's network), and all materials used in its construction are low or free of volatile organic compounds (VOCs).
This environmentally friendly 2 bedroom (king in primary and queen with single bunk in guest room), 2 bathroom (designed by Waterworks) residence offers features such as triple pane sliding glass doors and windows, robust insulation and AC. Other features of this residence include a private, unique to this unit, oversized fully furnished (L-shaped couch, dining table, umbrella and heat lamp) patio, a sleek, Opti-Myst fireplace, designer furniture, an epicurean kitchen outfitted with upscale Bosch stainless steel appliances, flatscreen TVS in each room, ceiling fans, in-residence washer/dryer and ski locker.
As a guest, take advantage of swimming in the 25-yard heated salt water spa pool (with kid's slide) and oversized hot tub. Entertain in the courtyard with upscale grills and connect with fellow guests in the swanky owner lounge. TESLA car access through guest usage program, access to One Snowmass' state of the art gyms and yoga studios, private garaged parking, focus rooms on each floor of complex, a ski locker room adjacent to immediate trail access.
This exceptional property is also conveniently located to all of Snowmass' hotspots such as fantastic restaurants, shopping, ski/snowboarding school, summer camp, bowling alley, climbing wall, Lost Forest Adventure Park, mountain biking and hiking, ice garden and the Collective (arcade and games). Experience the ultimate WINTER, SUMMER and FALL getaway--book now for an unforgettable mountain adventure.

STR Permit: # 052894
Share Property

Location

119 Wood Road 107, Snowmass Village, CO 81615

Status

For Lease
Karina Marx

Karina Marx

TITLE

Real Estate Advisor

Property Amenities

Interior
Laundry room In Hall
Fireplace Gas
Total Bedrooms: 2
Full Bathrooms: 2
Area & Lot
Total area 932 Sq.Ft.
Living area 932 Sq.Ft.
MLS® ID 190910
Year Built 2023
Architecture Styles Contemporary
Type Condo
Status For Lease
Exterior
Heat type Hot Water, Electric, Baseboard
Water Source Public
Parking Common, Electric Vehicle Charging Station(s)
Utilities Cable Available
Finance
Lease Price $30,000/mo
Open-plan kitchen and living room with wood cabinetry, a fireplace, and sliding doors to a deck.

360 Virtual Tour

Take a tour of this property
Open-plan kitchen and living room with wood cabinetry, a fireplace, and sliding doors to a deck.

Schedule a Showing

I would love to show you my beautiful property. Please select your preferred date and time below. I will be in touch shortly to confirm your appointment.

Schedule a Showing

I would love to show you my beautiful property. Please select your preferred date and time below. I will be in touch shortly to confirm your appointment.

Thank you for your interest in 119 Wood Road 107, Snowmass Village, CO 81615. We are reviewing your request and will be in touch shortly!


Snowmass Village

Work With Karina

Her ability to blend cultures and relationships, professionalism, availability, and knowledge allow her to guide her clients to successful transactions. Call to put her international experience to work for you.