Leave a Message

Thank you for your message. I will be in touch with you shortly.

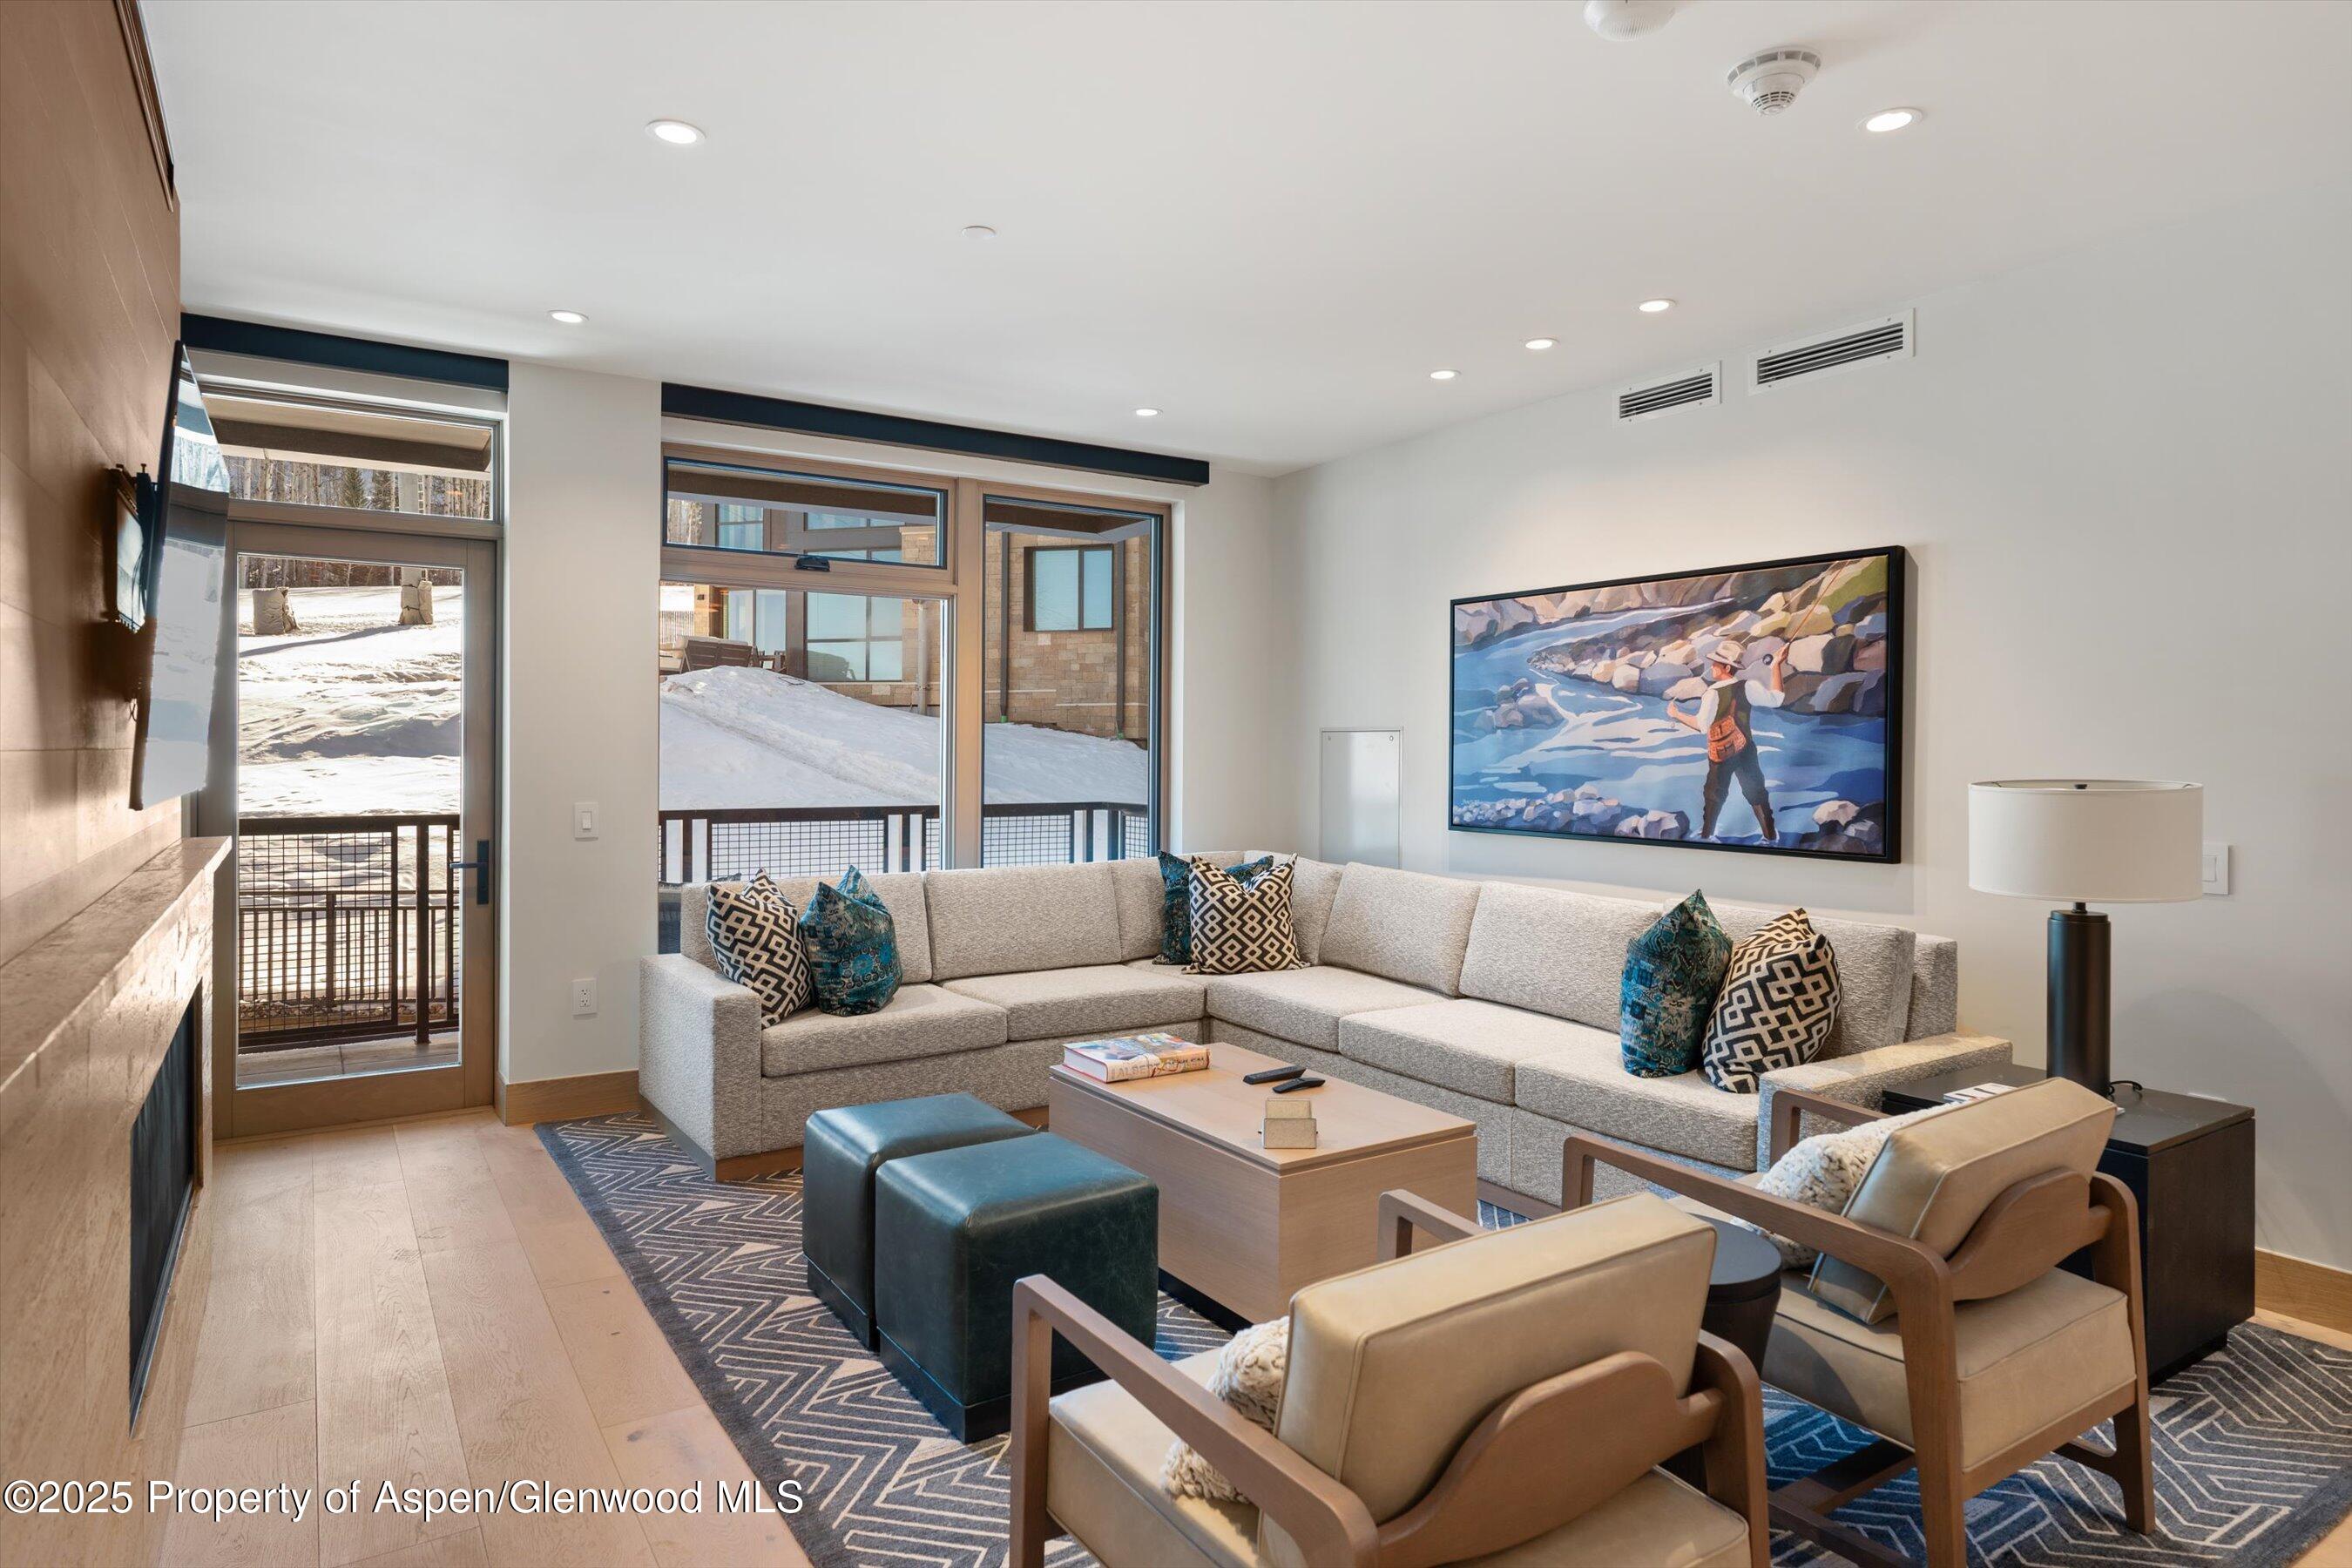
Furnished living room with a gray sectional, leather armchairs, and windows overlooking snow.
Open-plan living room and kitchen with a gray sectional, patterned rug, and light wood cabinetry.
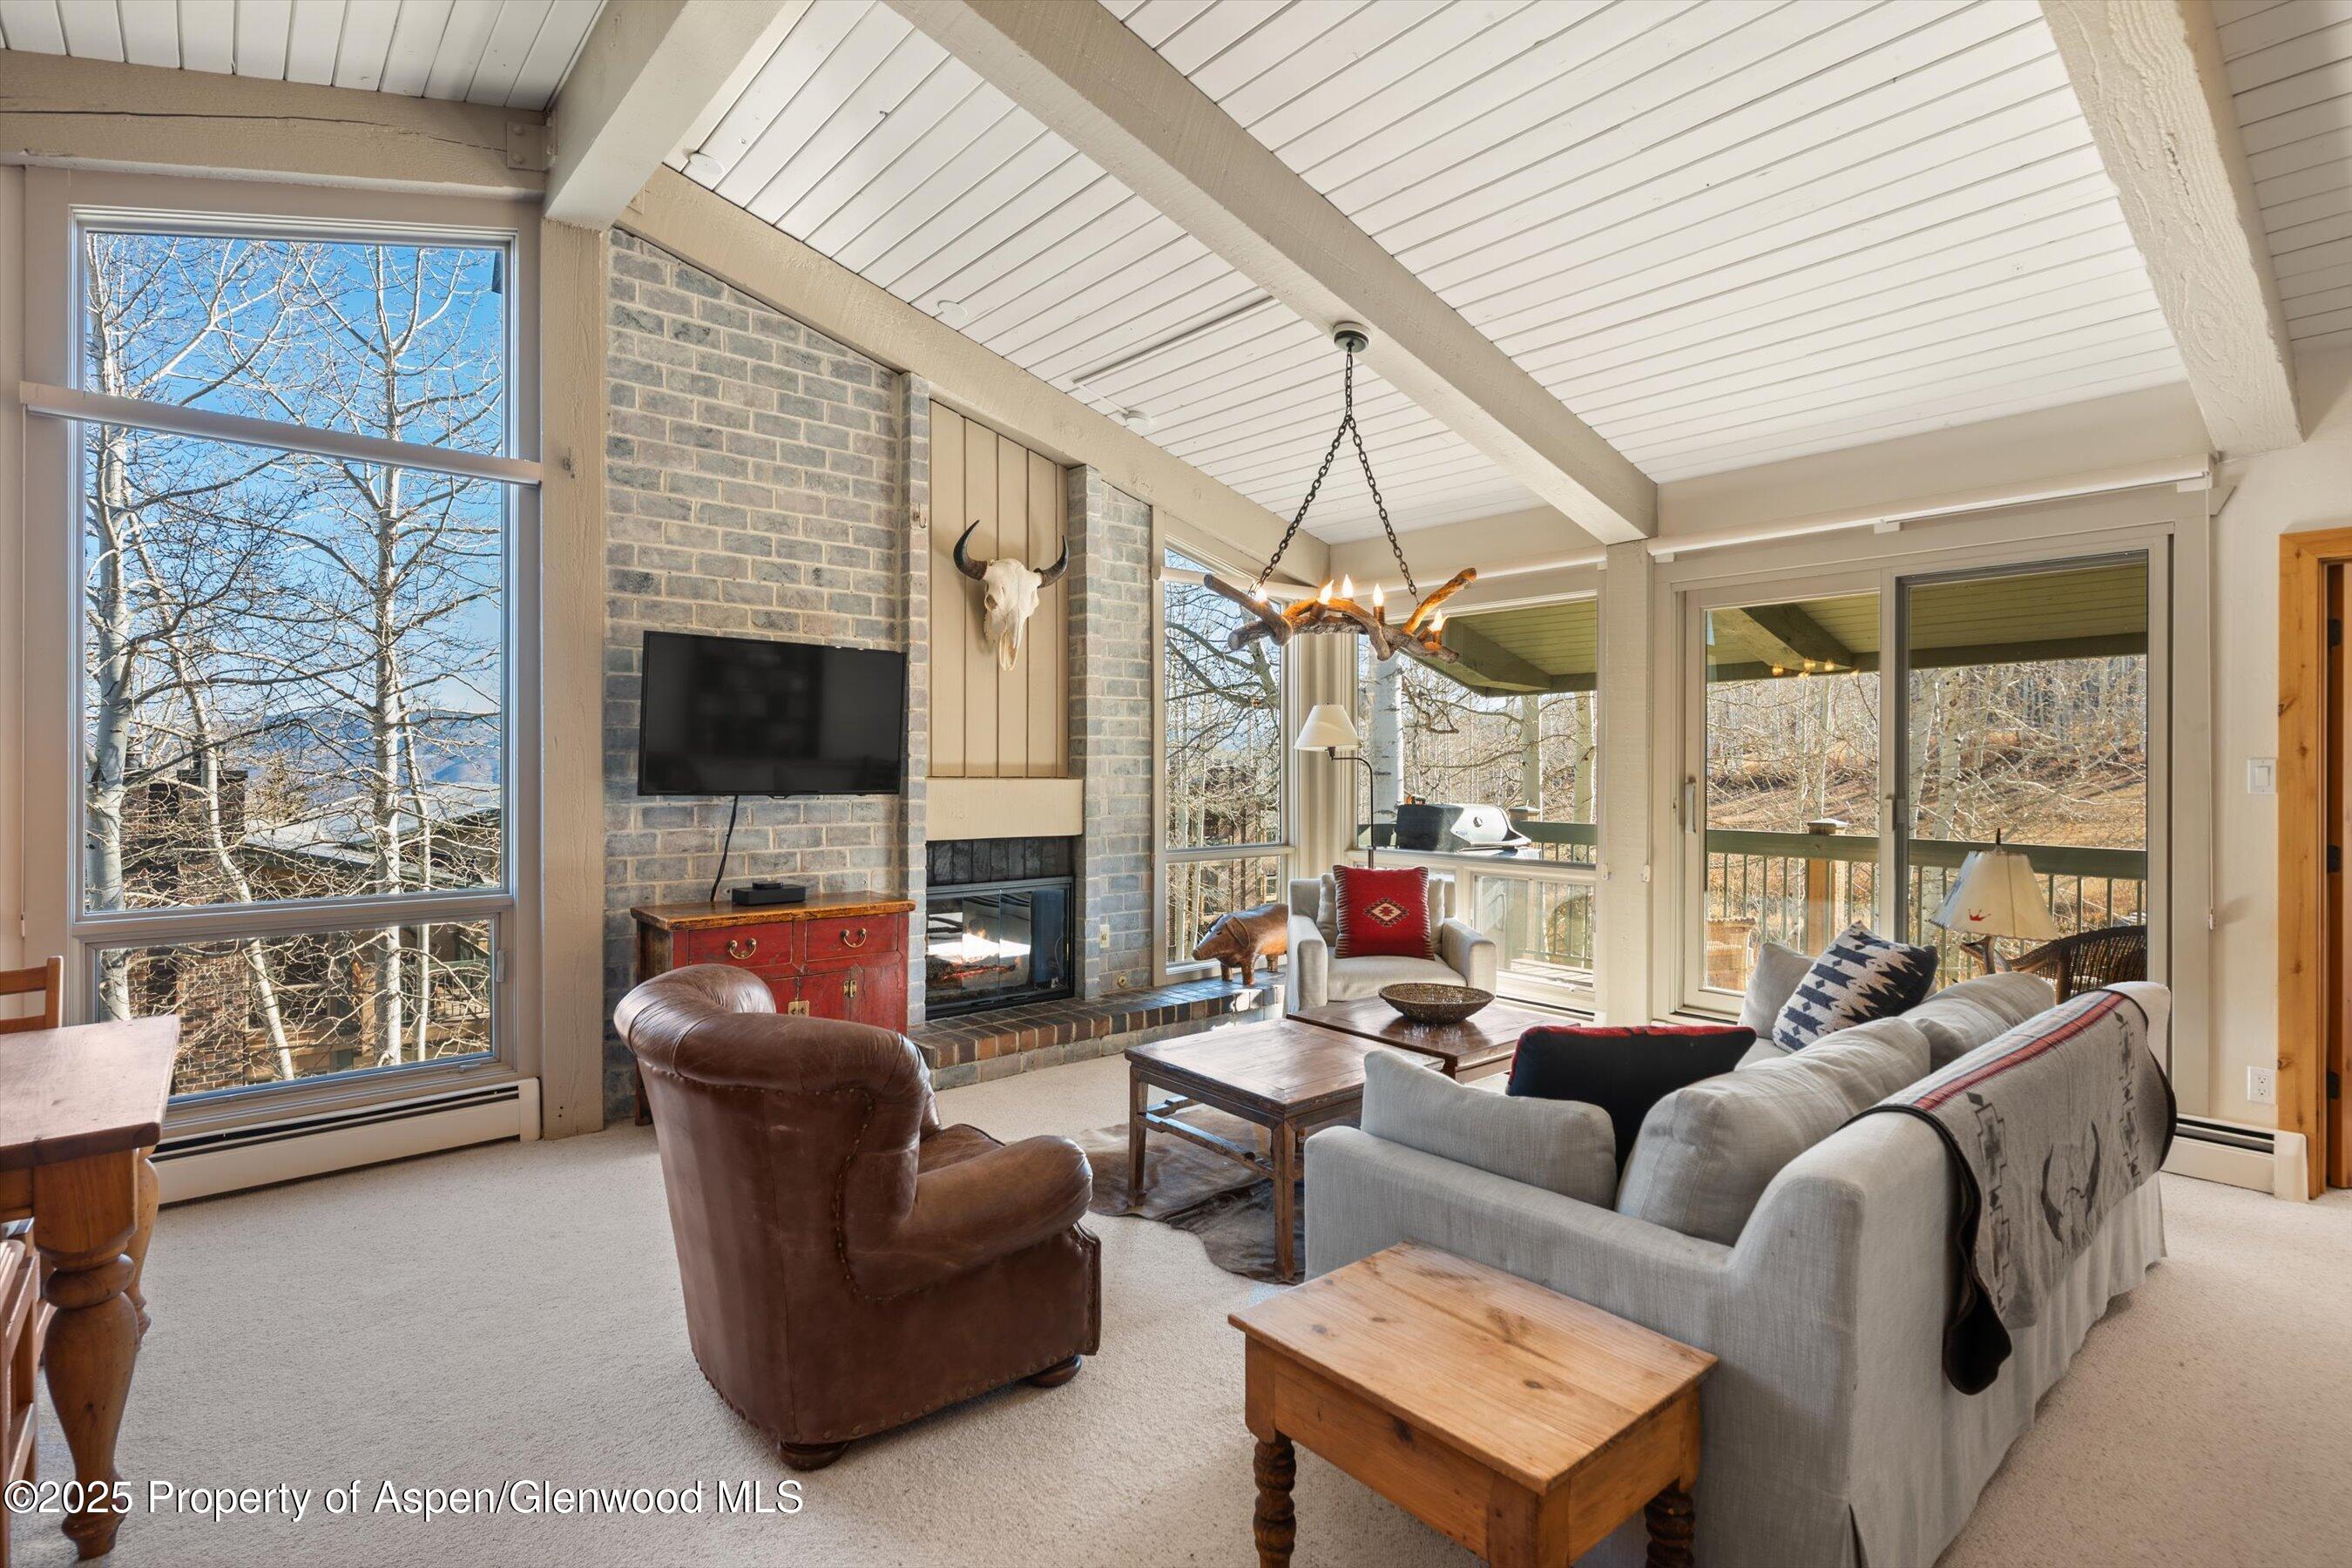
Living room with stone fireplace, sectional sofa, and windows overlooking snow.
Open-plan living and dining area with a long table, upholstered chairs, and light wood flooring.
Modern kitchen with a long stone island, dark tiled backsplash, and adjoining living room overlooking snowy trees.
Modern kitchen with a large white stone island, leather stools, and light wood cabinetry.
Modern kitchen with pale wood cabinets, dark tile backsplash, and a large island with bar seating.
Bedroom with a king bed and wood accent wall, opening to a deck overlooking snow.
Modern bathroom with a glass shower, white veined tile, and a long double-sink wood vanity.
Furnished bedroom with corner windows overlooking snow-covered ground and nearby stone buildings.
Modern bathroom with a wood vanity, large mirror, and glass-enclosed tub and shower.
Furnished balcony with two cushioned chairs overlooking snow and a distant mountain peak.
Furnished covered balcony overlooking snowy resort homes and a ski lift.
Modern hallway with built-in wood shelving, open bedroom doors, and light wood floors.
Entry hallway with a large light-wood door, built-in shelving, and pale wood floors.
Furnished bedroom with kitchenette, queen bed, gray seating area, and large window.
Bedroom with a large white bed, patterned pillows, a sitting area, and light wood paneling.
Compact kitchenette with light wood cabinets, a white counter, built-in appliances, and a wall-mounted television.
Furnished bedroom suite with a gray sectional, round coffee table, and large wood-framed window.
Bedroom with a large bed, gray sectional, wall-mounted TV, and wide windows overlooking snow.
Modern bathroom with a glass walk-in shower and wood double vanity.
Snowmass Village building with outdoor dining terrace, hot tubs, and a ski lift beside it.
Resort pool patio with turquoise loungers, a stone building, and a ski lift overhead.
Outdoor resort pool with teal loungers, a steaming hot tub, and ski lift overhead.
Steaming outdoor pools on a stone terrace beneath ski lifts, with snowy trees in the background.
Lobby with a bar, long fireplace, and illuminated Christmas tree beneath a large oval ceiling feature.
Restaurant dining room with a circular chandelier, wood-beam ceiling, and plant-filled seating areas.
Furnished lobby with a long bar, leather lounge seating, and a central cylindrical fireplace.
Modern lobby with a sculptural fireplace, tan lounge chairs, and glass doors opening toward snow.
Contemporary lobby with illuminated display shelves, modern lounge seating, and a circular glass fireplace.
Furnished dining room with rows of tables and chairs beside large windows.
Furnished interior lounge with cream benches, blue carpet, and rows of shelving.
Interior hallway with a colorful mural, patterned carpet, and open double doors.
Fitness room with mirrored walls, cardio machines, weight equipment, and large windows.
Modern fitness room with mirrored walls, strength machines, dumbbells, and stationary bikes.
Floor plan for a three-bedroom, three-bathroom residence with a lock-off and 1,634 square feet.
Floor plan for residences 253 and 255, showing a three-bedroom layout with lock-off.
VIEW PHOTOS
$5,695,000

130 WOOD Road, 253+255

3 Beds 3 Baths 1,634 Sq.Ft.

Description

This impeccably designed residences paired with the luxurious amenities and services of Viceroy Snowmass makes CIRQUE VICEROY the new best place to be in Snowmass Village. Floor to Ceiling windows with balcony, fully equipped Kitchen with Wolf appliances, finely detailed interiors, and all VICEROY HOTEL has to offer: on-site restaurants, in-room dining, a year-round heated pool and hot tubs, a world-class spa, a fully equipped fitness center, full-service ski valet, and more!

Share Property

Location

130 Wood Road 253+255, Snowmass Village, CO 81615

Status

For Sale
Karina Marx

Karina Marx

TITLE

Real Estate Advisor

Property Amenities

Interior
Laundry room In Hall
Fireplace Gas
Total Bedrooms: 3
Full Bathrooms: 3
Other Interior Features Elevator
Area & Lot
Total area 1,634 Sq.Ft.
Living area 1,634 Sq.Ft.
MLS® ID 190688
Year Built 2024
Architecture Styles Contemporary
Type Condo
Status For Sale
Exterior
Air conditioning Central Air
Heat type Forced Air
Water Source Public
Parking Common, Electric Vehicle Charging Station(s)
Lot Features Landscaped
Roof Metal, Composition
Utilities Cable Available, Natural Gas Connected
Finance
Sales Price $5,695,000
HOA Fees $39,423 yearly
Real Estate Tax $8,250 yearly
Open-plan living room and kitchen with a gray sectional, patterned rug, and light wood cabinetry.

Schedule a Showing

I would love to show you my beautiful property. Please select your preferred date and time below. I will be in touch shortly to confirm your appointment.

Schedule a Showing

I would love to show you my beautiful property. Please select your preferred date and time below. I will be in touch shortly to confirm your appointment.

Thank you for your interest in 130 Wood Road 253+255, Snowmass Village, CO 81615. We are reviewing your request and will be in touch shortly!

Mortgage Calculator

Estimate your monthly mortgage payment, including the principal and interest, property taxes, and HOA. Adjust the values to generate a more accurate rate.

All estimates are provided for informational purposes only. Actual amounts may vary.
$0,000 Your Payment 20 15 65
$0,000 Your Payment

Snowmass Village

Work With Karina

Her ability to blend cultures and relationships, professionalism, availability, and knowledge allow her to guide her clients to successful transactions. Call to put her international experience to work for you.